PRICED TO SEᏞᏞ!! ΟVER $20,000 WAS ΙNVΕSTED TO GET ΤHΙS PROPERTY INTO IMMACULATE CONDITION. BRAND NEW LUXURY VINYL PLANK FLOORING THROUGHOUT! This house has been repainted inside, and it is clean and ready for immediate move in. There is a large living room in the front, and a kitchen with a dining area in the back next to the sliding glass door to the back yard. The back slider opens to a patio in the back yard. The large primary bedroom is in the rear and has a walk-in closet. The primary bath has double sinks and a separate tub and shower. Both the second and third bedrooms are a good size. In the living room there is a small desk/study area. Refrigerator, washer and dryer are stainless and included in the sale. This great North Las Vegas home is a MUST SEE!!!
Active
Price cut: $10.1K (8/13)
$417,900
5318 Spring Canyon St, North Las Vegas, NV 89081
3beds
1,700sqft
Single Family Residence
Built in 2003
6,098 Square Feet Lot
$413,800 Zestimate®
$246/sqft
$36/mo HOA
What's special
Repainted inside
- 78 days
- 95
- 3
Zillow last checked:
Listing updated:
Listed by:
Michael Wiemhoff B.1000903 702-450-4106,
Creative Real Estate Assoc
Source: LVR,MLS#: 2792035 Originating MLS: Greater Las Vegas Association of Realtors Inc
Originating MLS: Greater Las Vegas Association of Realtors IncFacts & features
Interior
Bedrooms & bathrooms
- Bedrooms: 3
- Bathrooms: 2
- Full bathrooms: 2
Primary bedroom
- Description: Bedroom With Bath Downstairs,Walk-In Closet(s)
- Dimensions: 14x13
Bedroom 2
- Description: Downstairs
- Dimensions: 11x11
Bedroom 3
- Description: Downstairs
- Dimensions: 12x12
Primary bathroom
- Description: Double Sink,Separate Shower,Separate Tub
Dining room
- Description: Dining Area,Living Room/Dining Combo
- Dimensions: 10x10
Kitchen
- Description: Island,Laminate Countertops,Lighting Recessed,Luxury Vinyl Plank
Living room
- Description: Front
- Dimensions: 19x14
Heating
- Central, Gas
Cooling
- Central Air, Electric
Appliances
- Included: Dryer, Disposal, Gas Range, Microwave, Refrigerator, Washer
- Laundry: Gas Dryer Hookup, Laundry Room
Features
- Ceiling Fan(s), Primary Downstairs, Window Treatments
- Flooring: Luxury Vinyl Plank
- Windows: Blinds, Double Pane Windows
- Has fireplace: No
Interior area
- Total structure area: 1,700
- Total interior livable area: 1,700 sqft
Video & virtual tour
Property
Parking
- Total spaces: 2
- Parking features: Attached, Garage, Garage Door Opener, Inside Entrance, Open
- Attached garage spaces: 2
- Has uncovered spaces: Yes
Features
- Stories: 1
- Patio & porch: Patio
- Exterior features: Patio, Sprinkler/Irrigation
- Fencing: Block,Back Yard
Lot
- Size: 6,098 Square Feet
- Features: Drip Irrigation/Bubblers, Desert Landscaping, Landscaped, < 1/4 Acre
Details
- Parcel number: 12435210012
- Zoning description: Single Family
- Horse amenities: None
Construction
Type & style
- Home type: SingleFamily
- Architectural style: One Story
- Property subtype: Single Family Residence
Materials
- Roof: Tile
Condition
- Resale
- Year built: 2003
Utilities & green energy
- Electric: Photovoltaics None
- Sewer: Public Sewer
- Water: Public
- Utilities for property: Underground Utilities
Green energy
- Energy efficient items: Windows
Community & HOA
Community
- Subdivision: Washburn-Bruce
HOA
- Has HOA: Yes
- Services included: Association Management
- HOA fee: $36 monthly
- HOA name: Briarwood HOA
- HOA phone: 702-795-3344
Location
- Region: North Las Vegas
Financial & listing details
- Price per square foot: $246/sqft
- Tax assessed value: $324,417
- Annual tax amount: $1,924
- Date on market: 6/16/2026
- Listing agreement: Exclusive Right To Sell
- Listing terms: Cash,Conventional,FHA,VA Loan
Estimated market value
$413,800
$393,000 - $434,000
$2,063/mo
Price history
| Date | Event | Price |
|---|---|---|
| 8/13/2026 | Price change | $417,900-2.4%$246/sqft |
Source:  LVR #2792035 Report a problem LVR #2792035 Report a problem | ||
| 6/16/2026 | Listed for sale | $428,000+175.3%$252/sqft |
Source: LVR #2792035 Report a problem | ||
| 3/17/2023 | Listing removed | -- |
Source: LVR #2467172 Report a problem | ||
| 3/4/2023 | Price change | $1,750-7.9%$1/sqft |
Source: LVR #2467172 Report a problem | ||
| 1/20/2023 | Listed for rent | $1,900+27.1%$1/sqft |
Source: Zillow Rentals Report a problem | ||
| 11/14/2020 | Listing removed | $1,495$1/sqft |
Source: Creative Real Estate Assoc #2246947 Report a problem | ||
| 11/9/2020 | Listed for rent | $1,495+50.3%$1/sqft |
Source: Creative Real Estate Assoc #2246947 Report a problem | ||
| 1/22/2015 | Listing removed | $995$1/sqft |
Source: Southwestern Management and Realty Team (SMART Property Management) Report a problem | ||
| 11/17/2014 | Listed for rent | $995$1/sqft |
Source: Southwestern Management and Realty Team (SMART Property Management) Report a problem | ||
| 5/18/2014 | Listing removed | $995$1/sqft |
Source: TMI REALITY Report a problem | ||
| 4/9/2014 | Listed for rent | $995$1/sqft |
Source: Vegas Home Sellers Report a problem | ||
| 4/3/2003 | Sold | $155,490$91/sqft |
Source: Public Record Report a problem | ||
Public tax history
| Year | Property taxes | Tax assessment |
|---|---|---|
| 2026 | $1,951 +9.4% | $113,546 -0.2% |
| 2025 | $1,784 +8% | $113,807 +13.1% |
| 2024 | $1,652 +8% | $100,627 +7.7% |
| 2023 | $1,530 +8% | $93,409 +16% |
| 2022 | $1,417 +7.7% | $80,530 -3.8% |
| 2021 | $1,315 +6.7% | $83,714 +8.4% |
| 2020 | $1,232 +4.8% | $77,246 +17.9% |
| 2019 | $1,176 +6.9% | $65,540 |
| 2018 | $1,100 | $65,540 +12.5% |
| 2017 | $1,100 | $58,240 +14.3% |
| 2016 | $1,100 +0.3% | $50,948 +17.9% |
| 2015 | $1,097 +3.2% | $43,223 +40.6% |
| 2014 | $1,063 | $30,736 |
| 2013 | -- | $30,736 -9.3% |
| 2012 | -- | $33,879 -9.4% |
| 2011 | -- | $37,393 -4% |
| 2010 | -- | $38,967 -37.1% |
| 2009 | -- | $61,910 |
| 2008 | -- | $61,910 -40.4% |
| 2007 | -- | $103,808 +11.8% |
| 2006 | -- | $92,819 +22.1% |
| 2005 | -- | $76,038 +49% |
| 2004 | -- | $51,034 |
Find assessor info on the county website
Monthly payment
Est. payment
Payment breakdown
Explore the cost of this home by adjusting the details. Changes won't be saved.Climate risks
Neighborhood: 89081
Nearby schools
Schools provided by the listing agent
- Elementary: Scott, Jesse D.,Scott, Jesse D.
- Middle: Findlay Clifford O.
- High: Mojave
Source: LVR. This data may not be complete. We recommend contacting the local school district to confirm school assignments for this home.
- $529,3003 bd3 ba2.6k sqft5322 Spring Canyon St, North Las Vegas, NV 89081Off Market
- $425,3003 bd2 ba2k sqft5314 Spring Canyon St, North Las Vegas, NV 89081Off Market
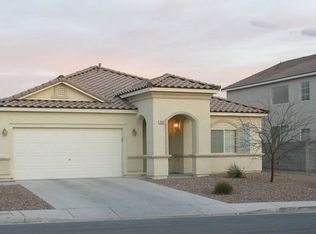
- $453,1004 bd2 ba2.6k sqft5310 Spring Canyon St, North Las Vegas, NV 89081Off Market
- $442,4004 bd2 ba2.2k sqft1211 Amber Falls Ln, North Las Vegas, NV 89081Off Market
Similar homes
- $420,0004 bd2 ba1.8k sqft1204 Cindy Love Ave, North Las Vegas, NV 89081For Sale
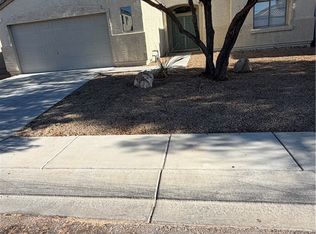 MLS ID #2804989, Stephen C. Brown, Executive Realty Services. LVR
 - $418,0004 bd3 ba2k sqft2920 Bridleton Ave, North Las Vegas, NV 89081For Sale
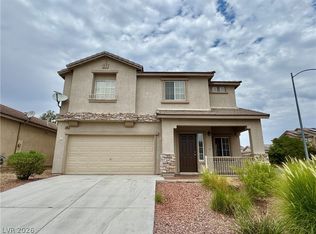 MLS ID #2797391, Benny Perry, Perry Enterprise LLC. LVR
 - $414,9004 bd2 ba1.8k sqft3112 Gannon Ridge Ave, North Las Vegas, NV 89081For Sale
 MLS ID #2787874, Jason Ross, Empire Realty & Management. LVR
 - $419,9903 bd3 ba1.6k sqft6633 Evander St, North Las Vegas, NV 89086For Sale
 MLS ID #2808616, Maricruz Garcia-McIntosh, Realty ONE Group, Inc. LVR
