Welcome to this bеаutіfully updatеd sіngle-story home fеaturіng a spacious open-concept floor plan, abundant natural light, and vaulted ceilings that create a bright and inviting atmosphere.
The heart of the home is the expansive kitchen, complete with a large center island, breakfast bar, pantry, built-in buffet, brand-new quartz countertops, and new stainless steel appliances—perfect for everyday living and entertaining. The adjacent living room offers soaring vaulted ceilings and sliding glass doors that open to a covered patio and private backyard, creating seamless indoor-outdoor living.
The private primary suite is thoughtfully separated from the secondary bedrooms and features French doors leading to the backyard, a walk-in closet, and an ensuite bath with dual vanities, a soaking tub, and a separate walk-in shower. Spacious secondary bedrooms provide flexibility for family, guests, or a home office.
Ideally located near shopping, dining, parks, and everyday conveniences, this move-in-ready home combines comfort, style, and functionality. Don't miss this wonderful opportunity to own a beautifully upgraded single-story home in a fantastic location!
Active
Price cut: $4.9K (8/15)
$445,000
2117 Armadale Dr, North Las Vegas, NV 89031
3beds
1,948sqft
Single Family Residence
Built in 2006
6,098 Square Feet Lot
$444,200 Zestimate®
$228/sqft
$72/mo HOA
What's special
Brand-new quartz countertopsCovered patioBuilt-in buffetAbundant natural lightPrivate primary suiteSpacious secondary bedroomsSliding glass doors
- 17 days |
- 491 |
- 25 |
Likely to sell faster than
Zillow last checked:
Listing updated:
Listed by:
Summer Lin S.0197686 702-916-3512,
Vertex Realty & Property Manag
Source: LVR,MLS#: 2804628 Originating MLS: Greater Las Vegas Association of Realtors Inc
Originating MLS: Greater Las Vegas Association of Realtors IncFacts & features
Interior
Bedrooms & bathrooms
- Bedrooms: 3
- Bathrooms: 2
- Full bathrooms: 2
Primary bedroom
- Description: Bedroom With Bath Downstairs,Ceiling Fan,Downstairs,Pbr Separate From Other,Walk-In Closet(s)
- Dimensions: 15x13
Bedroom 2
- Description: Ceiling Fan,Downstairs,Telephone Jack,TV/ Cable
- Dimensions: 11x11
Bedroom 3
- Description: Ceiling Fan,Downstairs,Telephone Jack,TV/ Cable
- Dimensions: 11x10
Primary bathroom
- Description: Double Sink,Separate Shower,Separate Tub
Dining room
- Description: Dining Area
- Dimensions: 11x10
Family room
- Description: Downstairs
- Dimensions: 13x14
Kitchen
- Description: Breakfast Bar/Counter,Island,Lighting Recessed,Man Made Woodor Laminate Flooring,Pantry,Tile Countertops
Living room
- Description: Rear,Vaulted Ceiling
- Dimensions: 14x27
Heating
- Central, Gas, Multiple Heating Units
Cooling
- Central Air, Electric, 2 Units
Appliances
- Included: Dishwasher, Disposal, Gas Range, Microwave
- Laundry: Gas Dryer Hookup, Main Level, Laundry Room
Features
- Bedroom on Main Level, Ceiling Fan(s), Primary Downstairs, Pot Rack, Skylights, Window Treatments
- Flooring: Carpet, Ceramic Tile, Laminate
- Windows: Double Pane Windows, Plantation Shutters, Skylight(s)
- Has fireplace: No
Interior area
- Total structure area: 1,948
- Total interior livable area: 1,948 sqft
Video & virtual tour
Property
Parking
- Total spaces: 3
- Parking features: Attached, Finished Garage, Garage, Garage Door Opener, Inside Entrance, Private
- Attached garage spaces: 3
Features
- Stories: 1
- Patio & porch: Covered, Patio
- Exterior features: Patio, Private Yard, Sprinkler/Irrigation
- Fencing: Block,Back Yard
Lot
- Size: 6,098 Square Feet
- Features: Drip Irrigation/Bubblers, Desert Landscaping, Landscaped, < 1/4 Acre
Details
- Parcel number: 12429712031
- Zoning description: Single Family
- Horse amenities: None
Construction
Type & style
- Home type: SingleFamily
- Architectural style: One Story
- Property subtype: Single Family Residence
Materials
- Drywall
- Roof: Pitched,Tile
Condition
- Resale
- Year built: 2006
Utilities & green energy
- Electric: Photovoltaics None
- Sewer: Public Sewer
- Water: Public
- Utilities for property: Cable Available, Underground Utilities
Green energy
- Energy efficient items: Windows
Community & HOA
Community
- Security: Controlled Access
- Subdivision: Clayton El Campo Grande
HOA
- Has HOA: Yes
- Services included: Association Management
- HOA fee: $72 monthly
- HOA name: El Dorado Third
- HOA phone: 702-737-8580
Location
- Region: North Las Vegas
Financial & listing details
- Price per square foot: $228/sqft
- Tax assessed value: $376,554
- Annual tax amount: $2,882
- Date on market: 7/30/2026
- Listing agreement: Exclusive Right To Sell
- Listing terms: Cash,Conventional,FHA,VA Loan
Estimated market value
$444,200
$422,000 - $466,000
$2,079/mo
Price history
| Date | Event | Price |
|---|---|---|
| 8/15/2026 | Price change | $445,000-1.1%$228/sqft |
Source:  LVR #2804628 Report a problem LVR #2804628 Report a problem | ||
| 8/10/2026 | Price change | $449,880-2%$231/sqft |
Source: LVR #2804628 Report a problem | ||
| 8/8/2026 | Price change | $458,880-1.1%$236/sqft |
Source: LVR #2804628 Report a problem | ||
| 8/5/2026 | Price change | $464,000-1.1%$238/sqft |
Source: LVR #2804628 Report a problem | ||
| 7/30/2026 | Listed for sale | $469,000+36.1%$241/sqft |
Source: LVR #2804628 Report a problem | ||
| 4/8/2026 | Sold | $344,700+35.2%$177/sqft |
Source: Public Record Report a problem | ||
| 12/8/2017 | Sold | $255,000-1.9%$131/sqft |
Source: LVR #1942433 Report a problem | ||
| 10/26/2017 | Listed for sale | $260,000+126.1%$133/sqft |
Source: Coldwell Banker Premier #1942433 Report a problem | ||
| 8/30/2010 | Sold | $115,000+6.6%$59/sqft |
Source: Public Record Report a problem | ||
| 8/4/2010 | Listed for sale | $107,900-64.8%$55/sqft |
Source: Coldwell Banker Premier Realty #1064830 Report a problem | ||
| 4/13/2006 | Sold | $306,925$158/sqft |
Source: Public Record Report a problem | ||
Public tax history
| Year | Property taxes | Tax assessment |
|---|---|---|
| 2026 | $2,885 -24.8% | $131,794 -1.2% |
| 2025 | $3,837 +13.6% | $133,389 +5.6% |
| 2024 | $3,378 +47.4% | $126,286 +13.7% |
| 2023 | $2,291 +8% | $111,073 +7.6% |
| 2022 | $2,122 +7.7% | $103,209 +0.5% |
| 2021 | $1,970 +6.7% | $102,687 +11% |
| 2020 | $1,845 +4.8% | $92,493 +1.8% |
| 2019 | $1,761 +6.9% | $90,848 |
| 2018 | $1,647 | $90,848 +18.2% |
| 2017 | $1,647 | $76,835 +47% |
| 2016 | $1,647 +31.7% | $52,272 +15.8% |
| 2015 | $1,250 | $45,141 +24.8% |
| 2014 | $1,250 | $36,169 |
| 2013 | -- | $36,169 -6.3% |
| 2012 | -- | $38,620 -0.2% |
| 2011 | -- | $38,708 +2.3% |
| 2010 | -- | $37,829 -33% |
| 2009 | -- | $56,502 |
| 2008 | -- | $56,502 -44.2% |
| 2007 | -- | $101,318 |
Find assessor info on the county website
Monthly payment
Est. payment
Payment breakdown
Explore the cost of this home by adjusting the details. Changes won't be saved.Climate risks
Neighborhood: 89031
Nearby schools
GreatSchools rating
- 4/10Eva G Simmons Elementary SchoolGrades: PK-5Distance: 0.2 mi
- 4/10Brian & Teri Cram Middle SchoolGrades: 6-8Distance: 1.3 mi
- 2/10Legacy High SchoolGrades: 9-12Distance: 2.1 mi
Schools provided by the listing agent
- Elementary: Simmons, Eva,Simmons, Eva
- Middle: Cram Brian & Teri
- High: Legacy
Source: LVR. This data may not be complete. We recommend contacting the local school district to confirm school assignments for this home.
- $426,0003 bd2 ba1.9k sqft2113 Armadale Dr, North Las Vegas, NV 89031Off Market
- $462,1004 bd2 ba2k sqft2121 Armadale Dr, North Las Vegas, NV 89031Off Market
- $506,8004 bd2 ba2k sqft2116 Silver Blaze Ct, North Las Vegas, NV 89031Off Market
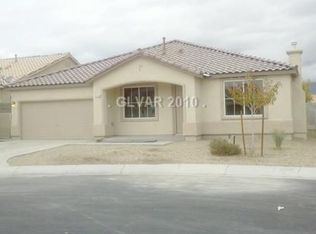
- $450,2004 bd2 ba2k sqft2125 Armadale Dr, North Las Vegas, NV 89031Off Market
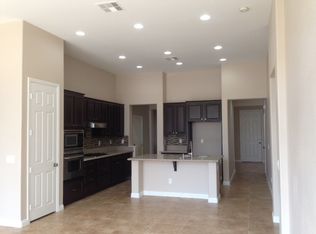
- $469,4004 bd-- ba2.2k sqft2120 Easedale Ct, North Las Vegas, NV 89031Off Market
- $400,0003 bd2 ba1.5k sqft2109 Armadale Dr, North Las Vegas, NV 89031Sold
- $499,6004 bd2 ba1.9k sqft2112 Silver Blaze Ct, North Las Vegas, NV 89031Off Market
- $436,6003 bd2 ba1.9k sqft2116 Armadale Dr, North Las Vegas, NV 89031Off Market
A local agent can set up tours, give advice and negotiate with sellers.
Similar homes
- $457,9003 bd2 ba1.5k sqft2922 Mastercraft Ave, North Las Vegas, NV 89031For Sale
 MLS ID #2796586, Eran Fuss, Triumph Property Management Co. LVR
 - $445,0003 bd3 ba2k sqft107 Broken Wagon Ave, North Las Vegas, NV 89031For Sale
 MLS ID #2803556, Serena M. Heuser, Huntington & Ellis, A Real Est. LVR
 - $419,9954 bd2 ba1.8k sqft4937 Athens Bay Pl, North Las Vegas, NV 89031For Sale
 MLS ID #2804979, Kevin Goujon, Infinity Brokerage. LVR
 - $449,9954 bd2 ba1.8k sqft3620 Lake Victoria Dr, North Las Vegas, NV 89032For Sale
 MLS ID #2808610, Kevin Goujon, Infinity Brokerage. LVR
 - $429,9005 bd2 ba1.7k sqft3125 Bradford Hill Ave, North Las Vegas, NV 89031For SaleMLS ID #2793086, Robert E. Salmons Jr, Entera Realty LLC. LVR
- $449,9903 bd2 ba1.7k sqft8112 Hamilton Falls St, North Las Vegas, NV 89085For SaleMLS ID #2800781, Lenny P. Zbinden, Redfin. LVR
- $475,0003 bd3 ba2.2k sqft4631 Mission Cantina St, North Las Vegas, NV 89081For SaleMLS ID #2804745, Amanda Bolton, LPT Realty, LLC. LVR
- $499,9905 bd3 ba2.7k sqft5024 Ferrell St, North Las Vegas, NV 89031For SaleMLS ID #2789994, Claudia Moreno, Simply Vegas. LVR
- $439,0005 bd3 ba2.1k sqft3548 Lonesome Drum St, North Las Vegas, NV 89032For SaleMLS ID #2797339, Naqib Parwany, Realty ONE Group, Inc. LVR
- $425,0003 bd3 ba1.8k sqft3962 Coyote Ridge Ct, Las Vegas, NV 89129For SaleMLS ID #2808099, Michael Owens, BHHS Nevada Properties. LVR
- $474,9994 bd3 ba2.4k sqft5124 Teal Petals St, North Las Vegas, NV 89081For SaleMLS ID #2790275, Chassidy Esposito, Key Realty. LVR
- $515,0004 bd2 ba1.9k sqft4505 Valley Quail Way, North Las Vegas, NV 89084For SaleMLS ID #2800046, Jenny H. Park, Coldwell Banker Premier. LVR
- $387,1004 bd3 ba1.7k sqft3616 Cantabella Ct, North Las Vegas, NV 89032For SaleMLS ID #2791928, Arthur Chung, Las Vegas Realty LLC. LVR
- $440,0003 bd3 ba1.6k sqft8216 Hollister Ave, Las Vegas, NV 89131For SaleMLS ID #2803660, Shad S. Williams, JMG Real Estate. LVR
- $370,0003 bd2 ba1.7k sqft7748 Island Rail Dr, North Las Vegas, NV 89084For SaleMLS ID #2786884, Brian F. Burrows, Keller Williams VIP. LVR
- $437,5004 bd3 ba2.3k sqft5316 Country Retreat Ct, Las Vegas, NV 89131For SaleMLS ID #2793361, Jami Fowler, BHHS Nevada Properties. LVR
- $400,0003 bd3 ba1.5k sqft10720 Attleboro Park Ave, Las Vegas, NV 89129For SaleMLS ID #2808448, Bruno Malorni, Wardley Real Estate. LVR
- $464,9003 bd2 ba1.7k sqft3928 Maldive Isle Ct, Las Vegas, NV 89129For SaleMLS ID #2804956, Xiao Qing C. Lu, Signature Real Estate Group. LVR
- $435,0003 bd3 ba1.9k sqft10600 Capitol Peak Ave, Las Vegas, NV 89166For SaleMLS ID #2804322, Daniel Mumm, Huntington & Ellis, A Real Est. LVR
- $435,0003 bd3 ba1.7k sqft10639 Whiting Ave, Las Vegas, NV 89166For SaleMLS ID #2802297, Brandy Vossmer, Elite Realty. LVR
