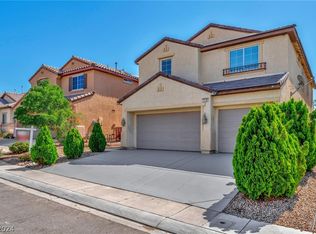
Do not miss this gοrgеοus two-ѕtorу home convenientlу loсated near the North 215, I-15, and Shadow Creek Golf Course. This spacious 4-bedroom, 3-bath residence features a HUGE backyard with covered patio, pavers, built-in fire pit, and no rear neighbors! Step inside an inviting entry with vaulted ceilings and freshly grouted tile flooring that extends throughout the entire ground floor living, dining, and kitchen areas. The home features 9' ground floor ceilings, premium window coverings, and ceiling fans throughout. The well-appointed and newly updated kitchen boasts custom cabinets, granite counter tops, breakfast bar, island, pantry, and all stainless-steel appliances included. The primary bedroom features vaulted ceilings, a walk-in closet, and a private en-suite bathroom with dual vanities and relaxing soaking tub and separate shower. Entertain in your choice of expansive formal living/dining room enhanced by vaulted ceilings, or in the warm family/dining room adjoining the kitchen with a gas fireplace and surround sound. Upstairs, a versatile loft space provides additional flexibility for living or recreation, while the bedrooms offer plush carpeting and ceiling fans for ultimate comfort. Additional conveniences include a spacious separate laundry room with a washer and new dryer included, an accessible downstairs fourth bedroom and ¾ bathroom for guests, and a finished two-car garage with storage, shelving, and a newly replaced water-heater. Outside, a private yard awaits, with mature desert-friendly front landscaping and an expansive backyard with paved patio and soaring strung bistro lights, ideal for outdoor entertaining! Relax and enjoy both low-maintenance artificial turf and natural grass with fruit trees, in this inviting North Las Vegas neighborhood. The community features two updated playground areas, nature walking paths, covered gazebos, and many beautiful spaces for outdoor recreational enjoyment.
Active
Price cut: $5K (8/23)
$469,999
5124 Teal Petals St, North Las Vegas, NV 89081
4beds
2,442sqft
Single Family Residence
Built in 2007
6,098 Square Feet Lot
$-- Zestimate®
$192/sqft
$65/mo HOA
What's special
Tall ceilingsPremium window coveringsCovered gazebosBuilt-in fire pitAll stainless-steel appliances includedBreakfast barSeparate shower
- 73 days |
- 297 |
- 13 |
Zillow last checked:
Listing updated:
Listed by:
Chassidy Esposito S.0186547 Chassidy.Esposito@gmail.com,
Key Realty
Source: LVR,MLS#: 2790275 Originating MLS: Greater Las Vegas Association of Realtors Inc
Originating MLS: Greater Las Vegas Association of Realtors IncFacts & features
Interior
Bedrooms & bathrooms
- Bedrooms: 4
- Bathrooms: 3
- Full bathrooms: 2
- 3/4 bathrooms: 1
Primary bedroom
- Description: Ceiling Light,Upstairs,Walk-In Closet(s)
- Dimensions: 19x14
Bedroom 2
- Description: Ceiling Fan,Closet,Downstairs
- Dimensions: 10x10
Bedroom 3
- Description: Ceiling Fan,Ceiling Light,Closet,Upstairs
- Dimensions: 10x10
Bedroom 4
- Description: Ceiling Fan,Ceiling Light,Closet,Upstairs
- Dimensions: 11x10
Primary bathroom
- Description: Double Sink,Separate Shower,Separate Tub
- Dimensions: 14x12
Dining room
- Description: Family Room/Dining Combo,Formal Dining Room,Living Room/Dining Combo,Vaulted Ceiling
- Dimensions: 17x15
Family room
- Description: 2 or More Family Rooms,Both Up & Down,Ceiling Fan,Downstairs,Separate Family Room,Surround Sound
- Dimensions: 15x15
Kitchen
- Description: Breakfast Bar/Counter,Custom Cabinets,Granite Countertops,Island,Lighting Recessed,Pantry,Stainless Steel Appliances,Tile Flooring
- Dimensions: 17x14
Loft
- Description: Ceiling Fan,Family Room
- Dimensions: 15x15
Heating
- Central, Gas, Multiple Heating Units
Cooling
- Central Air, Electric, 2 Units
Appliances
- Included: Dryer, Dishwasher, Gas Cooktop, Disposal, Gas Range, Gas Water Heater, Microwave, Refrigerator, Water Heater, Washer
- Laundry: Gas Dryer Hookup, Laundry Room, Upper Level
Features
- Bedroom on Main Level, Ceiling Fan(s), Pot Rack, Window Treatments, Programmable Thermostat
- Flooring: Carpet, Ceramic Tile, Tile
- Windows: Blinds, Double Pane Windows, Window Treatments
- Number of fireplaces: 1
- Fireplace features: Family Room, Gas, Glass Doors
Interior area
- Total structure area: 2,442
- Total interior livable area: 2,442 sqft
Video & virtual tour
Property
Parking
- Total spaces: 2
- Parking features: Attached, Finished Garage, Garage, Garage Door Opener, Inside Entrance, Private, Shelves, Storage
- Attached garage spaces: 2
Features
- Stories: 2
- Patio & porch: Covered, Patio, Porch
- Exterior features: Barbecue, Handicap Accessible, Porch, Patio, Private Yard, Sprinkler/Irrigation
- Fencing: Block,Back Yard,Wrought Iron
Lot
- Size: 6,098 Square Feet
- Features: Back Yard, Drip Irrigation/Bubblers, Desert Landscaping, Fruit Trees, Sprinklers In Rear, Landscaped, No Rear Neighbors, Synthetic Grass, Sprinklers Timer, < 1/4 Acre
Details
- Parcel number: 12435711097
- Zoning description: Single Family
- Other equipment: Satellite Dish
- Horse amenities: None
Construction
Type & style
- Home type: SingleFamily
- Architectural style: Two Story
- Property subtype: Single Family Residence
Materials
- Frame, Stucco, Drywall
- Roof: Pitched,Slate,Tile
Condition
- Resale
- Year built: 2007
Details
- Builder name: Lennar
Utilities & green energy
- Electric: Photovoltaics None
- Sewer: Public Sewer
- Water: Public
- Utilities for property: Cable Available, Underground Utilities
Green energy
- Energy efficient items: Windows
Community & HOA
Community
- Security: Prewired
- Subdivision: Lone Mountain Losee
HOA
- Has HOA: Yes
- Amenities included: Dog Park, Barbecue, Playground, Park
- Services included: Association Management, Maintenance Grounds, Recreation Facilities, Reserve Fund
- HOA fee: $65 monthly
- HOA name: Hollow De Oro
- HOA phone: 702-737-8580
Location
- Region: North Las Vegas
Financial & listing details
- Price per square foot: $192/sqft
- Tax assessed value: $409,734
- Annual tax amount: $2,296
- Date on market: 6/13/2026
- Listing agreement: Exclusive Right To Sell
- Listing terms: Cash,Conventional,FHA,VA Loan
- Ownership: Single Family Residential
Estimated market value
Not available
Estimated sales range
Not available
Not available
Price history
| Date | Event | Price |
|---|---|---|
| 8/23/2026 | Price change | $469,999-1.1%$192/sqft |
Source:  LVR #2790275 Report a problem LVR #2790275 Report a problem | ||
| 7/29/2026 | Price change | $474,999-1%$195/sqft |
Source: LVR #2790275 Report a problem | ||
| 7/11/2026 | Price change | $479,999-1%$197/sqft |
Source: LVR #2790275 Report a problem | ||
| 6/13/2026 | Listed for sale | $485,000+143.2%$199/sqft |
Source: LVR #2790275 Report a problem | ||
| 3/31/2015 | Sold | $199,400+0.3%$82/sqft |
Source: LVR #1489609 Report a problem | ||
| 2/9/2015 | Price change | $198,900-3.4%$81/sqft |
Source: Realty ONE Group #1489609 Report a problem | ||
| 11/21/2014 | Price change | $206,000-3.7%$84/sqft |
Source: Realty ONE Group #1489609 Report a problem | ||
| 11/15/2014 | Price change | $214,000-2.7%$88/sqft |
Source: Realty ONE Group #1489609 Report a problem | ||
| 10/21/2014 | Listed for sale | $219,900+54.1%$90/sqft |
Source: Realty ONE Group #1489609 Report a problem | ||
| 7/31/2012 | Sold | $142,725+12.4%$58/sqft |
Source: LVR #1228593 Report a problem | ||
| 2/24/2012 | Listed for sale | $127,000-53%$52/sqft |
Source: RE/MAX Elite Realty #1228593 Report a problem | ||
| 7/20/2007 | Sold | $270,000$111/sqft |
Source: Public Record Report a problem | ||
Public tax history
| Year | Property taxes | Tax assessment |
|---|---|---|
| 2026 | $2,299 +3% | $143,407 +5.1% |
| 2025 | $2,232 +3% | $136,455 +1.1% |
| 2024 | $2,167 +3% | $134,917 +14% |
| 2023 | $2,104 -1.5% | $118,336 +13.7% |
| 2022 | $2,136 +7.7% | $104,068 +9.2% |
| 2021 | $1,983 +6.7% | $95,263 +2.2% |
| 2020 | $1,858 +4.8% | $93,236 +15.1% |
| 2019 | $1,773 +6.9% | $80,970 |
| 2018 | $1,659 | $80,970 +8.3% |
| 2017 | $1,659 | $74,772 +19.8% |
| 2016 | $1,659 +3.5% | $62,431 +6.9% |
| 2015 | $1,603 | $58,408 +18.7% |
| 2014 | $1,603 | $49,210 |
| 2013 | -- | $49,210 +10.8% |
| 2012 | -- | $44,408 -22.5% |
| 2011 | -- | $57,306 -7.9% |
| 2010 | -- | $62,193 -26% |
| 2009 | -- | $84,023 |
| 2008 | -- | $84,023 |
Find assessor info on the county website
Monthly payment
Est. payment
Payment breakdown
Explore the cost of this home by adjusting the details. Changes won't be saved.Climate risks
Neighborhood: Lone Mountain Losee
Nearby schools
GreatSchools rating
- 6/10Jesse D Scott Elementary SchoolGrades: PK-5Distance: 0.8 mi
- 3/10Clifford O. Pete Findlay Middle SchoolGrades: 6-8Distance: 1.8 mi
- 2/10Mojave High SchoolGrades: 9-12Distance: 1.1 mi
Schools provided by the listing agent
- Elementary: Scott, Jesse D.,Scott, Jesse D.
- Middle: Findlay Clifford O.
- High: Mojave
Source: LVR. This data may not be complete. We recommend contacting the local school district to confirm school assignments for this home.
- $525,0004 bd3 ba2.6k sqft5128 Teal Petals St, North Las Vegas, NV 89081Sold
- $459,0004 bd3 ba2.6k sqft5120 Teal Petals St, North Las Vegas, NV 89081Off Market
- $470,7004 bd3 ba2.6k sqft5116 Teal Petals St, North Las Vegas, NV 89081Off Market
- $467,0004 bd3 ba2.6k sqft5132 Teal Petals St, North Las Vegas, NV 89081Off Market

- $405,3004 bd2 ba1.6k sqft5112 Teal Petals St, North Las Vegas, NV 89081Off Market
- $407,5004 bd2 ba1.6k sqft5136 Teal Petals St, North Las Vegas, NV 89081Off Market
- $435,0004 bd3 ba2.3k sqft5125 Teal Petals St, North Las Vegas, NV 89081Sold
- $435,8004 bd3 ba2.6k sqft5129 Teal Petals St, North Las Vegas, NV 89081Off Market
A local agent can set up tours, give advice and negotiate with sellers.
Similar homes
- $469,0004 bd3 ba2.6k sqft2608 Campobello Ave, North Las Vegas, NV 89081For Sale
 MLS ID #2787591, Dawn W. Barlow, Keller Williams Realty Las Veg. LVR
 - $435,0004 bd3 ba2.3k sqft2320 Farm Bridge Ave, North Las Vegas, NV 89081For Sale
 MLS ID #2785352, Jaime Araque, Realty ONE Group, Inc. LVR
 - $450,0005 bd3 ba2.7k sqft5917 Horsehair Blanket Dr, North Las Vegas, NV 89081For Sale
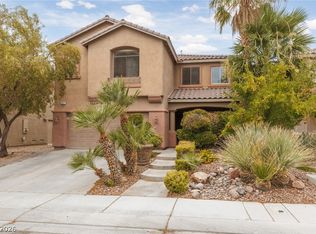 MLS ID #2803166, Douglas Sawyer, ERA Brokers Consolidated. LVR
 - $429,0003 bd3 ba1.9k sqft2909 Aspen Club Ave, North Las Vegas, NV 89081For Sale
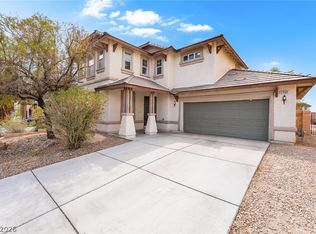 MLS ID #2809249, Noah F. Herrera, Platinum Real Estate Prof. LVR
 - $399,9994 bd3 ba1.8k sqft5094 First Sun St, North Las Vegas, NV 89081For SaleMLS ID #2797971, Michael W. Page, Las Vegas Realty Group. LVR
- $470,0004 bd3 ba2.7k sqft124 Sharp Edge Ave, North Las Vegas, NV 89031For SaleMLS ID #2798769, Jesse Ramos, Realty ONE Group, Inc. LVR
- $439,8803 bd2 ba1.9k sqft2117 Armadale Dr, North Las Vegas, NV 89031For SaleMLS ID #2811419, Summer Lin, Vertex Realty & Property Manag. LVR
- $485,0003 bd2 ba1.9k sqft6444 Bristlebird St, North Las Vegas, NV 89084For SaleMLS ID #2807403, Hector Martinez, Realty ONE Group, Inc. LVR
- $415,0003 bd2 ba1.5k sqft3103 Dante Ct, North Las Vegas, NV 89031For SaleMLS ID #2811259, Inessa Shahinyan, Show Vegas Realty. LVR
- $445,0003 bd3 ba2k sqft107 Broken Wagon Ave, North Las Vegas, NV 89031For SaleMLS ID #2803556, Serena M. Heuser, Huntington & Ellis, A Real Est. LVR
- $404,9003 bd3 ba1.7k sqft5856 Brown Tree Ln, North Las Vegas, NV 89081For SaleMLS ID #2783274, Oscar Hernandez, United Realty Group. LVR
- $498,0003 bd3 ba2.3k sqft6417 Giant Oak St, North Las Vegas, NV 89084For SaleMLS ID #2770751, Shannon S. Barton, Platinum Real Estate Prof. LVR
- $440,0004 bd3 ba2.3k sqft1533 Honey Vista Ln, North Las Vegas, NV 89032For SaleMLS ID #2776518, Keyan Dai, eProNet Realty. LVR
- $429,9993 bd2 ba1.5k sqft308 Horse Pointe Ave, North Las Vegas, NV 89084For SaleMLS ID #2807071, Alan M. Hays, Realty Executives of SNV. LVR
- $394,0004 bd2 ba1.5k sqft137 Winley Chase Ave, North Las Vegas, NV 89032For SaleMLS ID #2808301, Nathaniel Cruz, Huntington & Ellis, A Real Est. LVR
- $469,9994 bd3 ba2.3k sqft8524 Gold Flash Ave, Las Vegas, NV 89129For SaleMLS ID #2792181, Maria K. Ojeda, LIFE Realty District. LVR
- $440,0003 bd2 ba1.7k sqft7725 Island Rail Dr, North Las Vegas, NV 89084For SaleMLS ID #2801923, Aldona Moreno, Huntington & Ellis, A Real Est. LVR
- $429,9003 bd2 ba2.1k sqft8109 Slate Falls St, North Las Vegas, NV 89085For SaleMLS ID #2790449, Marisol B. Drack, Realty ONE Group, Inc. LVR
- $410,0003 bd2 ba1.3k sqft2508 Hollow Oak Ave, North Las Vegas, NV 89031For SaleMLS ID #2807295, Louise V. Manderscheid, Coldwell Banker Premier. LVR
- $432,0002 bd2 ba1.9k sqft7721 Lily Trotter St, North Las Vegas, NV 89084For SaleMLS ID #2789553, Linda L. Pearson, Real Broker LLC. LVR
