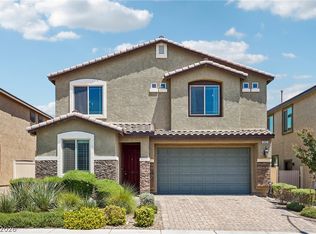
Discover an exceptional lifestyle in this beautifully maintained 4-bedroom, 3-bath residence, offering 2,316 square feet of versatile living space. The open-concept design seamlessly connects the spacious kitchen, featuring gleaming granite countertops, stainless steel appliances, and abundant cabinetry, with the dining and living areas, creating an ideal environment for daily life and entertaining alike. Distinct upstairs and downstairs living spaces provide unparalleled flexibility, perfect for establishing a dedicated home office, a vibrant media room, a comfortable guest suite, or accommodating multigenerational living arrangements. The primary suite offers a private retreat, complete with dual vanities and a luxurious soaking tub. Step outside to a low-maintenance backyard oasis, thoughtfully designed with artificial turf, tasteful decorative landscaping, and an expansive patio, perfect for outdoor gatherings and relaxation. This move-in-ready home is conveniently situated near diverse shopping options, exquisite dining establishments, recreational parks, reputable schools, and offers easy freeway access, ensuring a lifestyle of comfort, space, and ultimate convenience. Enjoy the benefit of a community pool for leisure under the blue sky.
Active
Price cut: $2K (7/11)
$435,000
2320 Farm Bridge Ave, North Las Vegas, NV 89081
4beds
2,316sqft
:
Get pre-qualified$2,898/mo
Single Family Residence
Built in 2007
3,484 Square Feet Lot
$433,300 Zestimate®
$188/sqft
$96/mo HOA
What's special
Low-maintenance backyard oasisDedicated home officeVibrant media roomDual vanitiesExpansive patioSpacious kitchenArtificial turf
- 71 days |
- 211 |
- 10 |
Zillow last checked:
Listing updated:
Listed by:
Jaime Araque S.0181596 (702)743-1540,
Realty ONE Group, Inc
Source: LVR,MLS#: 2785352 Originating MLS: Greater Las Vegas Association of Realtors Inc
Originating MLS: Greater Las Vegas Association of Realtors IncFacts & features
Interior
Bedrooms & bathrooms
- Bedrooms: 4
- Bathrooms: 3
- Full bathrooms: 2
- 1/2 bathrooms: 1
Primary bedroom
- Description: Ceiling Fan,Ceiling Light,Walk-In Closet(s)
- Dimensions: 13x14
Bedroom 2
- Description: Ceiling Fan,Ceiling Light,Closet
- Dimensions: 15x10
Bedroom 3
- Description: Ceiling Fan,Ceiling Light,Closet
- Dimensions: 10x11
Bedroom 4
- Description: Ceiling Fan,Ceiling Light,Closet
- Dimensions: 10x10
Primary bathroom
- Description: Double Sink,Low Flow Toilet,Separate Shower,Separate Tub,Tub
Family room
- Description: Ceiling Fan,Separate Family Room,Upstairs
- Dimensions: 15x20
Family room
- Description: 2 or More Family Rooms,Downstairs,Separate Family Room
- Dimensions: 24x13
Kitchen
- Description: Garden Window,Granite Countertops,Pantry,Stainless Steel Appliances,Tile Flooring,Walk-in Pantry
- Dimensions: 12x10
Living room
- Description: Front
- Dimensions: 15x20
Heating
- Central, Gas
Cooling
- Central Air, Electric
Appliances
- Included: Built-In Gas Oven, Disposal, Microwave, Refrigerator, Water Softener Owned, Washer
- Laundry: Gas Dryer Hookup, Laundry Room, Upper Level
Features
- Ceiling Fan(s), Handicap Access, Window Treatments
- Flooring: Laminate, Tile
- Windows: Double Pane Windows, Window Treatments
- Has fireplace: No
Interior area
- Total structure area: 2,316
- Total interior livable area: 2,316 sqft
Property
Parking
- Total spaces: 2
- Parking features: Attached, Garage, Private, Shelves, Storage
- Attached garage spaces: 2
Features
- Stories: 2
- Patio & porch: Patio
- Exterior features: Barbecue, Patio, Private Yard
- Pool features: Community
- Fencing: Back Yard,Vinyl
Lot
- Size: 3,484 Square Feet
- Features: Desert Landscaping, Sprinklers In Front, Landscaped, Rocks, Synthetic Grass, < 1/4 Acre
Details
- Parcel number: 12435512031
- Zoning description: Single Family
- Horse amenities: None
Construction
Type & style
- Home type: SingleFamily
- Architectural style: Two Story
- Property subtype: Single Family Residence
Materials
- Roof: Tile
Condition
- Resale
- Year built: 2007
Utilities & green energy
- Electric: Photovoltaics None
- Sewer: Public Sewer
- Water: Public
- Utilities for property: Underground Utilities
Green energy
- Energy efficient items: Windows
Community & HOA
Community
- Features: Pool
- Subdivision: Ann Losee Village 4
HOA
- Has HOA: Yes
- Amenities included: Basketball Court, Playground, Park, Pool
- Services included: Association Management, Maintenance Grounds
- HOA fee: $96 monthly
- HOA name: Ann Losee -
- HOA phone: 702-531-3382
Location
- Region: North Las Vegas
Financial & listing details
- Price per square foot: $188/sqft
- Tax assessed value: $358,466
- Annual tax amount: $1,916
- Date on market: 5/23/2026
- Listing agreement: Exclusive Right To Sell
- Listing terms: Assumable,Cash,Conventional,FHA,VA Loan
- Ownership: Single Family Residential
Estimated market value
$433,300
$412,000 - $455,000
$2,286/mo
Price history
| Date | Event | Price |
|---|---|---|
| 7/11/2026 | Price change | $435,000-0.5%$188/sqft |
Source:  LVR #2785352 Report a problem LVR #2785352 Report a problem | ||
| 6/21/2026 | Price change | $437,000-0.7%$189/sqft |
Source: LVR #2785352 Report a problem | ||
| 5/23/2026 | Listed for sale | $440,000+66.8%$190/sqft |
Source: LVR #2785352 Report a problem | ||
| 12/5/2007 | Sold | $263,738$114/sqft |
Source: Public Record Report a problem | ||
Public tax history
| Year | Property taxes | Tax assessment |
|---|---|---|
| 2026 | $1,919 +3% | $125,463 -1.1% |
| 2025 | $1,862 +3% | $126,806 +4.3% |
| 2024 | $1,809 +13.9% | $121,563 +14.6% |
| 2023 | $1,588 -10.9% | $106,068 +6.3% |
| 2022 | $1,783 +7.7% | $99,741 -1% |
| 2021 | $1,655 +6.7% | $100,702 +7.5% |
| 2020 | $1,550 +4.8% | $93,707 +17.9% |
| 2019 | $1,480 +6.9% | $79,507 |
| 2018 | $1,384 | $79,507 +18.6% |
| 2017 | $1,384 | $67,060 +6% |
| 2016 | $1,384 +0.2% | $63,265 +44% |
| 2015 | $1,381 +3.2% | $43,939 +15% |
| 2014 | $1,337 | $38,214 |
| 2013 | -- | $38,214 -7.4% |
| 2012 | -- | $41,289 -33.4% |
| 2011 | -- | $61,968 -0.4% |
| 2010 | -- | $62,220 -23.7% |
| 2009 | -- | $81,526 |
| 2008 | -- | $81,526 -28.8% |
| 2007 | -- | $114,517 |
Find assessor info on the county website
Monthly payment
Est. payment
Payment breakdown
Explore the cost of this home by adjusting the details. Changes won't be saved.Climate risks
Neighborhood: Ann Losee Village
Nearby schools
GreatSchools rating
- 6/10Jesse D Scott Elementary SchoolGrades: PK-5Distance: 0.5 mi
- 3/10Clifford O. Pete Findlay Middle SchoolGrades: 6-8Distance: 1.6 mi
- 2/10Mojave High SchoolGrades: 9-12Distance: 1.2 mi
Schools provided by the listing agent
- Elementary: Scott, Jesse D.,Scott, Jesse D.
- Middle: Findlay Clifford O.
- High: Mojave
Source: LVR. This data may not be complete. We recommend contacting the local school district to confirm school assignments for this home.
- $369,6003 bd3 ba1.5k sqft2316 Farm Bridge Ave, North Las Vegas, NV 89081Off Market
- $398,0004 bd3 ba1.8k sqft2404 Farm Bridge Ave, North Las Vegas, NV 89081Off Market

- $380,0003 bd3 ba1.5k sqft2321 Old Dominion Ave, North Las Vegas, NV 89081Sold

- $389,6003 bd3 ba1.8k sqft2317 Old Dominion Ave, North Las Vegas, NV 89081Off Market
- $385,4003 bd2 ba1.8k sqft2405 Old Dominion Ave, North Las Vegas, NV 89081Off Market
- $400,3003 bd3 ba1.8k sqft2312 Farm Bridge Ave, North Las Vegas, NV 89081Off Market
- $384,2003 bd2 ba1.8k sqft2321 Farm Bridge Ave, North Las Vegas, NV 89081Off Market
- $348,8002 bd2 ba1.5k sqft2313 Old Dominion Ave, North Las Vegas, NV 89081Off Market
A local agent can set up tours, give advice and negotiate with sellers.
Similar homes
- $425,0004 bd3 ba2.1k sqft1016 Bistro Bay Ave, North Las Vegas, NV 89086For Sale
 MLS ID #2804424, Leonamy Sala, Scofield Group LLC. LVR
 - $444,9004 bd3 ba2.3k sqft3404 Brayton Mist Dr, North Las Vegas, NV 89081For Sale
 MLS ID #2801403, Rubi Ramirez Bautista, More Realty Incorporated. LVR
 - $412,0004 bd3 ba1.8k sqft5094 First Sun St, North Las Vegas, NV 89081For Sale
 MLS ID #2797971, Michael W. Page, Las Vegas Realty Group. LVR
 - $445,0003 bd3 ba2.2k sqft5852 Beluga Bay St, North Las Vegas, NV 89081For Sale
 MLS ID #2802837, Brandy L. Nixon, Keller Williams Realty Las Veg. LVR
 - $449,0003 bd2 ba1.7k sqft7725 Island Rail Dr, North Las Vegas, NV 89084For SaleMLS ID #2801923, Aldona Moreno, Huntington & Ellis, A Real Est. LVR
- $429,9903 bd3 ba2k sqft4514 Cradle Cliff St, North Las Vegas, NV 89031For SaleMLS ID #2792170, Craig Tann, Huntington & Ellis, A Real Est. LVR
- $415,0004 bd3 ba1.8k sqft3636 Monkfish Ct, North Las Vegas, NV 89032For SaleMLS ID #2775830, Joseph A. Graziano, Huntington & Ellis, A Real Est. LVR
- $369,9003 bd3 ba1.6k sqft6476 Raven Hall St, North Las Vegas, NV 89084For SaleMLS ID #2803365, Wendy Marie Rushing, BHHS Nevada Properties. LVR
- $460,0003 bd2 ba1.8k sqft4627 Gleaming Meadows St, North Las Vegas, NV 89031For SaleMLS ID #2790447, Jaime Araque, Realty ONE Group, Inc. LVR
- $464,0005 bd3 ba2k sqft9045 Spirit Canyon Ave, Las Vegas, NV 89149For SaleMLS ID #2803002, Raymarie Wendy Pelaez, City Villa Realty & Management. LVR
- $419,9004 bd3 ba1.9k sqft5423 Raccoon Valley Ln, Las Vegas, NV 89122For SaleMLS ID #2804915, Gustavo Cardona, LIFE Realty District. LVR
- $440,0004 bd3 ba1.9k sqft8686 Treasure Trove St, Las Vegas, NV 89123For SaleMLS ID #2803844, Elizabeth A. Hershey, Coldwell Banker Premier. LVR
- $480,0004 bd3 ba2.4k sqft8900 Ochoa St, Las Vegas, NV 89143For SaleMLS ID #2805134, Linda Murphy, Coldwell Banker Premier. LVR
- $490,0003 bd3 ba2.3k sqft3604 Kingfishers Catch Ave, North Las Vegas, NV 89084For SaleMLS ID #2787889, Blake L. Bonvicin, LPT Realty, LLC. LVR
- $449,9993 bd3 ba1.9k sqft7619 Ashby Gate St, Las Vegas, NV 89166For SaleMLS ID #2805088, Alejandro Ruiz, Realty of America LLC. LVR
- $525,0003 bd3 ba2.3k sqft6417 Giant Oak St, North Las Vegas, NV 89084For SaleMLS ID #2770751, Shannon S. Barton, Platinum Real Estate Prof. LVR
- $619,9004 bd4 ba3.1k sqft4051 Lancaster Falls Ave, North Las Vegas, NV 89085For SaleMLS ID #2804610, Robert W. Morganti, LIFE Realty District. LVR
- $435,0003 bd3 ba2.2k sqft8944 Snowtrack Ave, Las Vegas, NV 89149For SaleMLS ID #2794940, Katherine Mae Clemmons, eXp Realty. LVR
- $365,0003 bd2 ba1.4k sqft6249 Highland Gardens Dr, North Las Vegas, NV 89031For SaleMLS ID #2794560, Dawn L. Houlf, EXIT Realty Number One. LVR
- $499,0004 bd3 ba2.3k sqft7943 Lions Mane Ct, Las Vegas, NV 89123For SaleMLS ID #2803603, Ben Correa, Real Broker LLC. LVR
