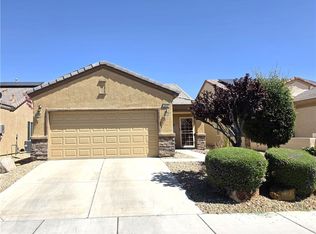
This charming single-story home in North Las Vegas offers the ideal combination of comfort and convenience. Featuring three spacious bedrooms and two full bathrooms, the well-designed layout ensures easy and functional living. Enjoy brand-new LVP flooring in the kitchen, laundry room, and bathrooms—which adds a modern touch while simplifying maintenance. The covered patio creates a welcoming outdoor space, perfect for relaxing or hosting guests.
Active
$379,500
6533 Cape Petrel St, North Las Vegas, NV 89084
3beds
1,235sqft
:
Get pre-qualified$2,482/mo
Single Family Residence
Built in 2003
4,356 Square Feet Lot
$376,200 Zestimate®
$307/sqft
$61/mo HOA
What's special
Well-designed layoutCovered patioWelcoming outdoor spaceThree spacious bedrooms
- 134 days |
- 302 |
- 18 |
Zillow last checked:
Listing updated:
Listed by:
Rebecca Gallego B.0144931 702-916-2200,
Atlas Group
Source: LVR,MLS#: 2766923 Originating MLS: Greater Las Vegas Association of Realtors Inc
Originating MLS: Greater Las Vegas Association of Realtors IncFacts & features
Interior
Bedrooms & bathrooms
- Bedrooms: 3
- Bathrooms: 2
- Full bathrooms: 2
Primary bedroom
- Description: Mirrored Door
- Dimensions: 13x14
Bedroom 2
- Description: Closet
- Dimensions: 10x9
Bedroom 3
- Description: Closet
- Dimensions: 10x10
Primary bathroom
- Description: Double Sink,Tub/Shower Combo
Dining room
- Description: Dining Area
- Dimensions: 8x8
Dining room
- Description: Formal Dining Room
- Dimensions: 7x7
Kitchen
- Description: Luxury Vinyl Plank
Living room
- Description: Front
- Dimensions: 13x15
Heating
- Central, Gas
Cooling
- Central Air, Electric
Appliances
- Included: Dryer, Disposal, Gas Range, Microwave, Refrigerator, Washer
- Laundry: Gas Dryer Hookup, Laundry Closet, Main Level, Laundry Room
Features
- Bedroom on Main Level, Ceiling Fan(s), Primary Downstairs, Window Treatments
- Flooring: Carpet, Luxury Vinyl Plank
- Windows: Blinds
- Has fireplace: No
Interior area
- Total structure area: 1,235
- Total interior livable area: 1,235 sqft
Video & virtual tour
Property
Parking
- Total spaces: 2
- Parking features: Attached, Garage, Private
- Attached garage spaces: 2
Features
- Stories: 1
- Patio & porch: Covered, Patio
- Exterior features: Patio
- Fencing: Block,Full
Lot
- Size: 4,356 Square Feet
- Features: Desert Landscaping, Landscaped, < 1/4 Acre
Details
- Parcel number: 12420810233
- Zoning description: Single Family
- Horse amenities: None
Construction
Type & style
- Home type: SingleFamily
- Architectural style: One Story
- Property subtype: Single Family Residence
Materials
- Roof: Tile
Condition
- Resale
- Year built: 2003
Utilities & green energy
- Electric: Photovoltaics None
- Sewer: Public Sewer
- Water: Public
- Utilities for property: Cable Available
Community & HOA
Community
- Subdivision: Aliante Parcel 27
HOA
- Has HOA: Yes
- Services included: Association Management
- HOA fee: $61 monthly
- HOA name: Aliante Master
- HOA phone: 702-399-4273
Location
- Region: North Las Vegas
Financial & listing details
- Price per square foot: $307/sqft
- Tax assessed value: $268,397
- Annual tax amount: $1,795
- Date on market: 3/25/2026
- Listing agreement: Exclusive Right To Sell
- Listing terms: Cash,Conventional,FHA,VA Loan
Estimated market value
$376,200
$357,000 - $395,000
$1,906/mo
Price history
| Date | Event | Price |
|---|---|---|
| 3/25/2026 | Listed for sale | $379,500+36.5%$307/sqft |
Source:  LVR #2766923 Report a problem LVR #2766923 Report a problem | ||
| 7/25/2005 | Sold | $278,000+74.2%$225/sqft |
Source: Public Record Report a problem | ||
| 10/14/2003 | Sold | $159,548$129/sqft |
Source: Public Record Report a problem | ||
Public tax history
| Year | Property taxes | Tax assessment |
|---|---|---|
| 2026 | $1,798 +8% | $93,939 -1% |
| 2025 | $1,665 +8% | $94,857 +4.8% |
| 2024 | $1,542 +8% | $90,519 +16.2% |
| 2023 | $1,428 +8% | $77,919 +4.5% |
| 2022 | $1,323 +7.7% | $74,599 +4.6% |
| 2021 | $1,228 +6.7% | $71,308 +3.1% |
| 2020 | $1,150 +4.8% | $69,157 +11.3% |
| 2019 | $1,097 +6.9% | $62,160 |
| 2018 | $1,027 | $62,160 +6.3% |
| 2017 | $1,027 | $58,498 +18.2% |
| 2016 | $1,027 +0.3% | $49,497 +35.7% |
| 2015 | $1,024 +3.2% | $36,478 +27.2% |
| 2014 | $992 | $28,685 |
| 2013 | -- | $28,685 -3.2% |
| 2012 | -- | $29,642 -14.5% |
| 2011 | -- | $34,655 -2% |
| 2010 | -- | $35,373 -24.2% |
| 2009 | -- | $46,691 |
| 2008 | -- | $46,691 -51.6% |
| 2007 | -- | $96,533 +5% |
| 2006 | -- | $91,914 +36.7% |
| 2005 | -- | $67,232 +32.3% |
| 2004 | -- | $50,806 |
Find assessor info on the county website
Monthly payment
Est. payment
Payment breakdown
Explore the cost of this home by adjusting the details. Changes won't be saved.Climate risks
Neighborhood: Aliante
Nearby schools
GreatSchools rating
- 6/10Theron H & Naomi D Goynes Elementary SchoolGrades: PK-5Distance: 0.4 mi
- 4/10Brian & Teri Cram Middle SchoolGrades: 6-8Distance: 0.7 mi
- 2/10Legacy High SchoolGrades: 9-12Distance: 2.1 mi
Schools provided by the listing agent
- Elementary: Goynes, Theron H & Naomi D,Goynes, Theron H & Naom
- Middle: Cram Brian & Teri
- High: Legacy
Source: LVR. This data may not be complete. We recommend contacting the local school district to confirm school assignments for this home.
- $360,4003 bd2 ba1.2k sqft6537 Cape Petrel St, North Las Vegas, NV 89084Off Market
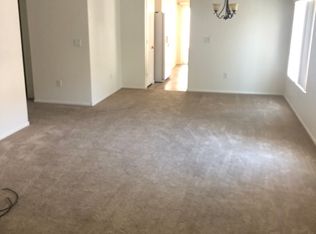
- $389,6003 bd2 ba1.6k sqft6529 Cape Petrel St, North Las Vegas, NV 89084Off Market
- $383,1003 bd3 ba1.6k sqft6525 Cape Petrel St, North Las Vegas, NV 89084Off Market
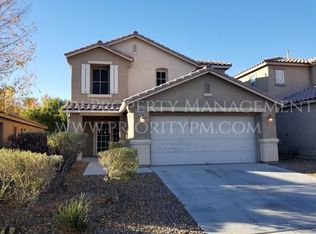
- $361,5003 bd2 ba1.2k sqft6541 Cape Petrel St, North Las Vegas, NV 89084Off Market

- $423,8004 bd3 ba2.2k sqft6545 Cape Petrel St, North Las Vegas, NV 89084Off Market
- $364,9003 bd2 ba1.2k sqft6521 Cape Petrel St, North Las Vegas, NV 89084Off Market
- $386,6003 bd2 ba1.6k sqft6532 Cape Petrel St, North Las Vegas, NV 89084Off Market
- $389,8003 bd3 ba1.6k sqft6528 Cape Petrel St, North Las Vegas, NV 89084Off Market
A local agent can set up tours, give advice and negotiate with sellers.
Similar homes
- $389,9904 bd3 ba1.6k sqft6521 Raven Hall St, North Las Vegas, NV 89084For Sale
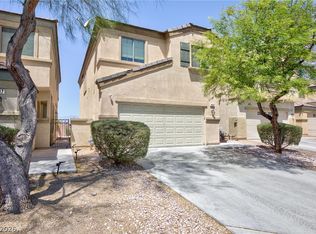 MLS ID #2805552, Yajaira Grimaldo, Fast Properties LLC. LVR
 - $365,0003 bd2 ba1.2k sqft2721 Cheer Pheasant Ave, North Las Vegas, NV 89084For Sale
 MLS ID #2800215, Ashley R. McCormick, IS Luxury. LVR
 - $389,9003 bd3 ba1.5k sqft1932 Basilwood Ct, North Las Vegas, NV 89031For Sale
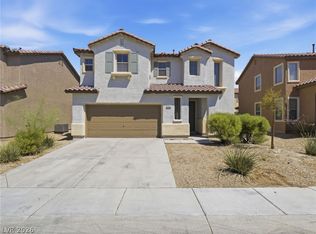 MLS ID #2805986, David Garcia, Mainstay Brokerage LLC. LVR
 - $345,0003 bd2 ba1.2k sqft2376 Mourning Warbler Ave, North Las Vegas, NV 89084For Sale
 MLS ID #2770423, Annie Ynigues, Realty ONE Group, Inc. LVR
 - $419,9503 bd2 ba1.5k sqft601 Carlitos Ave, North Las Vegas, NV 89031For SaleMLS ID #2806410, Devin L. Dunn, Realty 220 LLC. LVR
- $389,0003 bd2 ba1.4k sqft6314 Ruby Cedar Ct, North Las Vegas, NV 89031For SaleMLS ID #2776053, Tania Michaels, Keller Williams MarketPlace. LVR
- $365,0003 bd2 ba1.4k sqft6249 Highland Gardens Dr, North Las Vegas, NV 89031For SaleMLS ID #2794560, Dawn L. Houlf, EXIT Realty Number One. LVR
- $414,9003 bd2 ba1.4k sqft4624 Sophia Way, North Las Vegas, NV 89032For SaleMLS ID #2806229, Michael L. Turner, Turner Realty. LVR
- $387,0003 bd2 ba1.6k sqft5132 Rocky Bluff St, North Las Vegas, NV 89031For SaleMLS ID #2789022, Rachel Griego, Opendoor Brokerage LLC. LVR
- $390,0003 bd2 ba1.2k sqft2220 Fountain Valley Way, North Las Vegas, NV 89031For SaleMLS ID #2765836, Alexis J. Davila Diaz, Fathom Realty. LVR
- $370,0003 bd3 ba1.5k sqft1713 Ronzard Ave, North Las Vegas, NV 89032For SaleMLS ID #2798946, Ann Chiong, ACRES. LVR
- $394,9993 bd2 ba1.3k sqft2726 Wood Drift St, North Las Vegas, NV 89030For SaleMLS ID #2803561, Antonio Medina Jr, Century 21 Americana. LVR
- $449,9903 bd2 ba1.7k sqft8112 Hamilton Falls St, North Las Vegas, NV 89085For SaleMLS ID #2800781, Lenny P. Zbinden, Redfin. LVR
- $315,0003 bd3 ba1.3k sqft3203 Sunrise Cove Ave, North Las Vegas, NV 89031For SaleMLS ID #2777345, Bridget A. Olson, Xpand Realty & Property Mgmt. LVR
- $390,0004 bd2 ba1.5k sqft1957 Tallow Tree Ave, North Las Vegas, NV 89032For SaleMLS ID #2781584, Alice Zhu, United Realty Group. LVR
- $410,0003 bd2 ba1.7k sqft5053 Cedar Lawn Way, Las Vegas, NV 89130For SaleMLS ID #2773882, Tyler P. Yates, Real Estate By Design. LVR
- $385,8882 bd2 ba1.4k sqft3633 Greenbriar Bluff Ave, North Las Vegas, NV 89081For SaleMLS ID #2796030, Susan A. Boettcher-Kay, Real Broker LLC. LVR
- $399,9993 bd3 ba1.6k sqft5849 Country Lake Ln, North Las Vegas, NV 89081For SaleMLS ID #2775718, Lianna L. Alvarez, LA Real Estate Group. LVR
- $370,0003 bd4 ba1.4k sqft8940 Jaquita Ave, Las Vegas, NV 89149For SaleMLS ID #2792579, Savannah Ward, United Realty Group. LVR
- $398,7503 bd2 ba1.4k sqft9009 Tumblewood Ave, Las Vegas, NV 89143For SaleMLS ID #2802135, Michele W. Brown, The Home Shop. LVR
