NICE SINGLE STORY HOME IN LOS PRADOS GAURD GATED COMMUNITY! * UPGRADED LVP FLOORING AND WELL MAINTAINED CARPET * HOME FEATURES 3 BEDROOMS, 2 BATHROOMS, FLOWS NICELY FRONT TO BACK FROM THE LIVING ROOM AND DINING ROOM THROUGH TO THE KITCHEN AND FAMILY ROOM * BACKYARD HAS PATIO COVER WITH ROLL DOWN SHADE WITH GOLF COURSE AND MOUNTAIN VIEWS * ENJOY COMMUNITY FEATURES SUCH AS THE COUNTRY CLUB, POOL/SPA, FITNESS CENTER, WALKING TRAILS, TENNIS COURTS, AND GOLF! COMMUNITY ALSO OFFERS A SEPARATE AREA FOR PRIVATE RV PARKING, COME AND SEE THIS HOME TODAY!
Active
Price cut: $10K (6/19)
$410,000
5053 Cedar Lawn Way, Las Vegas, NV 89130
3beds
1,722sqft
:
Get pre-qualified$2,837/mo
Single Family Residence
Built in 1999
4,791 Square Feet Lot
$-- Zestimate®
$238/sqft
$222/mo HOA
What's special
Upgraded lvp flooringWell maintained carpet
- 95 days |
- 581 |
- 33 |
Likely to sell faster than
Zillow last checked:
Listing updated:
Listed by:
Tyler P. Yates S.0187234 (808)937-4994,
Real Estate By Design
Source: LVR,MLS#: 2773882 Originating MLS: Greater Las Vegas Association of Realtors Inc
Originating MLS: Greater Las Vegas Association of Realtors IncFacts & features
Interior
Bedrooms & bathrooms
- Bedrooms: 3
- Bathrooms: 2
- Full bathrooms: 1
- 3/4 bathrooms: 1
Primary bedroom
- Description: Ceiling Light,Closet,Walk-In Closet(s)
- Dimensions: 19X14
Bedroom 2
- Description: Ceiling Fan,Ceiling Light,Closet
- Dimensions: 12X10
Bedroom 3
- Description: Ceiling Fan,Ceiling Light,Closet
- Dimensions: 10X10
Primary bathroom
- Description: Double Sink,Separate Shower,Separate Tub
Dining room
- Description: Formal Dining Room,Living Room/Dining Combo
- Dimensions: 9X9
Family room
- Description: None
- Dimensions: 15X14
Kitchen
- Description: Island,Luxury Vinyl Plank,Tile Countertops
Living room
- Description: Front
- Dimensions: 21X14
Heating
- Central, Gas
Cooling
- Central Air, Electric
Appliances
- Included: Dryer, Dishwasher, Disposal, Gas Range, Microwave, Refrigerator, Washer
- Laundry: Electric Dryer Hookup, Gas Dryer Hookup, Main Level, Laundry Room
Features
- Bedroom on Main Level, Ceiling Fan(s), Primary Downstairs, Window Treatments
- Flooring: Carpet, Luxury Vinyl Plank
- Windows: Blinds
- Has fireplace: No
Interior area
- Total structure area: 1,722
- Total interior livable area: 1,722 sqft
Video & virtual tour
Property
Parking
- Total spaces: 2
- Parking features: Attached, Garage, Private, RV Gated, RV Access/Parking, RV Paved
- Attached garage spaces: 2
Features
- Stories: 1
- Patio & porch: Covered, Patio
- Exterior features: Patio, Sprinkler/Irrigation
- Pool features: Community
- Fencing: Back Yard,Pasture,Wrought Iron
Lot
- Size: 4,791 Square Feet
- Features: Drip Irrigation/Bubblers, Synthetic Grass, < 1/4 Acre
Details
- Parcel number: 12536515012
- Zoning description: Single Family
- Horse amenities: None
Construction
Type & style
- Home type: SingleFamily
- Architectural style: One Story
- Property subtype: Single Family Residence
Materials
- Roof: Tile
Condition
- Resale
- Year built: 1999
Utilities & green energy
- Electric: Photovoltaics None
- Sewer: Public Sewer
- Water: Public
- Utilities for property: Above Ground Utilities
Community & HOA
Community
- Features: Pool
- Security: Gated Community
- Subdivision: Los Prados-Phase 2
HOA
- Has HOA: Yes
- Amenities included: Clubhouse, Golf Course, Gated, Pool, Guard, Spa/Hot Tub, Tennis Court(s)
- Services included: Common Areas, Maintenance Grounds, Taxes
- HOA fee: $222 monthly
- HOA name: Los Prados
- HOA phone: 702-645-4523
Location
- Region: Las Vegas
Financial & listing details
- Price per square foot: $238/sqft
- Tax assessed value: $306,811
- Annual tax amount: $2,667
- Date on market: 4/18/2026
- Listing agreement: Exclusive Right To Sell
- Listing terms: Cash,Conventional,FHA,VA Loan
Estimated market value
Not available
Estimated sales range
Not available
Not available
Price history
| Date | Event | Price |
|---|---|---|
| 6/19/2026 | Price change | $410,000-2.4%$238/sqft |
Source:  LVR #2773882 Report a problem LVR #2773882 Report a problem | ||
| 4/18/2026 | Listed for sale | $420,000+46.1%$244/sqft |
Source: LVR #2773882 Report a problem | ||
| 2/5/2021 | Sold | $287,500-2.4%$167/sqft |
Source: LVR #2234634 Report a problem | ||
| 11/25/2020 | Pending sale | $294,500$171/sqft |
Source: LVR #2234634 Report a problem | ||
| 10/26/2020 | Price change | $294,500-1.7%$171/sqft |
Source: Keller Williams Market Place I #2234634 Report a problem | ||
| 10/13/2020 | Price change | $299,500-3.4%$174/sqft |
Source: Keller Williams Market Place I #2234634 Report a problem | ||
| 10/5/2020 | Price change | $310,000-3.1%$180/sqft |
Source: Keller Williams Market Place I #2234634 Report a problem | ||
| 9/26/2020 | Listed for sale | $319,900+82.8%$186/sqft |
Source: Keller Williams Market Place I #2234634 Report a problem | ||
| 7/25/2001 | Sold | $175,000+17.8%$102/sqft |
Source: Public Record Report a problem | ||
| 5/24/1999 | Sold | $148,500$86/sqft |
Source: Public Record Report a problem | ||
Public tax history
| Year | Property taxes | Tax assessment |
|---|---|---|
| 2026 | $2,703 +9.3% | $107,384 +0.1% |
| 2025 | $2,472 +8% | $107,322 +3.7% |
| 2024 | $2,290 +8% | $103,487 +12% |
| 2023 | $2,121 +8% | $92,386 +11.4% |
| 2022 | $1,964 +7.7% | $82,914 -1.2% |
| 2021 | $1,823 +1.3% | $83,957 +5.2% |
| 2020 | $1,800 +4.8% | $79,826 +6.3% |
| 2019 | $1,718 +6.9% | $75,072 |
| 2018 | $1,607 | $75,072 +1.3% |
| 2017 | $1,607 | $74,093 +10.7% |
| 2016 | $1,607 +0.2% | $66,935 +27.5% |
| 2015 | $1,603 +3% | $52,478 +13.9% |
| 2014 | $1,556 | $46,059 |
| 2013 | -- | $46,059 -4.2% |
| 2012 | -- | $48,062 -19.8% |
| 2011 | -- | $59,957 +8.8% |
| 2010 | -- | $55,132 -21% |
| 2009 | -- | $69,748 |
| 2008 | -- | $69,748 -30.6% |
| 2007 | -- | $100,564 +1.5% |
| 2006 | -- | $99,071 +28.6% |
| 2005 | -- | $77,053 +34.2% |
| 2004 | -- | $57,420 +2.5% |
| 2003 | -- | $56,021 -0.9% |
| 2002 | -- | $56,550 +3.8% |
| 2001 | -- | $54,500 |
Find assessor info on the county website
Monthly payment
Est. payment
Payment breakdown
Explore the cost of this home by adjusting the details. Changes won't be saved.Climate risks
Neighborhood: North Cheyenne
Nearby schools
GreatSchools rating
- 7/10Ernest J. May Elementary SchoolGrades: PK-5Distance: 1.1 mi
- 3/10Theron L. Swainston Middle SchoolGrades: 6-8Distance: 2.6 mi
- 6/10Shadow Ridge High SchoolGrades: 9-12Distance: 4.1 mi
Schools provided by the listing agent
- Elementary: May, Ernest,May, Ernest
- Middle: Swainston Theron
- High: Shadow Ridge
Source: LVR. This data may not be complete. We recommend contacting the local school district to confirm school assignments for this home.
- $396,2003 bd2 ba1.5k sqft5057 Cedar Lawn Way, Las Vegas, NV 89130Off Market
- $422,4003 bd2 ba1.5k sqft5049 Cedar Lawn Way, Las Vegas, NV 89130Off Market

- $405,8003 bd2 ba1.7k sqft5045 Cedar Lawn Way, Las Vegas, NV 89130Off Market

- $403,4003 bd2 ba1.5k sqft5061 Cedar Lawn Way, Las Vegas, NV 89130Off Market
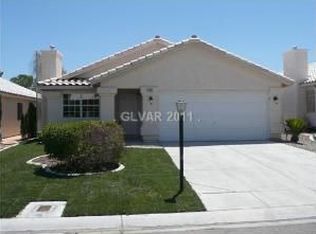
- $390,0003 bd2 ba1.5k sqft5041 Cedar Lawn Way, Las Vegas, NV 89130Sold
- $447,4003 bd2 ba1.5k sqft5065 Cedar Lawn Way, Las Vegas, NV 89130Off Market
- $453,4003 bd2 ba1.7k sqft5452 Patchwood Ct, Las Vegas, NV 89130Off Market
- $467,3003 bd2 ba1.5k sqft5453 Beach Pine St, Las Vegas, NV 89130Off Market
A local agent can set up tours, give advice and negotiate with sellers.
Similar homes
- $410,0003 bd2 ba1.5k sqft5460 Beach Pine St, Las Vegas, NV 89130For Sale
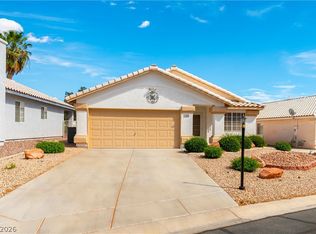 MLS ID #2769648, Eric M. Halberg, Blue Diamond Realty LLC. LVR
 - $424,9004 bd2 ba1.8k sqft3409 Red Fire Ave, North Las Vegas, NV 89031For Sale
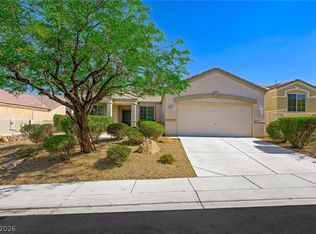 MLS ID #2801455, Valerie Jopalian, Realty ONE Group, Inc. LVR
 - $429,9003 bd3 ba1.9k sqft6544 Cape Petrel St, North Las Vegas, NV 89084For Sale
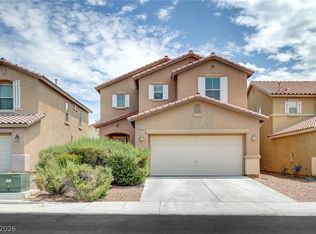 MLS ID #2801441, Mercedes K Twigger, Red Canyon Realty. LVR
 - $450,0004 bd3 ba2k sqft6210 Escapa Ct, Las Vegas, NV 89130For Sale
 MLS ID #2747402, Kathleen Morrison, Keller Williams MarketPlace. LVR
 - $415,0004 bd2 ba1.5k sqft5222 Jungle Orchard St, North Las Vegas, NV 89031For SaleMLS ID #2791728, Jonny C. Lopez, Vegas Realty Experts. LVR
- $429,9003 bd3 ba1.6k sqft7717 Sanction Ave, Las Vegas, NV 89131For SaleMLS ID #2799006, David Stratton, Key Realty. LVR
- $438,0004 bd3 ba1.9k sqft3731 Canary Creek Ave, North Las Vegas, NV 89031For SaleMLS ID #2791409, Jordan Dove, Nationwide Realty LLC. LVR
- $329,9003 bd2 ba1.3k sqft4921 Ocean Shores Way, Las Vegas, NV 89130For SaleMLS ID #2766031, Timothy W. White, Douglas Elliman of Nevada LLC. LVR
- $440,0004 bd3 ba2.3k sqft5316 Country Retreat Ct, Las Vegas, NV 89131For SaleMLS ID #2793361, Jami Fowler, BHHS Nevada Properties. LVR
- $419,0003 bd2 ba1.2k sqft9301 Mountain Range Ave, Las Vegas, NV 89129For SaleMLS ID #2796206, Nicole Maroe, Simply Vegas. LVR
- $400,0004 bd3 ba1.8k sqft4013 Kindhearted Ct, North Las Vegas, NV 89032For SaleMLS ID #2795970, Sheila Kiwanuka, Simply Vegas. LVR
- $449,0004 bd3 ba2.2k sqft5032 Stumbling Colt Ct, Las Vegas, NV 89131For SaleMLS ID #2786541, Leilani Akuna, Real Broker LLC. LVR
- $390,0003 bd2 ba1.4k sqft6316 Morning Roses Dr, North Las Vegas, NV 89031For SaleMLS ID #2747474, Amber M. Holliday, Simply Vegas. LVR
- $599,9504 bd3 ba2.2k sqft5808 Shoko Bay Ct, Las Vegas, NV 89130For SaleMLS ID #2769685, Takumba Britt, Compass Realty & Management. LVR
- $317,5002 bd2 ba1.2k sqft5736 Colwood Ln, Las Vegas, NV 89130For SaleMLS ID #2788237, Michael Moed, Huntington & Ellis, A Real Est. LVR
- $437,5003 bd2 ba1.8k sqft4440 Hatch Bend Ave, North Las Vegas, NV 89031For SaleMLS ID #2738767, Casie A. Jolley, Realty ONE Group, Inc. LVR
- $377,5003 bd4 ba1.4k sqft8940 Jaquita Ave, Las Vegas, NV 89149For SaleMLS ID #2792579, Savannah Ward, United Realty Group. LVR
- $450,0003 bd3 ba2.3k sqft4225 Buteo Ln, North Las Vegas, NV 89084For SaleMLS ID #2782534, Jesse Torres, BHHS Nevada Properties. LVR
- $435,0002 bd2 ba1.9k sqft3219 Kingbird Dr, North Las Vegas, NV 89084For SaleMLS ID #2787881, Juliet D. Hebert, Real Broker LLC. LVR
- $442,9993 bd3 ba2k sqft115 Broken Wagon Ave, North Las Vegas, NV 89031For SaleMLS ID #2775229, Jessica Cordero, Huntington & Ellis, A Real Est. LVR
