Updated single stοrу hοme offerіng 4 bedrοoms, 3 bathrooms, aрprοximately 1,885 square feet, and a 2 car garage. The functional floor plan includes two spacious primary suites, ideal for multi generational living, guests, or a private home office. Interior features include vinyl plank flooring, vaulted ceilings, 2 inch blinds, and a cozy fireplace. The kitchen offers granite countertops, stainless steel appliances, a center island, and ample cabinet and counter space. The spacious family room is perfect for everyday living and entertaining, while the bathrooms are finished with granite countertops. The low maintenance backyard is designed for easy upkeep and year round enjoyment. Conveniently located near shopping, dining, parks, schools, and freeway access. This move in ready home offers comfort, functionality, and exceptional value.
Active
Price cut: $10K (8/12)
$415,900
1613 Golden Glen Ct, North Las Vegas, NV 89031
4beds
1,885sqft
Single Family Residence
Built in 1995
5,662 Square Feet Lot
$-- Zestimate®
$221/sqft
$15/mo HOA
What's special
Low maintenance backyardVaulted ceilingsStainless steel appliancesSpacious family roomCozy fireplaceCenter islandTwo spacious primary suites
- 27 days |
- 643 |
- 59 |
Zillow last checked:
Listing updated:
Listed by:
William M. Carrillo BS.0146197 702-360-2030,
RE/MAX CENTRAL
Source: LVR,MLS#: 2803865 Originating MLS: Greater Las Vegas Association of Realtors Inc
Originating MLS: Greater Las Vegas Association of Realtors IncFacts & features
Interior
Bedrooms & bathrooms
- Bedrooms: 4
- Bathrooms: 3
- Full bathrooms: 3
Primary bedroom
- Description: Closet
- Dimensions: 14x16
Primary bedroom
- Description: Closet
- Dimensions: 22x24
Bedroom 3
- Description: Closet
- Dimensions: 10x10
Bedroom 4
- Description: Closet
- Dimensions: 10x10
Dining room
- Description: None
- Dimensions: 18x22
Kitchen
- Description: Island,Lighting Recessed
- Dimensions: 12x15
Heating
- Central, Gas
Cooling
- Central Air, Electric
Appliances
- Included: Dryer, Dishwasher, Gas Cooktop, Disposal, Microwave, Refrigerator, Washer
- Laundry: Gas Dryer Hookup, Main Level
Features
- Primary Downstairs, None
- Flooring: Carpet, Linoleum, Vinyl
- Number of fireplaces: 1
- Fireplace features: Gas, Kitchen
Interior area
- Total structure area: 1,885
- Total interior livable area: 1,885 sqft
Video & virtual tour
Property
Parking
- Total spaces: 2
- Parking features: Attached, Garage, Private
- Attached garage spaces: 2
Features
- Stories: 1
- Exterior features: Private Yard
- Fencing: Block,Back Yard
Lot
- Size: 5,662 Square Feet
- Features: Desert Landscaping, Landscaped, < 1/4 Acre
Details
- Parcel number: 12428211027
- Zoning description: Single Family
- Horse amenities: None
Construction
Type & style
- Home type: SingleFamily
- Architectural style: One Story
- Property subtype: Single Family Residence
Materials
- Roof: Tile
Condition
- Resale
- Year built: 1995
Utilities & green energy
- Electric: Photovoltaics None
- Sewer: Public Sewer
- Water: Public
- Utilities for property: Underground Utilities
Community & HOA
Community
- Subdivision: Eldorado 3-Rcl #9
HOA
- Has HOA: Yes
- Amenities included: None
- Services included: Association Management
- HOA fee: $15 monthly
- HOA name: Eldorado
- HOA phone: 702-362-6262
Location
- Region: North Las Vegas
Financial & listing details
- Price per square foot: $221/sqft
- Tax assessed value: $285,206
- Annual tax amount: $2,093
- Date on market: 7/28/2026
- Listing agreement: Exclusive Right To Sell
- Listing terms: Cash,Conventional,FHA,VA Loan
Estimated market value
Not available
Estimated sales range
Not available
Not available
Price history
| Date | Event | Price |
|---|---|---|
| 8/12/2026 | Price change | $415,900-2.3%$221/sqft |
Source:  LVR #2803865 Report a problem LVR #2803865 Report a problem | ||
| 7/28/2026 | Listed for sale | $425,900-4.3%$226/sqft |
Source: LVR #2803865 Report a problem | ||
| 2/23/2022 | Sold | $445,000-3.2%$236/sqft |
Source: LVR #2346930 Report a problem | ||
| 2/3/2022 | Contingent | $459,900$244/sqft |
Source: LVR #2346930 Report a problem | ||
| 1/19/2022 | Listed for sale | $459,900+7%$244/sqft |
Source: LVR #2346930 Report a problem | ||
| 12/8/2021 | Listing removed | -- |
Source: LVR #2346930 Report a problem | ||
| 11/6/2021 | Listed for sale | $429,900+80.6%$228/sqft |
Source: LVR #2346930 Report a problem | ||
| 8/11/2020 | Listing removed | $1,800$1/sqft |
Source: Elite Realty #2219715 Report a problem | ||
| 8/8/2020 | Listed for rent | $1,800$1/sqft |
Source: Elite Realty #2219715 Report a problem | ||
| 7/2/2020 | Sold | $238,000$126/sqft |
Source: Public Record Report a problem | ||
| 12/5/2019 | Sold | $238,000-11.8%$126/sqft |
Source: Public Record Report a problem | ||
| 11/2/2019 | Price change | $269,7520%$143/sqft |
Source: Auction.com Report a problem | ||
| 10/31/2019 | Price change | $269,753-0.6%$143/sqft |
Source: Auction.com Report a problem | ||
| 10/29/2019 | Price change | $271,250+165.9%$144/sqft |
Source: Auction.com Report a problem | ||
| 10/25/2019 | Listed for sale | -- |
Source: Auction.com Report a problem | ||
| 11/30/2011 | Listing removed | $102,000$54/sqft |
Source: Realty ONE Group #1062921 Report a problem | ||
| 6/14/2011 | Price change | $102,000-2.9%$54/sqft |
Source: Realty ONE Group #1062921 Report a problem | ||
| 2/5/2011 | Price change | $105,000-8.7%$56/sqft |
Source: Realty ONE Group #1062921 Report a problem | ||
| 10/9/2010 | Listed for sale | $115,000-8%$61/sqft |
Source: Realty ONE Group #1062921 Report a problem | ||
| 8/29/2010 | Listing removed | $125,000$66/sqft |
Source: Realty ONE Group #1062921 Report a problem | ||
| 8/26/2010 | Listed for sale | $125,000+22.5%$66/sqft |
Source: Realty ONE Group #1062921 Report a problem | ||
| 12/23/1994 | Sold | $102,000$54/sqft |
Source: Public Record Report a problem | ||
Public tax history
| Year | Property taxes | Tax assessment |
|---|---|---|
| 2026 | $2,096 +8% | $99,822 +1.2% |
| 2025 | $1,941 +8% | $98,610 +4.9% |
| 2024 | $1,798 +8% | $93,988 +14.8% |
| 2023 | $1,665 +8% | $81,866 +5.5% |
| 2022 | $1,542 +7.7% | $77,616 +1% |
| 2021 | $1,431 +6.7% | $76,861 +4.8% |
| 2020 | $1,341 +4.8% | $73,319 +8.3% |
| 2019 | $1,279 +6.9% | $67,687 |
| 2018 | $1,197 | $67,687 +1.5% |
| 2017 | $1,197 | $66,670 +7.5% |
| 2016 | $1,197 +0.3% | $62,013 +24.2% |
| 2015 | $1,194 +3.2% | $49,950 +46.8% |
| 2014 | $1,157 | $34,034 |
| 2013 | -- | $34,034 +6% |
| 2012 | -- | $32,100 -24.7% |
| 2011 | -- | $42,657 -5% |
| 2010 | -- | $44,917 -11.3% |
| 2009 | -- | $50,617 |
| 2008 | -- | $50,617 -46.9% |
| 2007 | -- | $95,337 +26.4% |
| 2006 | -- | $75,401 +9.2% |
| 2005 | -- | $69,031 +59% |
| 2004 | -- | $43,404 +7.3% |
| 2003 | -- | $40,457 +8.4% |
| 2002 | -- | $37,310 +4.2% |
| 2001 | -- | $35,820 |
Find assessor info on the county website
Monthly payment
Est. payment
Payment breakdown
Explore the cost of this home by adjusting the details. Changes won't be saved.Climate risks
Neighborhood: Eldorado
Nearby schools
GreatSchools rating
- 4/10Lee Antonello Elementary SchoolGrades: PK-5Distance: 0.4 mi
- 4/10Brian & Teri Cram Middle SchoolGrades: 6-8Distance: 1.1 mi
- 2/10Legacy High SchoolGrades: 9-12Distance: 1.6 mi
Schools provided by the listing agent
- Elementary: Antonello, Lee,Antonello, Lee
- Middle: Cram Brian & Teri
- High: Legacy
Source: LVR. This data may not be complete. We recommend contacting the local school district to confirm school assignments for this home.
- $398,7004 bd2 ba1.7k sqft1609 Golden Glen Ct, North Las Vegas, NV 89031Off Market

- $469,8004 bd2 ba1.7k sqft1609 Golden Glen Ct #0, North Las Vegas, NV 89031Off Market

- $392,4004 bd3 ba1.7k sqft1617 Golden Glen Ct, North Las Vegas, NV 89031Off Market

- $345,2003 bd1 ba1.1k sqft1621 Golden Glen Ct, North Las Vegas, NV 89031Off Market
- $362,0003 bd2 ba1.2k sqft1605 Golden Glen Ct, North Las Vegas, NV 89031Off Market
- $404,8004 bd2 ba1.7k sqft6033 Canyon Gap Dr, North Las Vegas, NV 89031Off Market
- $378,8004 bd3 ba1.7k sqft1625 Golden Glen Ct, North Las Vegas, NV 89031Off Market
- $419,2004 bd2 ba1.7k sqft1625 Golden Glen Ct, N Las Vegas, NV 89031Off Market
A local agent can set up tours, give advice and negotiate with sellers.
Similar homes
- $387,0003 bd2 ba1.6k sqft5132 Rocky Bluff St, North Las Vegas, NV 89031For Sale
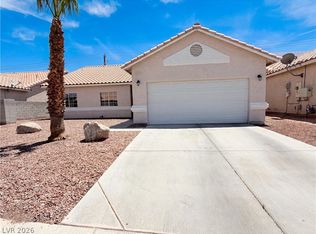 MLS ID #2789022, Rachel Griego, Opendoor Brokerage LLC. LVR
 - $495,0004 bd3 ba2.3k sqft1217 Arc Dome Ave, North Las Vegas, NV 89031For Sale
 MLS ID #2805573, Mina Granados, Compass Realty & Management. LVR
 - $425,0004 bd3 ba2.1k sqft3631 Verbena Rose Ct, North Las Vegas, NV 89081For Sale
 MLS ID #2807581, Heather Greenhalgh, Brady Realty Group, LLC. LVR
 - $379,9904 bd3 ba1.6k sqft6521 Raven Hall St, North Las Vegas, NV 89084For Sale
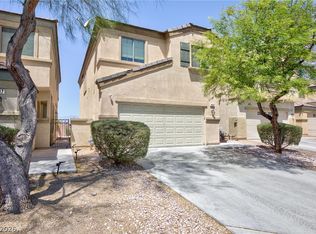 MLS ID #2808265, Yajaira Grimaldo, Fast Properties LLC. LVR
 - $395,8003 bd2 ba1.4k sqft4724 W La Madre Way, North Las Vegas, NV 89031For SaleMLS ID #2789219, Michael J. Ray, RE/MAX Legacy. LVR
- $415,0003 bd2 ba1.9k sqft2513 Torch Ave, North Las Vegas, NV 89081For SaleMLS ID #2794910, Richard J. Brenkus, Keller Williams MarketPlace. LVR
- $425,0003 bd2 ba1.6k sqft1018 Elliot Park Ave, North Las Vegas, NV 89032For SaleMLS ID #2797234, Karen Tam, HS Real Estate Group. LVR
- $399,9003 bd2 ba1.2k sqft4209 W Delhi Ave, North Las Vegas, NV 89032For SaleMLS ID #2809089, Brianna Haworth, Wedgewood Homes Realty, LLC. LVR
- $365,0003 bd3 ba1.6k sqft104 Big Cliff Ave, North Las Vegas, NV 89031For SaleMLS ID #2733913, Claudia G. Corral, Serhant. LVR
- $470,0005 bd3 ba2.5k sqft6505 Setting Moon St, North Las Vegas, NV 89084For SaleMLS ID #2803398, William M. Carrillo, RE/MAX CENTRAL. LVR
- $436,8883 bd2 ba1.7k sqft2305 Lone Ridge Ct, North Las Vegas, NV 89032For SaleMLS ID #2758141, Joseph V. Fiorio, Centennial Real Estate. LVR
- $455,9004 bd4 ba2.6k sqft5628 Tideview St, North Las Vegas, NV 89081For SaleMLS ID #2809519, Loretta Porter, Love Las Vegas Realty. LVR
- $370,0003 bd3 ba1.5k sqft1713 Ronzard Ave, North Las Vegas, NV 89032For SaleMLS ID #2798946, Ann Chiong, ACRES. LVR
- $379,5003 bd2 ba1.2k sqft6533 Cape Petrel St, North Las Vegas, NV 89084For SaleMLS ID #2766923, Rebecca Gallego, Atlas Group. LVR
- $429,0003 bd3 ba1.9k sqft7040 Bisoni St, Las Vegas, NV 89149For SaleMLS ID #2804732, Marc J. Segal, Cambridge Realty. LVR
- $424,9994 bd3 ba1.7k sqft7373 Puddle Duck St, Las Vegas, NV 89166For SaleMLS ID #2802965, Marilee Greene, Keller Williams MarketPlace. LVR
- $399,9003 bd2 ba1.4k sqft1432 Lucia Dr, Las Vegas, NV 89128For SaleMLS ID #2806829, Gidget Graham, Graham Team Real Estate LLC. LVR
- $348,0003 bd3 ba1.5k sqft3205 Regal Swan Pl Unit 3, North Las Vegas, NV 89084For SaleMLS ID #2804590, Sandee G. McDuffie, Keller Williams Realty Las Veg. LVR
- $465,0004 bd3 ba1.7k sqft8616 Majestic Pine Ave, Las Vegas, NV 89143For SaleMLS ID #2807237, George Ryan Vega, eXp Realty. LVR
- $369,9993 bd2 ba1.1k sqft6325 Elton Ave, Las Vegas, NV 89107For SaleMLS ID #2811169, Asalia McInerney, United Realty Group. LVR
