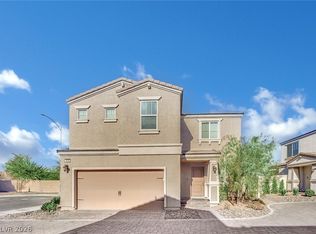
Located in a gated community with a neighborhood park, playground, and BBQ picnic area, this two story home offers a functional floor plan with an open concept kitchen featuring a large island, custom cabinetry, decorative backsplash, and stainless steel appliances. The separate family room provides comfortable living space. Recent updates include fresh interior paint and new carpet. The first floor features wood look flooring. The backyard is finished with custom pavers, creating a low maintenance outdoor living area. Conveniently located with easy access to the 215 Beltway, shopping, dining, schools, parks, and everyday amenities.
Active
Price cut: $24.9K (10/12)
$427,500
6505 Setting Moon St, North Las Vegas, NV 89084
5beds
2,583sqft
Single Family Residence
Built in 2007
4,356 Square Feet Lot
$-- Zestimate®
$166/sqft
$100/mo HOA
What's special
Separate family roomStainless steel appliancesLarge islandOpen concept kitchenCustom cabinetryFunctional floor planWood look flooring
- 10 days
- 245
- 24
Likely to sell faster than
Zillow last checked:
Listing updated:
Listed by:
William M. Carrillo BS.0146197 702-360-2030,
RE/MAX CENTRAL
Source: LVR,MLS#: 2826787 Originating MLS: Greater Las Vegas Association of Realtors Inc
Originating MLS: Greater Las Vegas Association of Realtors IncFacts & features
Interior
Bedrooms & bathrooms
- Bedrooms: 5
- Bathrooms: 3
- Full bathrooms: 3
Primary bedroom
- Description: Closet
- Dimensions: 16x15
Bedroom 2
- Description: Closet
- Dimensions: 11x10
Bedroom 3
- Description: Closet
- Dimensions: 12x10
Bedroom 4
- Description: Closet
- Dimensions: 11x10
Bedroom 5
- Description: Closet,Downstairs
- Dimensions: 11x10
Dining room
- Description: Living Room/Dining Combo
- Dimensions: 14x13
Family room
- Description: Downstairs
- Dimensions: 15x14
Kitchen
- Description: Island
- Dimensions: 15x15
Living room
- Description: None
- Dimensions: 14x13
Heating
- Central, Gas
Cooling
- Central Air, Electric
Appliances
- Included: Dishwasher, Disposal, Gas Range, Microwave, Refrigerator
- Laundry: Gas Dryer Hookup, Upper Level
Features
- Bathroom on Main Level, Bedroom on Main Level, None
- Flooring: Carpet, Linoleum, Vinyl
- Has fireplace: No
Interior area
- Total structure area: 2,583
- Total interior livable area: 2,583 sqft
Video & virtual tour
Property
Parking
- Total spaces: 2
- Parking features: Attached, Garage, Private
- Attached garage spaces: 2
Features
- Stories: 2
- Patio & porch: Patio
- Exterior features: Patio
- Fencing: Block,Back Yard
Lot
- Size: 4,356 Square Feet
- Features: Desert Landscaping, Landscaped, < 1/4 Acre
Details
- Parcel number: 12422414072
- Zoning description: Single Family
- Horse amenities: None
Construction
Type & style
- Home type: SingleFamily
- Architectural style: Two Story
- Property subtype: Single Family Residence
Materials
- Roof: Tile
Condition
- Resale
- Year built: 2007
Utilities & green energy
- Electric: Photovoltaics None
- Sewer: Public Sewer
- Water: Public
- Utilities for property: Underground Utilities
Community & HOA
Community
- Subdivision: Desert Moon
HOA
- Has HOA: Yes
- Amenities included: Gated
- Services included: Association Management
- HOA fee: $100 monthly
- HOA name: Desert Moon
- HOA phone: 702-222-2391
Location
- Region: North Las Vegas
Financial & listing details
- Price per square foot: $166/sqft
- Tax assessed value: $402,417
- Annual tax amount: $2,717
- Date on market: 10/14/2026
- Listing agreement: Exclusive Right To Sell
- Listing terms: Cash,Conventional,FHA,VA Loan
- Ownership: Single Family Residential
Estimated market value
Not available
Estimated sales range
Not available
Not available
Price history
| Date | Event | Price |
|---|---|---|
| 10/12/2026 | Price change | $427,500-5.5%$166/sqft |
Source:  LVR #2803398 Report a problem LVR #2803398 Report a problem | ||
| 9/24/2026 | Price change | $452,400-1.7%$175/sqft |
Source: LVR #2803398 Report a problem | ||
| 9/9/2026 | Price change | $460,000-2.1%$178/sqft |
Source: LVR #2803398 Report a problem | ||
| 8/21/2026 | Price change | $470,000-4.1%$182/sqft |
Source: LVR #2803398 Report a problem | ||
| 7/31/2026 | Listed for sale | $490,000+4.3%$190/sqft |
Source: LVR #2803398 Report a problem | ||
| 5/27/2022 | Sold | $470,000+7.1%$182/sqft |
Source: LVR #2362594 Report a problem | ||
| 5/4/2022 | Pending sale | $439,000$170/sqft |
Source: LVR #2362594 Report a problem | ||
| 4/28/2022 | Listed for sale | $439,000$170/sqft |
Source: LVR #2362594 Report a problem | ||
| 1/29/2022 | Listing removed | -- |
Source: LVR #2362594 Report a problem | ||
| 1/25/2022 | Pending sale | $439,000$170/sqft |
Source: LVR #2362594 Report a problem | ||
| 1/20/2022 | Listed for sale | $439,000+35.5%$170/sqft |
Source: LVR #2362594 Report a problem | ||
| 8/16/2007 | Sold | $324,066$125/sqft |
Source: Public Record Report a problem | ||
Public tax history
| Year | Property taxes | Tax assessment |
|---|---|---|
| 2026 | $2,720 +3% | $140,846 -1.2% |
| 2025 | $2,641 +8% | $142,496 +6.8% |
| 2024 | $2,446 +8% | $133,438 +12.6% |
| 2023 | $2,265 +8% | $118,532 +14.6% |
| 2022 | $2,097 +7.7% | $103,392 -0.1% |
| 2021 | $1,947 +6.7% | $103,508 -0.5% |
| 2020 | $1,824 +4.8% | $103,989 +21.6% |
| 2019 | $1,741 +7.2% | $85,512 |
| 2018 | $1,623 | $85,512 +15.7% |
| 2017 | $1,623 | $73,905 +6.3% |
| 2016 | $1,623 +0.2% | $69,536 +21.9% |
| 2015 | $1,619 +3.2% | $57,047 +25.7% |
| 2014 | $1,569 | $45,380 |
| 2013 | -- | $45,380 +0.8% |
| 2012 | -- | $45,036 -25.7% |
| 2011 | -- | $60,609 -19.3% |
| 2010 | -- | $75,070 -9.2% |
| 2009 | -- | $82,662 |
| 2008 | -- | $82,662 |
Find assessor info on the county website
Monthly payment
Est. payment
Payment breakdown
Explore the cost of this home by adjusting the details. Changes won't be saved.Climate risks
Neighborhood: 89084
Nearby schools
Schools provided by the listing agent
- Elementary: Duncan, Ruby,Duncan, Ruby
- Middle: Cram Brian & Teri
- High: Legacy
Source: LVR. This data may not be complete. We recommend contacting the local school district to confirm school assignments for this home.
- $442,3004 bd3 ba2.3k sqft6509 Setting Moon St, North Las Vegas, NV 89084Off Market

- $358,3003 bd2 ba2.3k sqft6509 Setting Moon St #0, North Las Vegas, NV 89084Off Market

- $448,7004 bd3 ba2.4k sqft6449 Setting Moon St, North Las Vegas, NV 89084Off Market

- $446,7004 bd3 ba2.4k sqft6513 Setting Moon St, North Las Vegas, NV 89084Off Market

Similar homes
- $534,9504 bd3 ba2.7k sqft817 Great Sky Ct, North Las Vegas, NV 89084For Sale
 MLS ID #2827185, Steven D. Baird, The Baird Group, LLC. LVR
 - $429,9003 bd3 ba1.8k sqft7173 Ashcroft St, North Las Vegas, NV 89084For Sale
 MLS ID #2813931, Lynda M. Gamboa, Summit Real Estate Group. LVR
 - $435,0004 bd3 ba2k sqft2825 Woodland Park Ave, North Las Vegas, NV 89086For Sale
 MLS ID #2823970, Agustus Maghee, The Agency Las Vegas. LVR
 - $410,0004 bd3 ba1.8k sqft3636 Monkfish Ct, North Las Vegas, NV 89032For Sale
 MLS ID #2826924, Joseph A. Graziano, Huntington & Ellis, A Real Est. LVR
