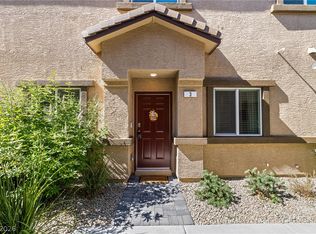
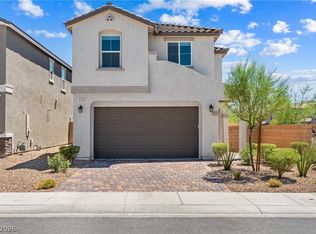
Discover a harmonious blend of style and comfort in this inviting North Las Vegas residence, boasting a well maintained stucco facade and a paver driveway that welcomes you home. Step inside to an open concept living space, where sleek hardwood flooring flows seamlessly through the main areas, complemented by high ceilings and recessed lighting. The contemporary kitchen is a culinary delight, featuring stainless steel appliances, a dishwasher, microwave, refrigerator, an inviting island with ample counter space, and direct outdoor access. Modern ceiling fans provide comfort in well lit areas, while beautiful light wood flooring extends into the comfortable bedrooms, many of which are enhanced with blinds for privacy. The bathrooms are thoughtfully designed, with the main bath offering dual vanity sinks, a spacious soaking tub, and a glass enclosed shower, while a convenient half bath features a sleek vanity. A dedicated laundry space includes built in shelving, providing practical storage solutions. Outside, a private backyard oasis awaits, complete with artificial turf and a patio, offering diverse leisure opportunities within its fenced perimeter.
Pending
Price cut: $25K (7/2)
$375,000
1623 Dakota Group Ave, North Las Vegas, NV 89084
4beds
1,989sqft
Townhouse
Built in 2022
3,920 Square Feet Lot
$375,100 Zestimate®
$189/sqft
$180/mo HOA
What's special
Modern ceiling fansWell maintained stucco facadeDirect outdoor accessHigh ceilingsSleek hardwood flooringPaver drivewayArtificial turf
- 78 days |
- 273 |
- 17 |
Zillow last checked:
Listing updated:
Listed by:
Nora E. Aguirre BS.0146866 702-780-1382,
Epique Realty
Source: LVR,MLS#: 2787170 Originating MLS: Greater Las Vegas Association of Realtors Inc
Originating MLS: Greater Las Vegas Association of Realtors IncFacts & features
Interior
Bedrooms & bathrooms
- Bedrooms: 4
- Bathrooms: 3
- Full bathrooms: 2
- 1/2 bathrooms: 1
Primary bedroom
- Description: Ceiling Fan,Ceiling Light,Closet
- Dimensions: 15x14
Bedroom 2
- Description: Closet
- Dimensions: 10x10
Bedroom 3
- Description: Closet
- Dimensions: 10x10
Bedroom 4
- Description: Closet
- Dimensions: 10x10
Kitchen
- Description: Island,Stainless Steel Appliances
Living room
- Description: Front
- Dimensions: 15x14
Heating
- Central, Gas
Cooling
- Central Air, Electric
Appliances
- Included: Gas Range, Microwave
- Laundry: Electric Dryer Hookup, Upper Level
Features
- Ceiling Fan(s), Window Treatments
- Flooring: Hardwood, Linoleum, Vinyl
- Windows: Blinds
- Has fireplace: No
Interior area
- Total structure area: 1,989
- Total interior livable area: 1,989 sqft
Video & virtual tour
Property
Parking
- Total spaces: 2
- Parking features: Attached, Garage, Private
- Attached garage spaces: 2
Features
- Stories: 2
- Exterior features: Handicap Accessible, Private Yard
- Fencing: Brick,Back Yard
Lot
- Size: 3,920 Square Feet
- Features: < 1/4 Acre
Details
- Parcel number: 12421116060
- Zoning description: Single Family
- Special conditions: Short Sale
- Horse amenities: None
Construction
Type & style
- Home type: Townhouse
- Architectural style: Two Story
- Property subtype: Townhouse
Materials
- Roof: Tile
Condition
- Resale
- Year built: 2022
Utilities & green energy
- Electric: Photovoltaics None
- Sewer: Public Sewer
- Water: Public
- Utilities for property: Electricity Available
Community & HOA
Community
- Subdivision: Villages At Tule Spgs Village3-Parcel304
HOA
- Has HOA: Yes
- Amenities included: None
- Services included: None
- HOA fee: $65 monthly
- HOA name: Villages at Tule
- HOA phone: 702-737-5880
- Second HOA fee: $115 monthly
Location
- Region: North Las Vegas
Financial & listing details
- Price per square foot: $189/sqft
- Tax assessed value: $373,271
- Annual tax amount: $4,382
- Date on market: 6/5/2026
- Listing agreement: Exclusive Right To Sell
- Listing terms: Cash,Conventional,FHA,VA Loan
- Electric utility on property: Yes
Estimated market value
$375,100
$356,000 - $394,000
$2,318/mo
Price history
| Date | Event | Price |
|---|---|---|
| 7/30/2026 | Pending sale | $375,000$189/sqft |
Source:  LVR #2787170 Report a problem LVR #2787170 Report a problem | ||
| 7/2/2026 | Price change | $375,000-6.3%$189/sqft |
Source: LVR #2787170 Report a problem | ||
| 6/5/2026 | Listed for sale | $400,000-9.3%$201/sqft |
Source: LVR #2787170 Report a problem | ||
| 6/23/2022 | Sold | $441,000+5.9%$222/sqft |
Source: Public Record Report a problem | ||
| 6/1/2022 | Listed for sale | $416,525+6.1%$209/sqft |
Source:  Lennar Homes Report a problem Lennar Homes Report a problem | ||
| 12/21/2021 | Listing removed | -- |
Source: Lennar Homes Report a problem | ||
| 12/16/2021 | Listed for sale | $392,490$197/sqft |
Source: Lennar Homes Report a problem | ||
Public tax history
| Year | Property taxes | Tax assessment |
|---|---|---|
| 2026 | $4,385 -0.6% | $130,645 -0.6% |
| 2025 | $4,413 +1.7% | $131,494 -0.8% |
| 2024 | $4,338 +8% | $132,540 +351.1% |
| 2023 | $4,017 +442.7% | $29,383 +14.8% |
| 2022 | $740 +7.8% | $25,600 +8.1% |
| 2021 | $687 +7% | $23,675 +12.7% |
| 2020 | $642 +5.1% | $21,000 +15.4% |
| 2019 | $611 | $18,200 |
Find assessor info on the county website
Monthly payment
Est. payment
Payment breakdown
Explore the cost of this home by adjusting the details. Changes won't be saved.Climate risks
Neighborhood: 89084
Nearby schools
GreatSchools rating
- 4/10Ruby Duncan Elementary SchoolGrades: PK-5Distance: 1.3 mi
- 4/10Brian & Teri Cram Middle SchoolGrades: 6-8Distance: 0.4 mi
- 2/10Legacy High SchoolGrades: 9-12Distance: 1.3 mi
Schools provided by the listing agent
- Elementary: Duncan, Ruby,Duncan, Ruby
- Middle: Cram Brian & Teri
- High: Legacy
Source: LVR. This data may not be complete. We recommend contacting the local school district to confirm school assignments for this home.
- $404,9004 bd2 ba1.9k sqft1619 Dakota Group Ave, North Las Vegas, NV 89084Off Market
- $437,3004 bd2 ba2.2k sqft1627 Dakota Group Ave, North Las Vegas, NV 89084Off Market

- $476,8004 bd3 ba2.1k sqft6952 Judith River St, North Las Vegas, NV 89084Off Market

- $421,3004 bd3 ba2.2k sqft1615 Dakota Group Ave, North Las Vegas, NV 89084Off Market
- $470,0003 bd3 ba2.1k sqft6955 Nash Tracks St, North Las Vegas, NV 89084Sold
- $435,2003 bd3 ba1.8k sqft6948 Judith River St, North Las Vegas, NV 89084Off Market
- $430,0004 bd3 ba2.2k sqft1622 Dakota Group Ave, North Las Vegas, NV 89084Off Market
- $431,0003 bd2 ba1.8k sqft6951 Nash Tracks St, North Las Vegas, NV 89084Off Market
A local agent can set up tours, give advice and negotiate with sellers.
Similar homes
- $359,9002 bd2 ba1.5k sqft6940 Whispering Falls Dr, North Las Vegas, NV 89084For Sale
 MLS ID #2808341, Robert E. Jones, Offerpad. LVR
 - $369,9003 bd3 ba1.6k sqft7855 Pandora Sky St Unit 3, North Las Vegas, NV 89084For Sale
 MLS ID #2801333, Jacob Serrano, Realty ONE Group, Inc. LVR
 - $449,9993 bd3 ba1.7k sqft1049 Williamtown Ave, North Las Vegas, NV 89084For Sale
 MLS ID #2800542, Randy Myers, Keller Williams MarketPlace. LVR
 - $399,5003 bd3 ba1.7k sqft7204 N Decatur Blvd #5, Las Vegas, NV 89131For Sale
 MLS ID #2797373, Mario Garcia, Keller Williams Realty Las Veg. LVR
 - $429,9003 bd3 ba1.9k sqft6544 Cape Petrel St, North Las Vegas, NV 89084For SaleMLS ID #2801441, Mercedes K Twigger, Red Canyon Realty. LVR
- $540,0004 bd3 ba2.1k sqft7139 Calvert Cliffs St, North Las Vegas, NV 89084For SaleMLS ID #2715443, Daniel A. Martinez, Signature Real Estate Group. LVR
- $419,9994 bd3 ba2.1k sqft1016 Bistro Bay Ave, North Las Vegas, NV 89086For SaleMLS ID #2804424, Leonamy Sala, Scofield Group LLC. LVR
- $384,9003 bd3 ba1.5k sqft6947 Magenta Moon St, North Las Vegas, NV 89086For SaleMLS ID #2779144, Brandy L. Nixon, Keller Williams Realty Las Veg. LVR
- $389,9003 bd3 ba1.5k sqft1932 Basilwood Ct, North Las Vegas, NV 89031For SaleMLS ID #2805986, David Garcia, Mainstay Brokerage LLC. LVR
- $415,0003 bd3 ba1.8k sqft1120 Frye Mesa Ave, North Las Vegas, NV 89086For SaleMLS ID #2803626, Dorthy Sierra, eXp Realty. LVR
- $410,0003 bd2 ba1.5k sqft6806 Feather Hill St, North Las Vegas, NV 89086For SaleMLS ID #2806438, Yaniz Beltran, LPT Realty, LLC. LVR
- $415,0003 bd3 ba1.7k sqft3405 Cromford Dr, North Las Vegas, NV 89081For SaleMLS ID #2807592, John Freitag, eXp Realty. LVR
- $320,0002 bd3 ba1.3k sqft7358 N Decatur Blvd #4, Las Vegas, NV 89131For SaleMLS ID #2789275, Nancy Li, Keller Williams MarketPlace. LVR
- $450,0005 bd3 ba2.1k sqft4707 Agave Cactus St, North Las Vegas, NV 89031For SaleMLS ID #2785288, Karen Ventura Thai, eXp Realty. LVR
- $415,0003 bd3 ba1.7k sqft1586 Gold Sunset Ave, North Las Vegas, NV 89032For SaleMLS ID #2791255, Erica Lemarr, Real Broker LLC. LVR
- $329,0003 bd3 ba1.5k sqft7320 N Decatur Blvd #5, Las Vegas, NV 89131For SaleMLS ID #2781599, Vilma R. Tungol, Signature Real Estate Group. LVR
- $399,0004 bd3 ba1.4k sqft6138 Foxes Dale St, Las Vegas, NV 89166For SaleMLS ID #2781156, Ana D. Tracy, Real Broker LLC. LVR
- $369,9993 bd3 ba1.8k sqft10083 Vibrant Moon Ave, Las Vegas, NV 89129For SaleMLS ID #2770031, Andrea Menchio, Xpand Realty & Property Mgmt. LVR
- $457,9003 bd2 ba1.5k sqft2922 Mastercraft Ave, North Las Vegas, NV 89031For SaleMLS ID #2796586, Eran Fuss, Triumph Property Management Co. LVR
- $477,0004 bd3 ba2.1k sqft6929 Toll Mountain St, North Las Vegas, NV 89086For SaleMLS ID #2762892, Cheri S. Sacenti, Coldwell Banker Premier. LVR
