Beautifully designed modern home by Woodside Homes located in a desirable gated community featuring a park and resort-style pool. Step inside to an inviting open layout with soaring ceilings and abundant natural light in the main living area. The home is upgraded with elegant window shutters throughout. The kitchen is perfect for everyday living and entertaining, showcasing granite countertops, a spacious island, stainless steel appliances, and durable wood-look tile flooring. Upstairs offers plush upgraded vinyl plank flooring, a conveniently located laundry room, and a smart layout separating the secondary bedrooms from the primary suite. The primary retreat is bright and airy with a walk-in closet and a spacious walk-in shower. Situated on a premium corner lot, the backyard is beautifully finished with low-maintenance turf, pavers, a covered patio, and a gas line ready for BBQ. Ideally located near shopping, dining, the VA Hospital, Nellis AFB, and Aliante Casino.
Active
Price cut: $5.1K (7/16)
$429,900
7173 Ashcroft St, North Las Vegas, NV 89084
3beds
1,835sqft
:
Get pre-qualified$2,847/mo
Single Family Residence
Built in 2017
4,356 Square Feet Lot
$-- Zestimate®
$234/sqft
$78/mo HOA
What's special
Resort-style poolCovered patioAbundant natural lightPremium corner lotSoaring ceilingsElegant window shutters throughoutStainless steel appliances
- 104 days |
- 322 |
- 33 |
Zillow last checked:
Listing updated:
Listed by:
Lynda M. Gamboa S.0204744 (702)334-2676,
More Realty Incorporated
Source: LVR,MLS#: 2772764 Originating MLS: Greater Las Vegas Association of Realtors Inc
Originating MLS: Greater Las Vegas Association of Realtors IncFacts & features
Interior
Bedrooms & bathrooms
- Bedrooms: 3
- Bathrooms: 3
- Full bathrooms: 1
- 3/4 bathrooms: 1
- 1/2 bathrooms: 1
Primary bedroom
- Description: Ceiling Fan,Ceiling Light,Closet,Upstairs,Walk-In Closet(s)
- Dimensions: 17x15
Bedroom 2
- Description: Ceiling Fan,Ceiling Light,Closet,TV/ Cable,Upstairs
- Dimensions: 13x11
Bedroom 3
- Description: Ceiling Fan,Ceiling Light,Closet,TV/ Cable
- Dimensions: 11x10
Primary bathroom
- Description: Double Sink,Separate Shower
Dining room
- Description: Dining Area,Family Room/Dining Combo,Kitchen/Dining Room Combo,Living Room/Dining Combo
- Dimensions: 15x13
Family room
- Description: Downstairs
- Dimensions: 16x16
Kitchen
- Description: Breakfast Bar/Counter,Granite Countertops,Tile Flooring
- Dimensions: 17x12
Heating
- Central, Electric, Multiple Heating Units
Cooling
- Central Air, Electric, 2 Units
Appliances
- Included: Dryer, Dishwasher, Disposal, Gas Range, Gas Water Heater, Microwave, Refrigerator, Water Softener Owned, Washer
- Laundry: Gas Dryer Hookup, Upper Level
Features
- Ceiling Fan(s), Window Treatments
- Flooring: Luxury Vinyl Plank, Tile
- Windows: Plantation Shutters
- Has fireplace: No
Interior area
- Total structure area: 1,835
- Total interior livable area: 1,835 sqft
Property
Parking
- Total spaces: 2
- Parking features: Attached, Epoxy Flooring, Garage, Garage Door Opener, Inside Entrance, Private, Storage, Guest
- Attached garage spaces: 2
Features
- Stories: 2
- Patio & porch: Covered, Patio
- Exterior features: Patio
- Pool features: Community
- Fencing: Block,Back Yard,Vinyl
- Has view: Yes
- View description: None
Lot
- Size: 4,356 Square Feet
- Features: Fruit Trees, Synthetic Grass, < 1/4 Acre
Details
- Parcel number: 12422513033
- Zoning description: Single Family
- Horse amenities: None
Construction
Type & style
- Home type: SingleFamily
- Architectural style: Two Story
- Property subtype: Single Family Residence
Materials
- Roof: Tile
Condition
- Resale
- Year built: 2017
Utilities & green energy
- Sewer: Public Sewer
- Water: Public
- Utilities for property: Cable Available, Underground Utilities
Green energy
- Energy efficient items: Solar Panel(s)
- Energy generation: Solar
Community & HOA
Community
- Features: Pool
- Security: Gated Community
- Subdivision: Square At North Ranch Amd
HOA
- Has HOA: Yes
- Amenities included: Dog Park, Gated, Park, Pool
- Services included: Association Management
- HOA fee: $78 monthly
- HOA name: Nevada Co Management
- HOA phone: 702-222-2391
Location
- Region: North Las Vegas
Financial & listing details
- Price per square foot: $234/sqft
- Tax assessed value: $390,134
- Annual tax amount: $4,047
- Date on market: 4/16/2026
- Listing agreement: Exclusive Right To Sell
- Listing terms: Cash,Conventional,FHA,VA Loan
- Ownership: Single Family Residential
Estimated market value
Not available
Estimated sales range
Not available
Not available
Price history
| Date | Event | Price |
|---|---|---|
| 7/16/2026 | Price change | $429,900-1.2%$234/sqft |
Source:  LVR #2772764 Report a problem LVR #2772764 Report a problem | ||
| 6/20/2026 | Listed for sale | $435,000$237/sqft |
Source: LVR #2772764 Report a problem | ||
| 6/13/2026 | Pending sale | $435,000$237/sqft |
Source: LVR #2772764 Report a problem | ||
| 6/2/2026 | Price change | $435,000+2.4%$237/sqft |
Source: LVR #2772764 Report a problem | ||
| 5/12/2026 | Pending sale | $425,000$232/sqft |
Source: LVR #2772764 Report a problem | ||
| 4/29/2026 | Listed for sale | $425,000$232/sqft |
Source: LVR #2772764 Report a problem | ||
| 4/24/2026 | Pending sale | $425,000$232/sqft |
Source: LVR #2772764 Report a problem | ||
| 4/16/2026 | Listed for sale | $425,000+14.9%$232/sqft |
Source: LVR #2772764 Report a problem | ||
| 6/11/2021 | Sold | $370,000+2.8%$202/sqft |
Source: LVR #2289652 Report a problem | ||
| 5/15/2021 | Pending sale | $360,000$196/sqft |
Source: LVR #2289652 Report a problem | ||
| 5/15/2021 | Listed for sale | $360,000$196/sqft |
Source: LVR #2289652 Report a problem | ||
| 5/1/2021 | Pending sale | $360,000$196/sqft |
Source: LVR #2289652 Report a problem | ||
| 4/26/2021 | Listed for sale | $360,000+33.1%$196/sqft |
Source: LVR #2289652 Report a problem | ||
| 7/28/2017 | Sold | $270,465$147/sqft |
Source: Public Record Report a problem | ||
Public tax history
| Year | Property taxes | Tax assessment |
|---|---|---|
| 2026 | $4,050 +8% | $136,547 +3.4% |
| 2025 | $3,750 +8% | $132,087 -1.2% |
| 2024 | $3,473 +8% | $133,665 +12.1% |
| 2023 | $3,216 +8% | $119,251 +21.5% |
| 2022 | $2,978 +7.7% | $98,126 -0.1% |
| 2021 | $2,765 +3% | $98,186 +7.2% |
| 2020 | $2,683 +3% | $91,602 +6.8% |
| 2019 | $2,605 +634.5% | $85,789 |
| 2018 | $355 | $85,789 +390.2% |
| 2017 | $355 | $17,500 +66.7% |
| 2016 | $355 +166.3% | $10,500 |
| 2015 | $133 | $10,500 |
Find assessor info on the county website
Monthly payment
Est. payment
Payment breakdown
Explore the cost of this home by adjusting the details. Changes won't be saved.Climate risks
Neighborhood: North Ranch
Nearby schools
GreatSchools rating
- 5/10Don E Hayden Elementary SchoolGrades: PK-5Distance: 0.7 mi
- 4/10Brian & Teri Cram Middle SchoolGrades: 6-8Distance: 1.8 mi
- 2/10Legacy High SchoolGrades: 9-12Distance: 0.5 mi
Schools provided by the listing agent
- Elementary: Hayden, Don E.,Hayden, Don E.
- Middle: Cram Brian & Teri
- High: Legacy
Source: LVR. This data may not be complete. We recommend contacting the local school district to confirm school assignments for this home.
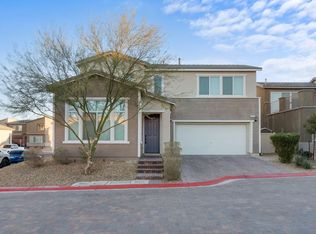
- $432,0003 bd3 ba1.9k sqft7173 Ashcroft St, North Las Vegas, NV 89084Off Market
- $410,3003 bd3 ba1.8k sqft7177 Ashcroft St, North Las Vegas, NV 89084Off Market
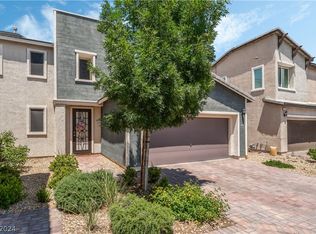
- $425,0003 bd3 ba2k sqft7169 Ashcroft St, North Las Vegas, NV 89084Sold
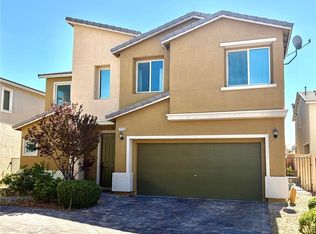
- $2,4503 bd3 ba2k sqft7170 Steubling Glen St, North Las Vegas, NV 89084For Rent
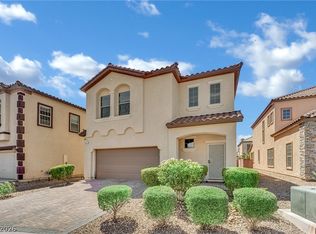
- $456,6003 bd3 ba2.4k sqft7181 Ashcroft St, North Las Vegas, NV 89084Off Market
- $402,0003 bd2 ba2k sqft7165 Ashcroft St, North Las Vegas, NV 89084Off Market
- $407,6003 bd3 ba1.8k sqft7172 Ashcroft St, North Las Vegas, NV 89084Off Market
- $406,5003 bd3 ba1.8k sqft7153 Ashcroft St, North Las Vegas, NV 89084Off Market
A local agent can set up tours, give advice and negotiate with sellers.
Similar homes
- $430,0004 bd3 ba1.8k sqft3763 Ramura Ave, North Las Vegas, NV 89084For Sale
 MLS ID #2795932, Craig Tann, Huntington & Ellis, A Real Est. LVR
 - $449,0003 bd3 ba1.9k sqft341 Morro Dunes Ave, North Las Vegas, NV 89031For Sale
 MLS ID #2800674, Joseph A. Graziano, Huntington & Ellis, A Real Est. LVR
 - $412,0004 bd3 ba1.8k sqft5094 First Sun St, North Las Vegas, NV 89081For Sale
 MLS ID #2797971, Michael W. Page, Las Vegas Realty Group. LVR
 - $450,0003 bd3 ba2.2k sqft5636 Salt Rock St, North Las Vegas, NV 89031For Sale
 MLS ID #2797728, Camile Richard, eXp Realty. LVR
 - $384,9003 bd3 ba1.5k sqft6947 Magenta Moon St, North Las Vegas, NV 89086For SaleMLS ID #2779144, Brandy L. Nixon, Keller Williams Realty Las Veg. LVR
- $385,0003 bd3 ba1.7k sqft313 Snow Dome Ave, North Las Vegas, NV 89031For SaleMLS ID #2796789, Joli Waldeck, Zahler Properties LLC. LVR
- $449,9004 bd3 ba2.3k sqft120 Sharp Edge Ave, North Las Vegas, NV 89031For SaleMLS ID #2791337, Massiel D. Merritt, Galindo Group Real Estate. LVR
- $459,9004 bd3 ba2.4k sqft6333 Voss St, North Las Vegas, NV 89081For SaleMLS ID #2769661, Nathan Petrosian, Realty ONE Group, Inc. LVR
- $489,9003 bd3 ba1.8k sqft5008 Cassia Tree Ct, North Las Vegas, NV 89031For SaleMLS ID #2785463, Denni-Lee Feliciano, Realty ONE Group, Inc. LVR
- $415,0004 bd3 ba1.8k sqft3636 Monkfish Ct, North Las Vegas, NV 89032For SaleMLS ID #2775830, Joseph A. Graziano, Huntington & Ellis, A Real Est. LVR
- $439,9994 bd3 ba1.7k sqft7373 Puddle Duck St, Las Vegas, NV 89166For SaleMLS ID #2802965, Marilee Greene, Keller Williams MarketPlace. LVR
- $378,0004 bd3 ba2k sqft7324 Halo Falls St, North Las Vegas, NV 89084For SaleMLS ID #2727528, Michael J. Hermann, Signature Real Estate Group. LVR
- $449,0003 bd2 ba1.5k sqft4705 Imperial Beach Ave, North Las Vegas, NV 89032For SaleMLS ID #2801600, Fernanda A. Kriese, Redfin. LVR
- $589,9004 bd2 ba2.1k sqft6405 Raptor Ct, North Las Vegas, NV 89084For SaleMLS ID #2797565, George Ryan Vega, eXp Realty. LVR
- $419,0003 bd3 ba1.7k sqft3404 Castlefields Dr, North Las Vegas, NV 89081For SaleMLS ID #2755722, Sam Cohen, Huntington & Ellis, A Real Est. LVR
- $435,0003 bd3 ba1.7k sqft10639 Whiting Ave, Las Vegas, NV 89166For SaleMLS ID #2802297, Brandy Vossmer, Elite Realty. LVR
- $469,0004 bd3 ba2.5k sqft4729 Challenger St, North Las Vegas, NV 89031For SaleMLS ID #2783974, Cassandra A. Mor, The Mor Group. LVR
- $464,0004 bd3 ba1.8k sqft1945 Rini Ridge Ave, North Las Vegas, NV 89031For SaleMLS ID #2781427, Everett C. Pope Jr, Signature Real Estate Group. LVR
- $390,0003 bd3 ba1.5k sqft9353 Pink Stargazer Ave, Las Vegas, NV 89166For SaleMLS ID #2803283, Briana Sanderson, Real Broker LLC. LVR
- $519,0005 bd3 ba2.6k sqft3759 Corellia Ave, North Las Vegas, NV 89084For SaleMLS ID #2778851, Jorge A. Ramos, Galindo Group Real Estate. LVR
