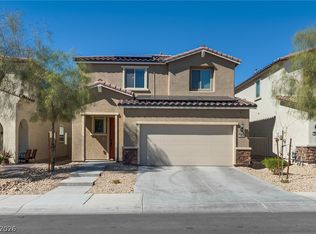
This beautiful two-story home sits on a desirable corner lot and offers the perfect blend of comfort and convenience. Featuring 4 bedrooms, including a downstairs primary suite, this layout is ideal for both privacy and functionality. Step inside to find a formal living and dining area, perfect for entertaining guests or hosting special gatherings. The home showcases a mix of tile flooring and plush carpet throughout, creating a warm and inviting atmosphere. The kitchen is equipped with sleek stainless steel appliances, a center island, and opens to a spacious living area—ideal for everyday living. Upstairs, you’ll find a large loft and generously sized secondary bedrooms. Additional highlights include ceiling fans throughout and a backyard with a covered patio, ready for you to design and customize to your liking. Located in a great community with a park and playground nearby, and just minutes from major freeways, roads, and shopping, this home truly has it all.
Active
Price cut: $100 (6/9)
$459,900
6333 Voss St, North Las Vegas, NV 89081
4beds
2,416sqft
:
Get pre-qualified$3,013/mo
Single Family Residence
Built in 2021
4,356 Square Feet Lot
$459,000 Zestimate®
$190/sqft
$80/mo HOA
What's special
Sleek stainless steel appliancesDownstairs primary suiteDesirable corner lotGenerously sized secondary bedroomsCenter islandTile flooringCeiling fans throughout
- 86 days |
- 210 |
- 5 |
Zillow last checked:
Listing updated:
Listed by:
Nathan Petrosian BS.0002141 (702)428-3969,
Realty ONE Group, Inc
Source: LVR,MLS#: 2769661 Originating MLS: Greater Las Vegas Association of Realtors Inc
Originating MLS: Greater Las Vegas Association of Realtors IncFacts & features
Interior
Bedrooms & bathrooms
- Bedrooms: 4
- Bathrooms: 3
- Full bathrooms: 2
- 1/2 bathrooms: 1
Primary bedroom
- Description: Ceiling Fan,Ceiling Light,Closet,Walk-In Closet(s)
- Dimensions: 18x13
Bedroom 2
- Description: Ceiling Fan,Ceiling Light,Closet
- Dimensions: 14x12
Bedroom 3
- Description: Ceiling Fan,Ceiling Light,Closet
- Dimensions: 12x11
Bedroom 4
- Description: Ceiling Fan,Ceiling Light,Closet
- Dimensions: 12x11
Dining room
- Description: Breakfast Nook/Eating Area
- Dimensions: 12x10
Kitchen
- Description: Breakfast Bar/Counter,Island,Lighting Recessed
Living room
- Description: Entry Foyer
- Dimensions: 18x16
Loft
- Description: Great Room
- Dimensions: 25x16
Heating
- Central, Gas
Cooling
- Central Air, Electric
Appliances
- Included: Dryer, Disposal, Gas Range, Microwave, Refrigerator, Washer
- Laundry: Gas Dryer Hookup, Upper Level
Features
- Bedroom on Main Level, Ceiling Fan(s), Primary Downstairs, Window Treatments
- Flooring: Carpet, Tile
- Windows: Blinds
- Has fireplace: No
Interior area
- Total structure area: 2,416
- Total interior livable area: 2,416 sqft
Video & virtual tour
Property
Parking
- Total spaces: 2
- Parking features: Attached, Garage, Private
- Attached garage spaces: 2
Features
- Stories: 2
- Exterior features: Handicap Accessible, Private Yard
- Fencing: Block,Brick,Back Yard
Lot
- Size: 4,356 Square Feet
- Features: Desert Landscaping, Landscaped, < 1/4 Acre
Details
- Parcel number: 12425115096
- Zoning description: Single Family
- Horse amenities: None
Construction
Type & style
- Home type: SingleFamily
- Architectural style: Two Story
- Property subtype: Single Family Residence
Materials
- Roof: Tile
Condition
- Resale
- Year built: 2021
Utilities & green energy
- Electric: Photovoltaics Seller Owned
- Sewer: Public Sewer
- Water: Public
- Utilities for property: Underground Utilities
Green energy
- Energy efficient items: Solar Panel(s)
Community & HOA
Community
- Security: Security System Owned
- Subdivision: Binion 20
HOA
- Has HOA: Yes
- Amenities included: Playground, Park
- Services included: Association Management
- HOA fee: $80 monthly
- HOA name: ASHCROFT
- HOA phone: 702-222-2391
Location
- Region: North Las Vegas
Financial & listing details
- Price per square foot: $190/sqft
- Tax assessed value: $458,560
- Annual tax amount: $4,497
- Date on market: 5/2/2026
- Listing agreement: Exclusive Right To Sell
- Listing terms: Cash,Conventional,FHA,VA Loan
- Ownership: Single Family Residential
Estimated market value
$459,000
$436,000 - $482,000
$2,617/mo
Price history
| Date | Event | Price |
|---|---|---|
| 6/9/2026 | Price change | $459,9000%$190/sqft |
Source:  LVR #2769661 Report a problem LVR #2769661 Report a problem | ||
| 5/2/2026 | Listed for sale | $460,000+27.4%$190/sqft |
Source: LVR #2769661 Report a problem | ||
| 6/15/2021 | Sold | $361,108$149/sqft |
Source: Public Record Report a problem | ||
Public tax history
| Year | Property taxes | Tax assessment |
|---|---|---|
| 2026 | $4,499 +3% | $160,496 -1.1% |
| 2025 | $4,368 +3% | $162,315 +3.8% |
| 2024 | $4,241 +4.6% | $156,410 +27.2% |
| 2023 | $4,057 +2% | $122,935 +313.2% |
| 2022 | $3,977 +382.5% | $29,750 +21.4% |
| 2021 | $824 | $24,500 |
Find assessor info on the county website
Monthly payment
Est. payment
Payment breakdown
Explore the cost of this home by adjusting the details. Changes won't be saved.Climate risks
Neighborhood: 89081
Nearby schools
GreatSchools rating
- 3/10John Tartan Elementary SchoolGrades: PK-5Distance: 0.7 mi
- 3/10Clifford O. Pete Findlay Middle SchoolGrades: 6-8Distance: 1.7 mi
- 2/10Legacy High SchoolGrades: 9-12Distance: 1.6 mi
Schools provided by the listing agent
- Elementary: Williams, Tom,Williams, Tom
- Middle: Smith J. D.
- High: Rancho
Source: LVR. This data may not be complete. We recommend contacting the local school district to confirm school assignments for this home.
- $455,0004 bd4 ba2.4k sqft6329 Voss St, North Las Vegas, NV 89081Sold
- $460,3004 bd3 ba2.4k sqft6325 Voss St, North Las Vegas, NV 89081Off Market
- $473,0005 bd4 ba2.4k sqft6332 Mildas St, North Las Vegas, NV 89081Off Market
- $459,9004 bd2 ba2.4k sqft6328 Mildas St, North Las Vegas, NV 89081Off Market
- $480,8005 bd3 ba2.4k sqft6321 Voss St, North Las Vegas, NV 89081Off Market
- $447,6004 bd2 ba2.4k sqft6324 Mildas St, North Las Vegas, NV 89081Off Market
- $457,2005 bd2 ba2.4k sqft2532 Stanhurst Ave, North Las Vegas, NV 89081Off Market
- $495,0005 bd3 ba2.4k sqft2528 Stanhurst Ave, North Las Vegas, NV 89081Sold
A local agent can set up tours, give advice and negotiate with sellers.
Similar homes
- $444,9004 bd3 ba2.3k sqft3404 Brayton Mist Dr, North Las Vegas, NV 89081For Sale
 MLS ID #2801403, Rubi Ramirez Bautista, More Realty Incorporated. LVR
 - $469,0004 bd3 ba2.1k sqft1227 Great Hollow Ave, North Las Vegas, NV 89086For Sale
 MLS ID #2798577, Marloni E. Pedrosa, eXp Realty. LVR
 - $484,9003 bd3 ba1.9k sqft5132 Granite Basin St, North Las Vegas, NV 89081For Sale
 MLS ID #2794930, Zsuzsanna Reinhard, LPT Realty, LLC. LVR
 - $485,0004 bd4 ba2.4k sqft7019 Stone Cactus St, North Las Vegas, NV 89086For Sale
 MLS ID #2792658, Shad S. Williams, JMG Real Estate. LVR
 - $450,0003 bd3 ba2.2k sqft5636 Salt Rock St, North Las Vegas, NV 89031For SaleMLS ID #2797728, Camile Richard, eXp Realty. LVR
- $449,0003 bd3 ba1.9k sqft341 Morro Dunes Ave, North Las Vegas, NV 89031For SaleMLS ID #2800674, Joseph A. Graziano, Huntington & Ellis, A Real Est. LVR
- $455,5674 bd3 ba1.8k sqft7727 Moore Creek Ln, North Las Vegas, NV 89084For SaleMLS ID #2797448, Blake L. Bonvicin, LPT Realty, LLC. LVR
- $469,0004 bd3 ba2.5k sqft4729 Challenger St, North Las Vegas, NV 89031For SaleMLS ID #2783974, Cassandra A. Mor, The Mor Group. LVR
- $525,0002 bd2 ba1.8k sqft3829 Riviera Regal Ave, North Las Vegas, NV 89081For SaleMLS ID #2798410, John M. Gafford, Simply Vegas. LVR
- $419,0003 bd3 ba1.7k sqft3404 Castlefields Dr, North Las Vegas, NV 89081For SaleMLS ID #2755722, Sam Cohen, Huntington & Ellis, A Real Est. LVR
- $429,9003 bd3 ba1.8k sqft7173 Ashcroft St, North Las Vegas, NV 89084For SaleMLS ID #2772764, Lynda M. Gamboa, More Realty Incorporated. LVR
- $389,0003 bd2 ba1.5k sqft3608 Rocklin Peak Ave, North Las Vegas, NV 89081For SaleMLS ID #2774951, Rushivilita O. Fajota, LPT Realty LLC. LVR
- $430,0004 bd3 ba1.8k sqft3763 Ramura Ave, North Las Vegas, NV 89084For SaleMLS ID #2795932, Craig Tann, Huntington & Ellis, A Real Est. LVR
- $464,0004 bd3 ba1.8k sqft1945 Rini Ridge Ave, North Las Vegas, NV 89031For SaleMLS ID #2781427, Everett C. Pope Jr, Signature Real Estate Group. LVR
- $500,0003 bd2 ba1.9k sqft6009 La Coste St, North Las Vegas, NV 89081For SaleMLS ID #2776709, Cheryl A. Van Elsis, Redfin. LVR
- $415,0004 bd3 ba1.8k sqft3636 Monkfish Ct, North Las Vegas, NV 89032For SaleMLS ID #2775830, Joseph A. Graziano, Huntington & Ellis, A Real Est. LVR
- $439,9994 bd3 ba1.7k sqft7373 Puddle Duck St, Las Vegas, NV 89166For SaleMLS ID #2802965, Marilee Greene, Keller Williams MarketPlace. LVR
- $409,9993 bd3 ba2.2k sqft7489 Onyx Star St, North Las Vegas, NV 89084For SaleMLS ID #2788117, Craig Tann, Huntington & Ellis, A Real Est. LVR
- $439,9973 bd3 ba2.1k sqft3822 Asia Rd, North Las Vegas, NV 89032For SaleMLS ID #2795899, Mike S. Roland, LPT Realty, LLC. LVR
- $515,0004 bd2 ba2.3k sqft4504 Silverwind Rd, North Las Vegas, NV 89031For SaleMLS ID #2792008, Brianna Graziano, Huntington & Ellis, A Real Est. LVR
