Immaculate single-story home in a gated 55+ community, lightly used as a vacation home and exceptionally clean, spotless, and move-in ready. Bright open floorplan with 2 bedrooms plus a versatile den, ideal for a home office, study, hobby room, or possible 3rd bedroom conversion. Spacious kitchen features granite countertops, center island with breakfast bar, stainless steel appliances, and all appliances convey. This beautiful property include a 2-car garage with epoxy flooring, included water softener, and a clean low-maintenance backyard with a covered patio, perfect for relaxing or outdoor dining. Enjoy resort-style community amenities including a clubhouse, two pools, spa, fitness center, tennis courts, pickleball, basketball, bocce ball, billiards, putting green, dog park, walking areas, and fun social activities for active adults. Conveniently located near the VA Southern Nevada Healthcare System, shopping, dining, and everyday conveniences.
Active
$389,000
3608 Rocklin Peak Ave, North Las Vegas, NV 89081
3beds
1,585sqft
Single Family Residence
Built in 2008
5,227 Square Feet Lot
$386,300 Zestimate®
$245/sqft
$250/mo HOA
What's special
- 132 days
- 206
- 10
Zillow last checked:
Listing updated:
Listed by:
Rushivilita O. Fajota BS.0146821 877-366-2213,
LPT Realty LLC
Source: LVR,MLS#: 2774951 Originating MLS: Greater Las Vegas Association of Realtors Inc
Originating MLS: Greater Las Vegas Association of Realtors IncFacts & features
Interior
Bedrooms & bathrooms
- Bedrooms: 3
- Bathrooms: 2
- Full bathrooms: 2
Primary bedroom
- Description: Ceiling Fan,Pbr Separate From Other,Walk-In Closet(s)
- Dimensions: 12x18
Bedroom 2
- Description: Closet
- Dimensions: 11x10
Bedroom 3
- Description: No Closet
- Dimensions: 11x10
Kitchen
- Description: Breakfast Bar/Counter,Granite Countertops,Island,Stainless Steel Appliances
Heating
- Central, Gas
Cooling
- Central Air, Electric
Appliances
- Included: Gas Cooktop, Disposal, Microwave, Refrigerator, Washer
- Laundry: Gas Dryer Hookup, Main Level
Features
- Bedroom on Main Level, Primary Downstairs, Window Treatments
- Flooring: Carpet, Ceramic Tile
- Windows: Blinds, Drapes
- Has fireplace: No
Interior area
- Total structure area: 1,585
- Total interior livable area: 1,585 sqft
Video & virtual tour
Property
Parking
- Total spaces: 2
- Parking features: Attached, Garage, Private
- Attached garage spaces: 2
Features
- Stories: 1
- Exterior features: Private Yard
- Fencing: Metal,Partial
Lot
- Size: 5,227 Square Feet
- Features: Desert Landscaping, Landscaped, < 1/4 Acre
Details
- Parcel number: 12330312060
- Zoning description: Single Family
- Horse amenities: None
Construction
Type & style
- Home type: SingleFamily
- Architectural style: One Story
- Property subtype: Single Family Residence
Materials
- Roof: Tile
Condition
- Resale
- Year built: 2008
Utilities & green energy
- Electric: Photovoltaics None
- Sewer: Public Sewer
- Water: Public
- Utilities for property: Underground Utilities
Community & HOA
Community
- Senior community: Yes
- Subdivision: Runvee Hobart
HOA
- Has HOA: Yes
- Amenities included: Clubhouse, Gated
- Services included: Association Management, Recreation Facilities
- HOA fee: $250 monthly
- HOA name: Seabreeze
- HOA phone: 800-232-7517
Location
- Region: North Las Vegas
Financial & listing details
- Price per square foot: $245/sqft
- Tax assessed value: $336,683
- Annual tax amount: $2,442
- Date on market: 4/21/2026
- Listing agreement: Exclusive Right To Sell
- Listing terms: Cash,Conventional,FHA,VA Loan
Estimated market value
$386,300
$367,000 - $406,000
$2,054/mo
Price history
| Date | Event | Price |
|---|---|---|
| 4/21/2026 | Listed for sale | $389,000+75.5%$245/sqft |
Source:  LVR #2774951 Report a problem LVR #2774951 Report a problem | ||
| 3/31/2008 | Sold | $221,678$140/sqft |
Source: Public Record Report a problem | ||
Public tax history
| Year | Property taxes | Tax assessment |
|---|---|---|
| 2026 | $2,445 +8% | $117,839 -1% |
| 2025 | $2,263 +8% | $119,025 +5.3% |
| 2024 | $2,096 +8% | $112,986 +13.2% |
| 2023 | $1,941 +8% | $99,774 +6.3% |
| 2022 | $1,798 +7.7% | $93,897 +1.6% |
| 2021 | $1,669 +6.7% | $92,373 +5.1% |
| 2020 | $1,564 +4.8% | $87,918 +11% |
| 2019 | $1,492 +7% | $79,209 |
| 2018 | $1,395 | $79,209 -4.8% |
| 2017 | $1,395 | $83,178 +40.9% |
| 2016 | $1,395 +0.3% | $59,041 +4.4% |
| 2015 | $1,391 +3.2% | $56,538 +49.7% |
| 2014 | $1,348 | $37,764 |
| 2013 | -- | $37,764 -0.6% |
| 2012 | -- | $37,992 -28.9% |
| 2011 | -- | $53,443 +8% |
| 2010 | -- | $49,469 -31% |
| 2009 | -- | $71,652 |
| 2008 | -- | $71,652 |
Find assessor info on the county website
Monthly payment
Est. payment
Payment breakdown
Explore the cost of this home by adjusting the details. Changes won't be saved.Climate risks
Neighborhood: Runvee Hobart
Nearby schools
Schools provided by the listing agent
- Elementary: Dickens, D. L. Dusty,Dickens, D. L. Dusty
- Middle: Findlay Clifford O.
- High: Mojave
Source: LVR. This data may not be complete. We recommend contacting the local school district to confirm school assignments for this home.
- $402,9003 bd2 ba1.7k sqft3612 Rocklin Peak Ave, North Las Vegas, NV 89081Off Market
- $357,0002 bd2 ba1.3k sqft3604 Rocklin Peak Ave, North Las Vegas, NV 89081Sold
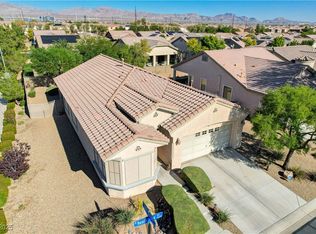
- $365,8002 bd2 ba1.5k sqft3616 Rocklin Peak Ave, North Las Vegas, NV 89081Off Market

- $375,0003 bd2 ba1.7k sqft3609 Citrus Heights Ave, North Las Vegas, NV 89081Sold
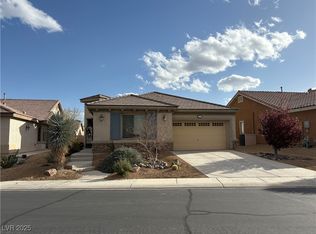
Similar homes
- $439,9003 bd3 ba2.3k sqft6048 Puesta Del Sol St, North Las Vegas, NV 89081For Sale
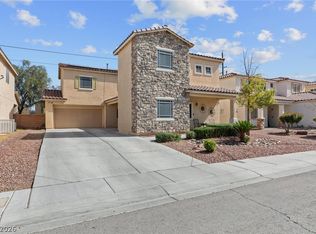 MLS ID #2761059, Juana Zavala, United Realty Group. LVR
 - $425,0004 bd3 ba2k sqft5724 Swan Bridge St, North Las Vegas, NV 89081For Sale
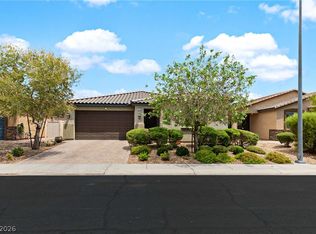 MLS ID #2802652, Daniel Mumm, Huntington & Ellis, A Real Est. LVR
 - $415,0005 bd3 ba1.9k sqft5617 Midnight Breeze St, North Las Vegas, NV 89081For Sale
 MLS ID #2811037, Israel Sanchez-Bahena, Keller Williams MarketPlace. LVR
 - $444,9004 bd3 ba2.3k sqft3404 Brayton Mist Dr, North Las Vegas, NV 89081For Sale
 MLS ID #2801403, Rubi Ramirez Bautista, More Realty Incorporated. LVR
