Beautifully maintained North Las Vegas single-story home offering an open-concept feel, spacious interiors, and a functional layout designed for comfortable everyday living. The expansive living area opens to a well-appointed kitchen with abundant cabinetry, generous prep space, and an island with breakfast bar seating. The spacious primary retreat includes a large walk-in closet and an ensuite bath with dual vanities, a separate shower, and a soaking tub. Enjoy the convenience of a separate laundry room with built-in shelving, plus a covered patio and a sizable backyard with low-maintenance desert landscaping. Ideally situated near shopping, dining, parks, and major conveniences, with easy access to the I-15 and 215 for a smooth commute.
Active
$490,000
2616 Torch Ave, North Las Vegas, NV 89081
3beds
2,348sqft
:
Get pre-qualified$3,205/mo
Single Family Residence
Built in 2005
8,276 Square Feet Lot
$485,000 Zestimate®
$209/sqft
$80/mo HOA
What's special
Spacious interiorsOpen-concept feelCovered patioSpacious primary retreatWell-appointed kitchenSeparate showerAbundant cabinetry
- 100 days |
- 193 |
- 9 |
Zillow last checked:
Listing updated:
Listed by:
Cesar Ortiz S.0201465 (702)701-1686,
The Agency Las Vegas
Source: LVR,MLS#: 2773926 Originating MLS: Greater Las Vegas Association of Realtors Inc
Originating MLS: Greater Las Vegas Association of Realtors IncFacts & features
Interior
Bedrooms & bathrooms
- Bedrooms: 3
- Bathrooms: 3
- Full bathrooms: 3
Primary bedroom
- Description: Pbr Separate From Other,Walk-In Closet(s)
- Dimensions: 14x14
Bedroom 2
- Dimensions: 11x13
Bedroom 3
- Dimensions: 11x12
Bedroom 4
- Dimensions: 16x11
Dining room
- Dimensions: 10x15
Great room
- Dimensions: 24x14
Heating
- Central, Gas
Cooling
- Central Air, Electric
Appliances
- Included: Gas Range, Microwave
- Laundry: Gas Dryer Hookup, Main Level, Laundry Room
Features
- Bedroom on Main Level, Primary Downstairs, Pot Rack
- Flooring: Carpet, Tile
- Windows: Low-Emissivity Windows
- Number of fireplaces: 1
- Fireplace features: Gas, Great Room
Interior area
- Total structure area: 2,348
- Total interior livable area: 2,348 sqft
Video & virtual tour
Property
Parking
- Total spaces: 3
- Parking features: Attached, Garage, Inside Entrance, Private
- Attached garage spaces: 3
Features
- Stories: 1
- Exterior features: Private Yard
- Fencing: Block,Back Yard
Lot
- Size: 8,276 Square Feet
- Features: Desert Landscaping, Landscaped, < 1/4 Acre
Details
- Parcel number: 12425110059
- Zoning description: Single Family
- Horse amenities: None
Construction
Type & style
- Home type: SingleFamily
- Architectural style: One Story
- Property subtype: Single Family Residence
Materials
- Roof: Pitched,Tile
Condition
- Resale
- Year built: 2005
Utilities & green energy
- Electric: Photovoltaics None
- Sewer: Public Sewer
- Water: Public
- Utilities for property: Underground Utilities
Green energy
- Energy efficient items: Windows
Community & HOA
Community
- Security: Prewired
- Subdivision: Shadow Creek Manor
HOA
- Has HOA: Yes
- Amenities included: Gated
- Services included: Association Management
- HOA fee: $80 monthly
- HOA name: Shadow Creek Manor H
- HOA phone: 702-430-4766
Location
- Region: North Las Vegas
Financial & listing details
- Price per square foot: $209/sqft
- Tax assessed value: $415,874
- Annual tax amount: $2,951
- Date on market: 4/17/2026
- Listing agreement: Exclusive Right To Sell
- Listing terms: Cash,Conventional,FHA,VA Loan
Estimated market value
$485,000
$461,000 - $509,000
$2,403/mo
Price history
| Date | Event | Price |
|---|---|---|
| 4/17/2026 | Listed for sale | $490,000+29.3%$209/sqft |
Source:  LVR #2773926 Report a problem LVR #2773926 Report a problem | ||
| 12/30/2005 | Sold | $378,829$161/sqft |
Source: Public Record Report a problem | ||
Public tax history
| Year | Property taxes | Tax assessment |
|---|---|---|
| 2026 | $2,954 +8% | $145,556 -0.6% |
| 2025 | $2,735 +8% | $146,456 +6.6% |
| 2024 | $2,533 +8% | $137,394 +14% |
| 2023 | $2,346 +8% | $120,511 +6% |
| 2022 | $2,172 +7.7% | $113,657 +1.8% |
| 2021 | $2,016 +6.7% | $111,628 +5.3% |
| 2020 | $1,889 +4.8% | $106,048 +20.4% |
| 2019 | $1,803 +6.9% | $88,070 |
| 2018 | $1,686 | $88,070 +9.6% |
| 2017 | $1,686 | $80,385 +16.6% |
| 2016 | $1,686 +0.2% | $68,924 +5.9% |
| 2015 | $1,682 +3% | $65,087 +37.8% |
| 2014 | $1,633 | $47,242 |
| 2013 | -- | $47,242 -2.1% |
| 2012 | -- | $48,241 -3.4% |
| 2011 | -- | $49,928 -6.5% |
| 2010 | -- | $53,381 -39.3% |
| 2009 | -- | $87,879 |
| 2008 | -- | $87,879 -32.9% |
| 2007 | -- | $130,936 +3.9% |
| 2006 | -- | $126,081 |
Find assessor info on the county website
Monthly payment
Est. payment
Payment breakdown
Explore the cost of this home by adjusting the details. Changes won't be saved.Climate risks
Neighborhood: 89081
Nearby schools
GreatSchools rating
- 3/10John Tartan Elementary SchoolGrades: PK-5Distance: 0.5 mi
- 3/10Clifford O. Pete Findlay Middle SchoolGrades: 6-8Distance: 1.8 mi
- 2/10Legacy High SchoolGrades: 9-12Distance: 1.7 mi
Schools provided by the listing agent
- Elementary: Tartan, John,Tartan, John
- Middle: Findlay Clifford O.
- High: Legacy
Source: LVR. This data may not be complete. We recommend contacting the local school district to confirm school assignments for this home.
- $525,0004 bd2 ba2.3k sqft2612 Torch Ave, North Las Vegas, NV 89081For Sale

- $466,2004 bd2 ba2.2k sqft6221 Farica St, North Las Vegas, NV 89081Off Market

- $470,0003 bd2 ba1.9k sqft2624 Torch Ave, North Las Vegas, NV 89081Sold

- $526,7004 bd2 ba2.3k sqft2608 Torch Ave, North Las Vegas, NV 89081Off Market

- $454,2004 bd3 ba2 sqft6216 Farica St, North Las Vegas, NV 89081Off Market
- $444,5003 bd2 ba1.9k sqft6220 Statue St, North Las Vegas, NV 89081Off Market
- $515,0005 bd3 ba2.3k sqft6225 Farica St, North Las Vegas, NV 89081Sold
- $434,1004 bd2 ba1.9k sqft6220 Farica St, North Las Vegas, NV 89081Off Market
A local agent can set up tours, give advice and negotiate with sellers.
Similar homes
- $480,0004 bd3 ba2.6k sqft2608 Campobello Ave, North Las Vegas, NV 89081For Sale
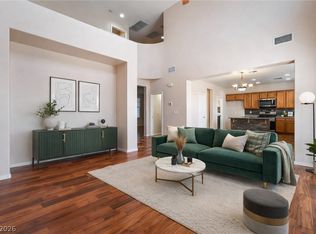 MLS ID #2787591, Dawn W. Barlow, Keller Williams Realty Las Veg. LVR
 - $459,9004 bd3 ba2.4k sqft6333 Voss St, North Las Vegas, NV 89081For Sale
 MLS ID #2769661, Nathan Petrosian, Realty ONE Group, Inc. LVR
 - $439,9003 bd3 ba2.3k sqft6048 Puesta Del Sol St, North Las Vegas, NV 89081For Sale
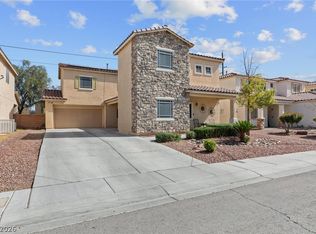 MLS ID #2761059, Juana Zavala, United Realty Group. LVR
 - $500,0005 bd3 ba3.1k sqft6133 Stibor St, North Las Vegas, NV 89081For Sale
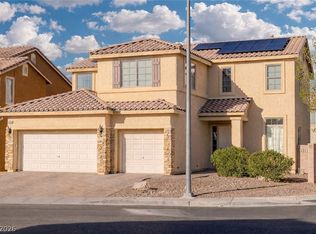 MLS ID #2760866, Jean Williams, Realty ONE Group, Inc. LVR
 - $460,0005 bd3 ba2.9k sqft5336 Mountain Garland Ln, North Las Vegas, NV 89081For SaleMLS ID #2782727, Tofuola Alofipo, Key Realty. LVR
- $440,0003 bd2 ba1.6k sqft5320 Sweet William St, North Las Vegas, NV 89081For SaleMLS ID #2796952, Brian F. Burrows, Keller Williams VIP. LVR
- $525,0002 bd2 ba1.8k sqft3829 Riviera Regal Ave, North Las Vegas, NV 89081For SaleMLS ID #2798410, John M. Gafford, Simply Vegas. LVR
- $490,0003 bd3 ba2.3k sqft3604 Kingfishers Catch Ave, North Las Vegas, NV 89084For SaleMLS ID #2787889, Blake L. Bonvicin, LPT Realty, LLC. LVR
- $525,0003 bd3 ba2.3k sqft6417 Giant Oak St, North Las Vegas, NV 89084For SaleMLS ID #2770751, Shannon S. Barton, Platinum Real Estate Prof. LVR
- $449,0003 bd3 ba1.9k sqft341 Morro Dunes Ave, North Las Vegas, NV 89031For SaleMLS ID #2800674, Joseph A. Graziano, Huntington & Ellis, A Real Est. LVR
- $389,0003 bd2 ba1.5k sqft3608 Rocklin Peak Ave, North Las Vegas, NV 89081For SaleMLS ID #2774951, Rushivilita O. Fajota, LPT Realty LLC. LVR
- $449,9004 bd3 ba2.3k sqft120 Sharp Edge Ave, North Las Vegas, NV 89031For SaleMLS ID #2791337, Massiel D. Merritt, Galindo Group Real Estate. LVR
- $500,0003 bd2 ba1.9k sqft6009 La Coste St, North Las Vegas, NV 89081For SaleMLS ID #2776709, Cheryl A. Van Elsis, Redfin. LVR
- $500,0003 bd3 ba2.4k sqft7633 Molfetta St, Las Vegas, NV 89149For SaleMLS ID #2801539, Amber C. Verchick, ERA Brokers Consolidated. LVR
- $530,0004 bd3 ba2.9k sqft6513 Diamond Point Ct, North Las Vegas, NV 89084For SaleMLS ID #2742248, Amber C. Verchick, ERA Brokers Consolidated. LVR
- $514,9003 bd3 ba1.8k sqft5500 Leadville Ave, Las Vegas, NV 89130For SaleMLS ID #2798666, William O'Keefe, eXp Realty. LVR
- $515,0003 bd2 ba2.1k sqft7325 Jack Russell St, Las Vegas, NV 89131For SaleMLS ID #2784961, Nana A. England, Sphere Real Estate. LVR
- $439,9993 bd3 ba1.8k sqft5530 Black Sea Ct, North Las Vegas, NV 89031For SaleMLS ID #2684557, Marie N. Di Federico-Elliott, Realty ONE Group, Inc. LVR
- $639,9504 bd3 ba3k sqft6524 Black Oaks St, North Las Vegas, NV 89084For SaleMLS ID #2791254, Jaclyn N. West, Real Broker LLC. LVR
- $527,7774 bd3 ba2.8k sqft1915 Karner Blue Ave, North Las Vegas, NV 89031For SaleMLS ID #2781766, Gregory Protzmann, United Realty Group. LVR
