Beautifully remodeled, single-story 3 bedroom home featuring a private pool! This move-in-ready property spacious living and family rooms with vaulted ceilings and fireplace. A refreshed kitchen with new appliances and fixtures throughout, new flooring, and fresh interior and exterior paint. Primary suite has a remodeled bathroom with modern finishes. Close to shopping, dining and freeway!
Active
$480,000
3531 Calf Roper Ct, North Las Vegas, NV 89032
3beds
1,876sqft
Single Family Residence
Built in 1997
6,098 Square Feet Lot
$479,200 Zestimate®
$256/sqft
$28/mo HOA
What's special
Modern finishesPrivate poolVaulted ceilingsRefreshed kitchenNew flooringNew appliances
- 2 days
- 86
- 5
Likely to sell faster than
Zillow last checked:
Listing updated:
Listed by:
T. Zane Weber BS.0146952 zane.weber@theagencyre.com,
The Agency Las Vegas
Source: LVR,MLS#: 2827885 Originating MLS: Greater Las Vegas Association of Realtors Inc
Facts & features
Interior
Bedrooms & bathrooms
- Bedrooms: 3
- Bathrooms: 2
- Full bathrooms: 2
Primary bedroom
- Description: Ceiling Fan,Ceiling Light
- Dimensions: 20x14
Bedroom 2
- Description: Ceiling Fan,Ceiling Light
- Dimensions: 13x12
Bedroom 3
- Description: Ceiling Fan,Ceiling Light
- Dimensions: 12x12
Primary bathroom
- Description: Double Sink,Separate Shower,Separate Tub
Family room
- Description: Ceiling Fan,Vaulted Ceiling
- Dimensions: 14x13
Kitchen
- Description: Breakfast Bar/Counter,Stainless Steel Appliances,Tile Flooring
Living room
- Description: Formal,Front,Vaulted Ceiling
- Dimensions: 23x13
Heating
- Central, Gas
Cooling
- Central Air, Electric
Appliances
- Included: Dryer, Dishwasher, Disposal, Gas Range, Microwave, Refrigerator, Washer
- Laundry: Gas Dryer Hookup, Laundry Room
Features
- Bedroom on Main Level, Primary Downstairs, Window Treatments
- Flooring: Carpet, Luxury Vinyl Plank, Tile
- Windows: Blinds
- Number of fireplaces: 1
- Fireplace features: Living Room, Multi-Sided
Interior area
- Total structure area: 1,876
- Total interior livable area: 1,876 sqft
Video & virtual tour
Property
Parking
- Total spaces: 2
- Parking features: Garage, Inside Entrance, Private
- Garage spaces: 2
Features
- Stories: 1
- Patio & porch: Patio, Porch
- Exterior features: Porch, Patio
- Has private pool: Yes
- Pool features: In Ground, Private
- Fencing: Block,Back Yard
Lot
- Size: 6,098 Square Feet
- Features: Desert Landscaping, Landscaped, < 1/4 Acre
Details
- Parcel number: 13907315034
- Zoning description: Single Family
- Horse amenities: None
Construction
Type & style
- Home type: SingleFamily
- Architectural style: One Story
- Property subtype: Single Family Residence
Materials
- Frame, Stucco
- Roof: Tile
Condition
- Resale
- Year built: 1997
Utilities & green energy
- Electric: Photovoltaics None
- Sewer: Public Sewer
- Water: Public
- Utilities for property: Cable Available
Green energy
- Energy efficient items: Solar Screens
Community & HOA
Community
- Subdivision: Silverwood Ranch
HOA
- Has HOA: Yes
- Services included: Association Management
- HOA fee: $28 monthly
- HOA name: Silverwood Ranch
- HOA phone: 702-449-6907
Location
- Region: North Las Vegas
Financial & listing details
- Price per square foot: $256/sqft
- Tax assessed value: $309,243
- Annual tax amount: $2,383
- Date on market: 10/19/2026
- Listing agreement: Exclusive Right To Sell
- Listing terms: Cash,Conventional,FHA,VA Loan
Estimated market value
$479,200
$455,000 - $503,000
$2,716/mo
Price history
| Date | Event | Price |
|---|---|---|
| 10/19/2026 | Listed for sale | $480,000+88.2%$256/sqft |
Source:  LVR #2827885 Report a problem | ||
| 11/25/2017 | Listing removed | $255,000$136/sqft |
Source: Coldwell Banker Premier Realty #1938605 Report a problem | ||
| 10/12/2017 | Listed for sale | $255,000+142.6%$136/sqft |
Source: Coldwell Banker Premier #1938605 Report a problem | ||
| 7/27/2012 | Sold | $105,126+3.3%$56/sqft |
Source: LVR #1188851 Report a problem | ||
| 6/21/2012 | Price change | $101,800-4.7%$54/sqft |
Source: Homepath #1188851 Report a problem | ||
| 6/6/2012 | Listed for sale | $106,800$57/sqft |
Source: Homepath #1188851 Report a problem | ||
| 4/25/2012 | Listing removed | $106,800$57/sqft |
Source: Homepath #1188851 Report a problem | ||
| 3/2/2012 | Listed for sale | $106,800-5.1%$57/sqft |
Source: Homepath #1188851 Report a problem | ||
| 1/6/2012 | Listing removed | $112,500$60/sqft |
Source: Homepath #1188851 Report a problem | ||
| 12/16/2011 | Price change | $112,500-5.3%$60/sqft |
Source: Homepath #1188851 Report a problem | ||
| 11/16/2011 | Price change | $118,800-4.9%$63/sqft |
Source: SMG Realty #1188851 Report a problem | ||
| 9/28/2011 | Listed for sale | $124,888-55.7%$67/sqft |
Source: SMG Realty #1188851 Report a problem | ||
| 8/9/2011 | Sold | $282,163-9.6%$150/sqft |
Source: Public Record Report a problem | ||
| 10/25/2005 | Sold | $312,000+115.9%$166/sqft |
Source: Public Record Report a problem | ||
| 5/13/1997 | Sold | $144,500$77/sqft |
Source: Public Record Report a problem | ||
Public tax history
| Year | Property taxes | Tax assessment |
|---|---|---|
| 2026 | $2,386 +8% | $108,235 -1% |
| 2025 | $2,209 +8% | $109,305 +4.7% |
| 2024 | $2,046 +8% | $104,349 +9.8% |
| 2023 | $1,895 +8% | $95,073 +7.3% |
| 2022 | $1,755 +7.7% | $88,588 +2.1% |
| 2021 | $1,629 +6.7% | $86,805 +5.4% |
| 2020 | $1,526 +4.8% | $82,393 +6.6% |
| 2019 | $1,456 +6.9% | $77,310 |
| 2018 | $1,362 | $77,310 +9.3% |
| 2017 | $1,362 | $70,756 +13.6% |
| 2016 | $1,362 +0.3% | $62,276 +38.7% |
| 2015 | $1,359 +3.2% | $44,894 +14.1% |
| 2014 | $1,317 | $39,342 |
| 2013 | -- | $39,342 +7.7% |
| 2012 | -- | $36,546 -18.3% |
| 2011 | -- | $44,749 +1.6% |
| 2010 | -- | $44,057 -31.8% |
| 2009 | -- | $64,554 |
| 2008 | -- | $64,554 -36% |
| 2007 | -- | $100,836 +5.2% |
| 2006 | -- | $95,880 +20.5% |
| 2005 | -- | $79,538 +31.1% |
| 2004 | -- | $60,648 +3.6% |
| 2003 | -- | $58,562 +14.6% |
| 2002 | -- | $51,110 +4.5% |
| 2001 | -- | $48,890 |
Find assessor info on the county website
Monthly payment
Est. payment
Payment breakdown
Explore the cost of this home by adjusting the details. Changes won't be saved.Climate risks
Neighborhood: Silverwood Ranch
Nearby schools
Schools provided by the listing agent
- Elementary: Parson, Claude H. & Stella M.,Parson, Claude H. &
- Middle: Sawyer Grant
- High: Cheyenne
Source: LVR. This data may not be complete. We recommend contacting the local school district to confirm school assignments for this home.
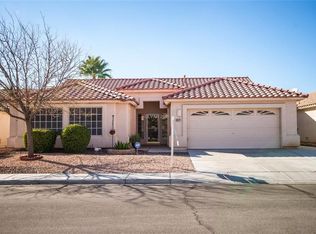
- $438,6004 bd3 ba2.2k sqft3527 Calf Roper Ct, North Las Vegas, NV 89032Off Market
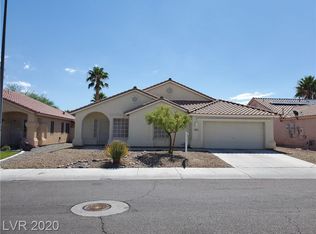
- $394,2003 bd2 ba1.6k sqft3535 Calf Roper Ct, North Las Vegas, NV 89032Off Market

- $406,9003 bd2 ba1.8k sqft3532 Strawberry Roan Rd, North Las Vegas, NV 89032Off Market
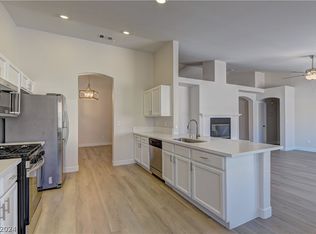
- $450,0004 bd3 ba2.4k sqft3528 Strawberry Roan Rd, North Las Vegas, NV 89032Sold
Similar homes
- $415,0003 bd2 ba2.1k sqft4422 Erica Dr, North Las Vegas, NV 89032For Sale
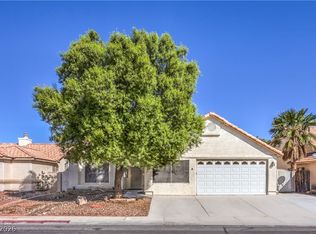 MLS ID #2826189, Roxanne Harran, Trust Real Estate. LVR
- $449,9954 bd2 ba1.8k sqft3620 Lake Victoria Dr, North Las Vegas, NV 89032For Sale
 MLS ID #2826572, Kevin Goujon, Infinity Brokerage. LVR
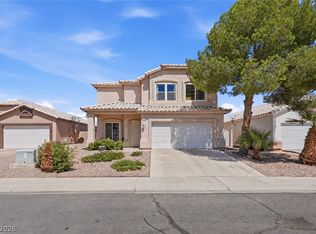
- $440,0005 bd3 ba2.3k sqft1608 Knoll Heights Ct, North Las Vegas, NV 89032For Sale
 MLS ID #2817428, Christian Dulalia, Realty ONE Group, Inc. LVR
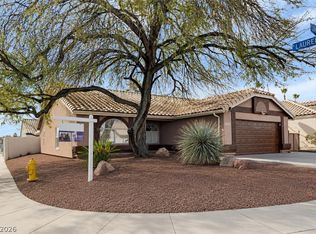
- $428,0003 bd2 ba1.7k sqft2305 Lone Ridge Ct, North Las Vegas, NV 89032For Sale
 MLS ID #2758141, Joseph V. Fiorio, Centennial Real Estate. LVR
