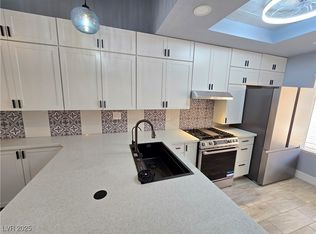
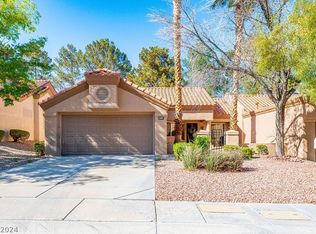
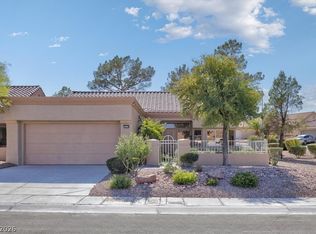
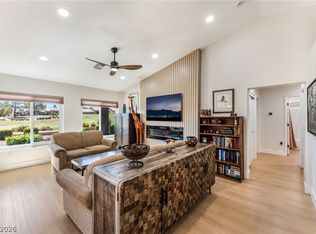
Welcome to refined desert living in this fully renovated 1,359 sq. ft. townhome, ideally located in the premier 55+ community of Sun City Summerlin. This beautifully reimagined two bedroom residence blends modern, warm elegance with a bright and open design. The living room features soaring vaulted ceilings and a stunning designer feature wall with a contemporary electric fireplace, creating an inviting focal point for everyday living and entertaining. The open-concept kitchen, dining, and living areas blend effortlessly into one light-filled gathering space, where expansive windows and sliding glass doors invite abundant natural light and create a bright, airy atmosphere. The beautifully appointed kitchen features warm white shaker and white oak cabinetry, an oversized center island, and stunning quartz waterfall-edge countertops, balancing timeless elegance with modern functionality. The spacious primary suite is a private retreat, complete with vaulted ceilings, a walk-in closet, and a charming bay window that enhances the room's light and inviting feel. A gated front courtyard and tranquil rear patio provide the perfect settings for morning coffee, evening entertaining, or simply enjoying the peaceful surroundings—creating a warm, resort-inspired lifestyle in the heart of Summerlin.
Active
Price cut: $4.9K (10/22)
$425,000
9532 Eagle Valley Dr, Las Vegas, NV 89134
2beds
1,359sqft
Townhouse
Built in 1992
3,049 Square Feet Lot
$417,700 Zestimate®
$313/sqft
$490/mo HOA
What's special
Gated front courtyardTranquil rear patioStunning quartz waterfall-edge countertopsSoaring vaulted ceilingsBeautifully appointed kitchenOversized center islandWalk-in closet
- 21 days
- 393
- 21
Zillow last checked:
Listing updated:
Listed by:
John Vojta S.0201870 (702)589-6429,
Realty ONE Group, Inc
Source: LVR,MLS#: 2823807 Originating MLS: Greater Las Vegas Association of Realtors Inc
Originating MLS: Greater Las Vegas Association of Realtors IncFacts & features
Interior
Bedrooms & bathrooms
- Bedrooms: 2
- Bathrooms: 2
- Full bathrooms: 2
Primary bedroom
- Description: Bedroom With Bath Downstairs,Ceiling Fan,Ceiling Light,Walk-In Closet(s)
- Dimensions: 13x12
Bedroom 2
- Description: Ceiling Fan,Ceiling Light,Closet
- Dimensions: 11x11
Primary bathroom
- Description: Double Sink,Dual Flush Toilet,Shower Only
Dining room
- Description: Breakfast Nook/Eating Area,Kitchen/Dining Room Combo,Living Room/Dining Combo,Vaulted Ceiling
- Dimensions: 10x10
Kitchen
- Description: Island,Lighting Recessed,Luxury Vinyl Plank,Quartz Countertops,Stainless Steel Appliances
Living room
- Description: Vaulted Ceiling
- Dimensions: 20x13
Heating
- Central, Gas
Cooling
- Central Air, Electric
Appliances
- Included: Dishwasher, Disposal, Gas Range, Microwave, Refrigerator
- Laundry: Gas Dryer Hookup, Laundry Room
Features
- Bathroom on Main Level, Bedroom on Main Level, Ceiling Fan(s), Primary Downstairs
- Flooring: Luxury Vinyl Plank
- Windows: Double Pane Windows
- Number of fireplaces: 1
- Fireplace features: Electric, Living Room
Interior area
- Total structure area: 1,359
- Total interior livable area: 1,359 sqft
Video & virtual tour
Property
Parking
- Total spaces: 2
- Parking features: Attached, Finished Garage, Garage, Garage Door Opener, Private
- Attached garage spaces: 2
Features
- Stories: 1
- Patio & porch: Covered, Patio
- Exterior features: Courtyard, Patio, Irrigation Sprinklers
- Pool features: Community
- Fencing: None
Lot
- Size: 3,049 Square Feet
- Features: Drip Irrigation/Bubblers, Synthetic Grass, < 1/4 Acre
Details
- Parcel number: 13818710093
- Zoning description: Single Family
- Horse amenities: None
Construction
Type & style
- Home type: Townhouse
- Architectural style: One Story
- Property subtype: Townhouse
- Attached to another structure: Yes
Materials
- Roof: Tile
Condition
- Resale
- Year built: 1992
Utilities & green energy
- Electric: Photovoltaics None
- Sewer: Public Sewer
- Water: Public
- Utilities for property: Underground Utilities
Green energy
- Energy efficient items: Windows
Community & HOA
Community
- Features: Pool
- Senior community: Yes
- Subdivision: Sun City Summerlin
HOA
- Has HOA: Yes
- Amenities included: Basketball Court, Clubhouse, Fitness Center, Golf Course, Indoor Pool, Pickleball, Pool, Spa/Hot Tub, Security, Tennis Court(s)
- Services included: Association Management, Maintenance Grounds, Recreation Facilities, Security
- HOA fee: $230 monthly
- HOA name: Sun City Summerlin
- HOA phone: 702-966-1401
- Second HOA fee: $260 monthly
Location
- Region: Las Vegas
Financial & listing details
- Price per square foot: $313/sqft
- Tax assessed value: $224,089
- Annual tax amount: $1,707
- Date on market: 10/3/2026
- Listing agreement: Exclusive Right To Sell
- Listing terms: Cash,Conventional
Estimated market value
$417,700
$397,000 - $439,000
$2,037/mo
Price history
| Date | Event | Price |
|---|---|---|
| 10/22/2026 | Price change | $425,000-1.1%$313/sqft |
Source:  LVR #2823807 Report a problem LVR #2823807 Report a problem | ||
| 10/3/2026 | Listed for sale | $429,900+56.3%$316/sqft |
Source: LVR #2823807 Report a problem | ||
| 7/31/2026 | Sold | $275,000-12.7%$202/sqft |
Source: LVR #2777990 Report a problem | ||
| 7/6/2026 | Pending sale | $315,000$232/sqft |
Source: LVR #2777990 Report a problem | ||
| 6/11/2026 | Price change | $315,000-6%$232/sqft |
Source: LVR #2777990 Report a problem | ||
| 5/1/2026 | Listed for sale | $335,000+157.7%$247/sqft |
Source: LVR #2777990 Report a problem | ||
| 3/29/1999 | Sold | $130,000$96/sqft |
Source: Public Record Report a problem | ||
| 11/12/1993 | Sold | $130,000$96/sqft |
Source: Public Record Report a problem | ||
Public tax history
| Year | Property taxes | Tax assessment |
|---|---|---|
| 2026 | $1,710 +3% | $78,431 -2.7% |
| 2025 | $1,660 +3% | $80,618 +13.2% |
| 2024 | $1,612 +3% | $71,193 +10.7% |
| 2023 | $1,565 +3% | $64,337 +15.9% |
| 2022 | $1,519 +3% | $55,528 -2.2% |
| 2021 | $1,475 +3% | $56,793 +4.7% |
| 2020 | $1,431 +3% | $54,245 +7% |
| 2019 | $1,389 +5.7% | $50,681 |
| 2018 | $1,315 | $50,681 +9% |
| 2017 | $1,315 | $46,476 +4% |
| 2016 | $1,315 +0.3% | $44,699 +6.2% |
| 2015 | $1,311 +3% | $42,086 +6.1% |
| 2014 | $1,273 | $39,655 |
| 2013 | -- | $39,655 +11% |
| 2012 | -- | $35,718 -12.7% |
| 2011 | -- | $40,918 -4.2% |
| 2010 | -- | $42,734 -13.6% |
| 2009 | -- | $49,473 |
| 2008 | -- | $49,473 -34.4% |
| 2007 | -- | $75,400 +0.7% |
| 2006 | -- | $74,898 +23.2% |
| 2005 | -- | $60,785 +26.5% |
| 2004 | -- | $48,069 +6.7% |
| 2003 | -- | $45,031 +8% |
| 2002 | -- | $41,700 +3.2% |
| 2001 | -- | $40,420 |
Find assessor info on the county website
Monthly payment
Est. payment
Payment breakdown
Explore the cost of this home by adjusting the details. Changes won't be saved.Climate risks
Neighborhood: Sun City Summerlin
Nearby schools
Schools provided by the listing agent
- Elementary: Lummis, William,Lummis, William
- Middle: Becker
- High: Palo Verde
Source: LVR. This data may not be complete. We recommend contacting the local school district to confirm school assignments for this home.
Similar homes
- $399,9992 bd2 ba1.3k sqft2849 Bluff Point Dr, Las Vegas, NV 89134For Sale
 MLS ID #2824600, Svetlana Holder, Platinum Real Estate Prof. LVR
 - $459,9002 bd2 ba1.2k sqft9369 Villa Ridge Dr, Las Vegas, NV 89134For Sale
 MLS ID #2824535, Marco Quezada, Huntington & Ellis, A Real Est. LVR
 - $415,0002 bd2 ba1.2k sqft2217 Hallston St, Las Vegas, NV 89134For Sale
 MLS ID #2818848, Richard D. Moss, RE/MAX CENTRAL. LVR
 - $399,9002 bd2 ba1.3k sqft2517 Desert Sands Dr, Las Vegas, NV 89134For Sale
 MLS ID #2825809, Kristin Poppe, Coldwell Banker Premier. LVR
