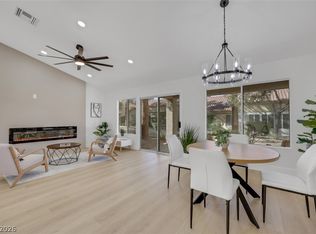
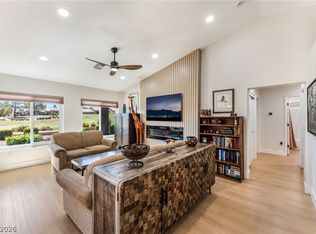
SELLER OFFERING TO CONTRIBUTE GENEROUSLY TOWARDS BUYER CLOSING COSTS AND/OR INTEREST RATE BUYDOWN!! Beautifully remodeled and completely move-in ready! This 2-bedroom, 2-bath single-story home in Sun City Summerlin has been thoughtfully updated throughout, creating a bright, modern, and welcoming place to call home. Step inside to an open living space featuring luxury vinyl plank flooring and a beautiful fireplace. The brand-new kitchen is the heart of the home with sleek cabinetry, quartz countertops, a large island, stainless-steel appliances, and plenty of space for cooking and entertaining. Both bathrooms have been completely remodeled with modern fixtures and beautiful finishes. The spacious primary suite features a walk-in closet and private bath with dual sinks and a walk-in shower. Enjoy your own private outdoor space, perfect for morning coffee, dining outside, entertaining friends, or simply relaxing at the end of the day. Located in highly desirable Sun City Summerlin, where residents can enjoy golf, pools, fitness centers, pickleball, tennis, clubhouses, and an incredible active-adult lifestyle all just minutes from Downtown Summerlin. COME VIEW TODAY AND MAKE THIS YOUR HOME!
Active
Price cut: $6K (10/12)
$419,000
2849 Bluff Point Dr, Las Vegas, NV 89134
2beds
1,359sqft
Townhouse
Built in 1992
3,049 Square Feet Lot
$411,700 Zestimate®
$308/sqft
$506/mo HOA
What's special
- 10 days
- 146
- 9
Likely to sell faster than
Zillow last checked:
Listing updated:
Listed by:
Svetlana Holder S.0196138 (702)721-4683,
Platinum Real Estate Prof
Source: LVR,MLS#: 2824600 Originating MLS: Greater Las Vegas Association of Realtors Inc
Originating MLS: Greater Las Vegas Association of Realtors IncFacts & features
Interior
Bedrooms & bathrooms
- Bedrooms: 2
- Bathrooms: 2
- Full bathrooms: 2
Primary bedroom
- Description: Bedroom With Bath Downstairs,Ceiling Fan,Downstairs,Walk-In Closet(s)
- Dimensions: 12x14
Bedroom 2
- Description: Ceiling Light,Closet
- Dimensions: 11x12
Primary bathroom
- Description: Double Sink,Shower Only
Dining room
- Description: Dining Area,Family Room/Dining Combo
- Dimensions: 12x12
Kitchen
- Description: Breakfast Nook/Eating Area,Custom Cabinets,Island,Lighting Recessed,Luxury Vinyl Plank,Quartz Countertops
Living room
- Description: Front
- Dimensions: 12x18
Heating
- Central, Gas
Cooling
- Central Air, Electric
Appliances
- Included: Dishwasher, Electric Range, Disposal, Microwave, Refrigerator
- Laundry: Gas Dryer Hookup, Main Level
Features
- Bathroom on Main Level, Bedroom on Main Level, Ceiling Fan(s), Primary Downstairs
- Flooring: Luxury Vinyl Plank
- Number of fireplaces: 1
- Fireplace features: Electric, Living Room
Interior area
- Total structure area: 1,359
- Total interior livable area: 1,359 sqft
Video & virtual tour
Property
Parking
- Total spaces: 2
- Parking features: Attached, Garage, Private
- Attached garage spaces: 2
Features
- Stories: 1
- Exterior features: Private Yard
- Pool features: Association, Community
- Fencing: Brick,Partial
Lot
- Size: 3,049 Square Feet
- Features: Desert Landscaping, Landscaped, < 1/4 Acre
Details
- Parcel number: 13818611076
- Zoning description: Single Family
- Horse amenities: None
Construction
Type & style
- Home type: Townhouse
- Architectural style: One Story
- Property subtype: Townhouse
- Attached to another structure: Yes
Materials
- Roof: Tile
Condition
- Resale
- Year built: 1992
Utilities & green energy
- Electric: Photovoltaics None
- Sewer: Public Sewer
- Water: Public
- Utilities for property: Underground Utilities
Community & HOA
Community
- Features: Pool
- Senior community: Yes
- Subdivision: Sun City Las Vegas
HOA
- Has HOA: Yes
- Amenities included: Clubhouse, Fitness Center, Golf Course, Pickleball, Pool, Recreation Room, Tennis Court(s)
- Services included: Association Management, Maintenance Grounds, Recreation Facilities
- HOA fee: $231 monthly
- HOA name: Sun City Summerlin
- HOA phone: 702-966-1401
- Second HOA fee: $275 monthly
Location
- Region: Las Vegas
Financial & listing details
- Price per square foot: $308/sqft
- Tax assessed value: $223,883
- Annual tax amount: $1,724
- Date on market: 10/6/2026
- Listing agreement: Exclusive Right To Sell
- Listing terms: Cash,Conventional,FHA,VA Loan
Estimated market value
$411,700
$391,000 - $432,000
$2,154/mo
Price history
| Date | Event | Price |
|---|---|---|
| 10/12/2026 | Price change | $419,000-1.4%$308/sqft |
Source:  LVR #2824600 Report a problem LVR #2824600 Report a problem | ||
| 10/6/2026 | Price change | $425,000-2.1%$313/sqft |
Source: LVR #2824600 Report a problem | ||
| 9/8/2026 | Price change | $434,000-3.5%$319/sqft |
Source: LVR #2817043 Report a problem | ||
| 7/24/2026 | Listed for sale | $449,829$331/sqft |
Source: LVR #2798092 Report a problem | ||
| 7/16/2026 | Contingent | $449,829$331/sqft |
Source: LVR #2798092 Report a problem | ||
| 7/8/2026 | Listed for sale | $449,829+63.6%$331/sqft |
Source: LVR #2798092 Report a problem | ||
| 5/27/2026 | Sold | $275,000+83.3%$202/sqft |
Source: Public Record Report a problem | ||
| 11/17/2023 | Listing removed | -- |
Source: Zillow Rentals Report a problem | ||
| 10/3/2023 | Price change | $1,950-2.5%$1/sqft |
Source: Zillow Rentals Report a problem | ||
| 7/12/2023 | Listed for rent | $2,000$1/sqft |
Source: Zillow Rentals Report a problem | ||
| 5/5/2022 | Listing removed | -- |
Source: Zillow Rental Network_1 Report a problem | ||
| 3/16/2022 | Listed for rent | $2,000+42.9%$1/sqft |
Source: Zillow Rental Network_1 Report a problem | ||
| 6/29/2019 | Listing removed | $1,400$1/sqft |
Source: Rancho Vista Realty #2107209 Report a problem | ||
| 6/21/2019 | Listed for rent | $1,400$1/sqft |
Source: Rancho Vista Realty #2107209 Report a problem | ||
| 3/10/2000 | Sold | $150,000+3.4%$110/sqft |
Source: Public Record Report a problem | ||
| 4/25/1996 | Sold | $145,000$107/sqft |
Source: Public Record Report a problem | ||
Public tax history
| Year | Property taxes | Tax assessment |
|---|---|---|
| 2026 | $1,727 +3% | $78,359 -2.7% |
| 2025 | $1,677 +3% | $80,549 +13.2% |
| 2024 | $1,628 +3% | $71,128 +10.7% |
| 2023 | $1,581 +3% | $64,266 +15.9% |
| 2022 | $1,535 +3% | $55,462 -2.2% |
| 2021 | $1,490 +3% | $56,729 +4.7% |
| 2020 | $1,446 +3% | $54,179 +7% |
| 2019 | $1,404 +5.7% | $50,614 |
| 2018 | $1,329 | $50,614 +9.1% |
| 2017 | $1,329 | $46,408 +4% |
| 2016 | $1,329 +0.3% | $44,626 +6.2% |
| 2015 | $1,325 +3.2% | $42,014 +6.3% |
| 2014 | $1,284 | $39,522 |
| 2013 | -- | $39,522 +11% |
| 2012 | -- | $35,600 -12.7% |
| 2011 | -- | $40,789 -4.2% |
| 2010 | -- | $42,599 -13.7% |
| 2009 | -- | $49,343 |
| 2008 | -- | $49,343 -34.4% |
| 2007 | -- | $75,275 +0.7% |
| 2006 | -- | $74,765 +23.3% |
| 2005 | -- | $60,659 +26.5% |
| 2004 | -- | $47,943 +6.9% |
| 2003 | -- | $44,835 +8% |
| 2002 | -- | $41,500 +3.2% |
| 2001 | -- | $40,220 |
Find assessor info on the county website
Monthly payment
Est. payment
Payment breakdown
Explore the cost of this home by adjusting the details. Changes won't be saved.Climate risks
Neighborhood: Sun City Summerlin
Nearby schools
Schools provided by the listing agent
- Elementary: Lummis, William,Lummis, William
- Middle: Becker
- High: Palo Verde
Source: LVR. This data may not be complete. We recommend contacting the local school district to confirm school assignments for this home.


Similar homes
- $429,9002 bd2 ba1.3k sqft9532 Eagle Valley Dr, Las Vegas, NV 89134For Sale
 MLS ID #2823807, John Vojta, Realty ONE Group, Inc. LVR
 - $459,9002 bd2 ba1.2k sqft9369 Villa Ridge Dr, Las Vegas, NV 89134For Sale
 MLS ID #2824535, Marco Quezada, Huntington & Ellis, A Real Est. LVR
 - $399,9002 bd2 ba1.3k sqft2517 Desert Sands Dr, Las Vegas, NV 89134For Sale
 MLS ID #2825809, Kristin Poppe, Coldwell Banker Premier. LVR
 - $415,0002 bd2 ba1.2k sqft2217 Hallston St, Las Vegas, NV 89134For Sale
 MLS ID #2818848, Richard D. Moss, RE/MAX CENTRAL. LVR
