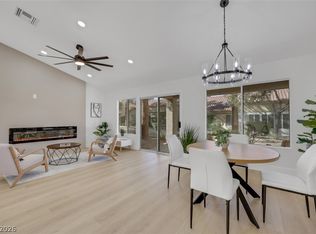
Nestled in the vibrant Sun City Summerlin community, this beautifully renovated townhome is a move-in-ready gem. With its bright, open floor plan and high ceilings, it exudes a sense of spaciousness and modern elegance. The kitchen, a true culinary delight, boasts new white shaker cabinetry, sleek black hardware, and elegant pendant lighting. Quartz countertops with gray veining and a waterfall-edge peninsula create a luxurious ambiance. A designer tile backsplash adds a touch of sophistication, while a large single-basin stainless steel sink and stainless steel appliances complete the kitchen’s modern appeal.
Luxury vinyl plank flooring flows seamlessly throughout the home, offering both style and easy maintenance. Ceiling fans provide a refreshing breeze, while abundant closet and storage space ensures ample room for your belongings. A beautifully tiled walk-in shower adds a spa-like touch, and an owned water treatment system ensures clean and safe drinking water. The newer water heater and A/C unit keep the home comfortable year-round, while an insulated garage door and spacious garage provide additional convenience. A covered/enclosed patio offers a perfect spot for relaxation or entertaining guests.
Located in the highly desirable 55+ Sun City Summerlin community, residents enjoy an exceptional active-adult lifestyle. Golf, recreation, social activities, clubs, and community amenities are just a stone’s throw away. Conveniently situated near Downtown Summerlin, Red Rock Casino Resort, Boca Park, shopping, dining, entertainment, medical offices, and hospitals, this townhome offers the perfect blend of convenience and luxury.
Don’t miss the opportunity to own this beautifully updated home in one of Summerlin’s most established active-adult communities. It’s ready to welcome you and your loved ones into a world of comfort and style.
Active
Price cut: $10K (10/9)
$415,000
2217 Hallston St, Las Vegas, NV 89134
2beds
1,201sqft
Townhouse
Built in 1996
2,613 Square Feet Lot
$408,000 Zestimate®
$346/sqft
$519/mo HOA
What's special
- 29 days
- 202
- 13
Zillow last checked:
Listing updated:
Listed by:
Richard D. Moss S.0167911 702-360-2030,
RE/MAX CENTRAL
Source: LVR,MLS#: 2818848 Originating MLS: Greater Las Vegas Association of Realtors Inc
Originating MLS: Greater Las Vegas Association of Realtors IncFacts & features
Interior
Bedrooms & bathrooms
- Bedrooms: 2
- Bathrooms: 2
- Full bathrooms: 1
- 3/4 bathrooms: 1
Primary bedroom
- Description: Ceiling Fan,Ceiling Light,Closet,Downstairs
- Dimensions: 13x11
Bedroom 2
- Description: Ceiling Fan,Ceiling Light,Closet,Downstairs
- Dimensions: 10x9
Dining room
- Description: None
- Dimensions: 14x13
Kitchen
- Description: Luxury Vinyl Plank,Quartz Countertops
- Dimensions: 11x10
Living room
- Description: None
- Dimensions: 13x12
Heating
- Central, Gas
Cooling
- Central Air, Electric
Appliances
- Included: Dryer, Disposal, Gas Range, Microwave, Refrigerator, Washer
- Laundry: Gas Dryer Hookup, In Garage, Main Level
Features
- Primary Downstairs, None
- Flooring: Carpet, Luxury Vinyl Plank
- Has fireplace: No
Interior area
- Total structure area: 1,201
- Total interior livable area: 1,201 sqft
Video & virtual tour
Property
Parking
- Total spaces: 2
- Parking features: Attached, Garage, Inside Entrance, Private
- Attached garage spaces: 2
Features
- Stories: 1
- Patio & porch: Covered, Patio
- Exterior features: Patio
- Pool features: Community
- Fencing: None
Lot
- Size: 2,613 Square Feet
- Features: Desert Landscaping, Landscaped, < 1/4 Acre
Details
- Parcel number: 13724110053
- Zoning description: Single Family
- Horse amenities: None
Construction
Type & style
- Home type: Townhouse
- Architectural style: One Story
- Property subtype: Townhouse
- Attached to another structure: Yes
Materials
- Roof: Tile
Condition
- Year built: 1996
Utilities & green energy
- Electric: Photovoltaics None
- Sewer: Public Sewer
- Water: Public
- Utilities for property: Underground Utilities
Community & HOA
Community
- Features: Pool
- Senior community: Yes
- Subdivision: Sun City Las Vegas Village 10
HOA
- Has HOA: Yes
- Amenities included: Clubhouse, Fitness Center, Golf Course, Pool, Spa/Hot Tub, Tennis Court(s)
- Services included: Association Management
- HOA fee: $519 monthly
- HOA name: Terra West
- HOA phone: 702-362-6262
Location
- Region: Las Vegas
Financial & listing details
- Price per square foot: $346/sqft
- Tax assessed value: $226,646
- Annual tax amount: $1,602
- Date on market: 9/15/2026
- Listing agreement: Exclusive Right To Sell
- Listing terms: Cash,Conventional,FHA,VA Loan
Estimated market value
$408,000
$388,000 - $428,000
$1,553/mo
Price history
| Date | Event | Price |
|---|---|---|
| 10/9/2026 | Price change | $415,000-2.4%$346/sqft |
Source:  LVR #2818848 Report a problem LVR #2818848 Report a problem | ||
| 9/18/2026 | Listed for sale | $425,000+3.7%$354/sqft |
Source: LVR #2818848 Report a problem | ||
| 1/30/2025 | Sold | $409,896$341/sqft |
Source: LVR #2620117 Report a problem | ||
| 1/16/2025 | Pending sale | $409,896$341/sqft |
Source: LVR #2620117 Report a problem | ||
| 1/14/2025 | Price change | $409,8960%$341/sqft |
Source: LVR #2620117 Report a problem | ||
| 1/6/2025 | Price change | $409,8970%$341/sqft |
Source: LVR #2620117 Report a problem | ||
| 12/18/2024 | Price change | $409,8980%$341/sqft |
Source: LVR #2620117 Report a problem | ||
| 12/9/2024 | Price change | $409,8990%$341/sqft |
Source: LVR #2620117 Report a problem | ||
| 11/21/2024 | Price change | $409,900-2.1%$341/sqft |
Source: LVR #2620117 Report a problem | ||
| 11/18/2024 | Price change | $418,900-0.2%$349/sqft |
Source: LVR #2620117 Report a problem | ||
| 11/11/2024 | Price change | $419,900-1.1%$350/sqft |
Source: LVR #2620117 Report a problem | ||
| 11/8/2024 | Price change | $424,6000%$354/sqft |
Source: LVR #2620117 Report a problem | ||
| 10/29/2024 | Price change | $424,7000%$354/sqft |
Source: LVR #2620117 Report a problem | ||
| 10/22/2024 | Price change | $424,8000%$354/sqft |
Source: LVR #2620117 Report a problem | ||
| 10/7/2024 | Price change | $424,900-1.2%$354/sqft |
Source: LVR #2620117 Report a problem | ||
| 9/26/2024 | Listed for sale | $429,900+26.4%$358/sqft |
Source: LVR #2620117 Report a problem | ||
| 7/30/2024 | Sold | $340,100+22.8%$283/sqft |
Source: Public Record Report a problem | ||
| 3/25/2020 | Sold | $277,000$231/sqft |
Source: LVR #2171605 Report a problem | ||
| 2/29/2020 | Pending sale | $277,000$231/sqft |
Source: Huntington & Ellis, A Real Est #2171605 Report a problem | ||
| 2/7/2020 | Listed for sale | $277,000+38.5%$231/sqft |
Source: Huntington & Ellis, A Real Est #2171605 Report a problem | ||
| 6/17/2016 | Sold | $200,000$167/sqft |
Source: LVR #1626965 Report a problem | ||
| 6/14/2016 | Pending sale | $200,000$167/sqft |
Source: Keller Williams - Las Vegas Green Valley #1626965 Report a problem | ||
| 6/8/2016 | Listed for sale | $200,000$167/sqft |
Source: Keller Williams - Las Vegas Green Valley #1626965 Report a problem | ||
| 5/6/2016 | Pending sale | $200,000$167/sqft |
Source: Keller Williams - Las Vegas Green Valley #1626965 Report a problem | ||
| 4/28/2016 | Listed for sale | $200,000+25%$167/sqft |
Source: Keller Williams - Las Vegas Green Valley #1626965 Report a problem | ||
| 6/16/2015 | Sold | $160,000$133/sqft |
Source: Public Record Report a problem | ||
| 5/7/2015 | Listed for sale | $160,000-28.9%$133/sqft |
Source: Windermere Anthem Hills LLC #1537625 Report a problem | ||
| 10/22/2004 | Sold | $225,000+87.5%$187/sqft |
Source: Public Record Report a problem | ||
| 5/29/1998 | Sold | $120,000+0.8%$100/sqft |
Source: Public Record Report a problem | ||
| 5/10/1996 | Sold | $119,000$99/sqft |
Source: Public Record Report a problem | ||
Public tax history
| Year | Property taxes | Tax assessment |
|---|---|---|
| 2026 | $1,605 +3% | $79,326 -2.8% |
| 2025 | $1,558 +3% | $81,572 +13.6% |
| 2024 | $1,513 +3% | $71,808 +10.8% |
| 2023 | $1,469 +3% | $64,818 +15.8% |
| 2022 | $1,426 +3% | $55,984 -2.1% |
| 2021 | $1,384 +3% | $57,202 +4.8% |
| 2020 | $1,343 +4.8% | $54,557 +7.1% |
| 2019 | $1,282 +6.9% | $50,954 |
| 2018 | $1,199 | $50,954 +6.3% |
| 2017 | $1,199 | $47,922 +7% |
| 2016 | $1,199 +0.3% | $44,797 +6.3% |
| 2015 | $1,196 +3.2% | $42,141 +26.1% |
| 2014 | $1,158 | $33,413 |
| 2013 | -- | $33,413 -3.2% |
| 2012 | -- | $34,527 -17.2% |
| 2011 | -- | $41,676 -6.2% |
| 2010 | -- | $44,442 -10% |
| 2009 | -- | $49,373 |
| 2008 | -- | $49,373 -36.4% |
| 2007 | -- | $77,676 +0.2% |
| 2006 | -- | $77,511 +28% |
| 2005 | -- | $60,575 +26.9% |
| 2004 | -- | $47,751 +6.8% |
| 2003 | -- | $44,723 +8.1% |
| 2002 | -- | $41,380 +3.2% |
| 2001 | -- | $40,090 |
Find assessor info on the county website
Monthly payment
Est. payment
Payment breakdown
Explore the cost of this home by adjusting the details. Changes won't be saved.Climate risks
Neighborhood: Sun City Summerlin
Nearby schools
Schools provided by the listing agent
- Elementary: Lummis, William,Lummis, William
- Middle: Becker
- High: Palo Verde
Source: LVR. This data may not be complete. We recommend contacting the local school district to confirm school assignments for this home.


Similar homes
- $429,9002 bd2 ba1.3k sqft9532 Eagle Valley Dr, Las Vegas, NV 89134For Sale
 MLS ID #2823807, John Vojta, Realty ONE Group, Inc. LVR
 - $399,5002 bd2 ba1.2k sqft2833 Breakers Creek Dr, Las Vegas, NV 89134For Sale
 MLS ID #2808263, Kameliya Durova, Signature Real Estate Group. LVR
 - $399,9992 bd2 ba1.2k sqft2535 Cog Hill Ln, Las Vegas, NV 89134For Sale
 MLS ID #2765361, Patrick K. Hyde, Keller Williams VIP. LVR
 - $399,9002 bd2 ba1.3k sqft2517 Desert Sands Dr, Las Vegas, NV 89134For Sale
 MLS ID #2825809, Kristin Poppe, Coldwell Banker Premier. LVR
