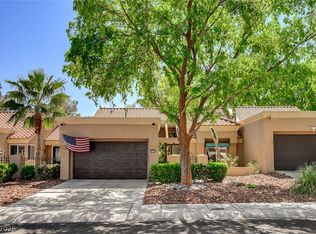
2 Bed 2 bath nestled directly on the peaceful greenbelt. Brand new HVAC system, new wood laminate flooring in living room. All NEW LOCKS/security door and fixtures. New fridge/washer/dryer 2 years old. A rare blend of privacy, tranquility. Step into your own private oasis with a beautifully gated, garden-like front courtyard perfect for relaxing mornings or evening gatherings complete with a vine-covered pergola that gracefully shades the courtyard and a unique side garage entrance for this Carlsbad Model. Enter through the formal front door or via convenient sliding glass doors from the courtyard straight into the kitchen—ideal for enjoying al fresco coffee as the day begins. Inside, the bright living room features laminate hardwood floors and flows effortlessly to a private elevated back patio, where you can unwind while enjoying views of the greenbelt below. Sun City Summerlin has world class amenities next to world class shopping and entertainment. A truly special retreat!
Active
$360,000
2552 Highvale Dr, Las Vegas, NV 89134
2beds
1,179sqft
Townhouse
Built in 1993
3,049 Square Feet Lot
$357,200 Zestimate®
$305/sqft
$766/mo HOA
What's special
Unique side garage entrancePrivate elevated back patioBrand new hvac system
- 212 days
- 157
- 8
Zillow last checked:
Listing updated:
Listed by:
Jeffrey Desruisseaux S.0180587 (702)715-6092,
BHHS Nevada Properties
Source: LVR,MLS#: 2765297 Originating MLS: Greater Las Vegas Association of Realtors Inc
Originating MLS: Greater Las Vegas Association of Realtors IncFacts & features
Interior
Bedrooms & bathrooms
- Bedrooms: 2
- Bathrooms: 2
- Full bathrooms: 2
Primary bedroom
- Description: Custom Closet
- Dimensions: 13x11
Bedroom 2
- Description: Mirrored Door
- Dimensions: 12x11
Dining room
- Description: Living Room/Dining Combo
- Dimensions: 11x10
Kitchen
- Description: Pantry
- Dimensions: 7X5
Living room
- Description: Entry Foyer,Front
- Dimensions: 13x13
Heating
- Gas, High Efficiency
Cooling
- Electric, High Efficiency
Appliances
- Included: Dryer, Gas Cooktop, Disposal, Microwave, Refrigerator, Washer
- Laundry: Gas Dryer Hookup, Main Level
Features
- Bathroom on Main Level, Bedroom on Main Level, Ceiling Fan(s), Primary Downstairs, Window Treatments
- Flooring: Carpet, Luxury Vinyl Plank
- Windows: Blinds
- Has fireplace: No
Interior area
- Total structure area: 1,179
- Total interior livable area: 1,179 sqft
Video & virtual tour
Property
Parking
- Total spaces: 2
- Parking features: Attached, Garage, Garage Door Opener, Private, Shelves
- Attached garage spaces: 2
Features
- Stories: 1
- Patio & porch: Patio
- Exterior features: Courtyard, Patio, IrrigationSprinklers
- Pool features: Community
- Fencing: Block,Partial,Wrought Iron
- Has view: Yes
- View description: Park/Greenbelt
Lot
- Size: 3,049 Square Feet
- Features: Drip Irrigation/Bubblers, Landscaped, Trees, < 1/4 Acre
Details
- Parcel number: 13818410006
- Zoning description: Single Family
- Horse amenities: None
Construction
Type & style
- Home type: Townhouse
- Architectural style: One Story
- Property subtype: Townhouse
- Attached to another structure: Yes
Materials
- Block, Stucco
- Roof: Tile
Condition
- Resale
- Year built: 1993
Details
- Builder model: Carlsbad
Utilities & green energy
- Electric: Photovoltaics None
- Sewer: Public Sewer
- Water: Public
- Utilities for property: Underground Utilities
Green energy
- Energy efficient items: HVAC
Community & HOA
Community
- Features: Pool
- Security: Controlled Access
- Senior community: Yes
- Subdivision: Sun City Las Vegas
HOA
- Has HOA: Yes
- Amenities included: Clubhouse, Fitness Center, Golf Course, Indoor Pool, Media Room, Pickleball, Pool, Spa/Hot Tub, Security, Tennis Court(s)
- Services included: Maintenance Grounds, Reserve Fund, Security
- HOA fee: $230 monthly
- HOA name: Sun CitySummerlin
- HOA phone: 702-966-1401
- Second HOA fee: $536 monthly
Location
- Region: Las Vegas
Financial & listing details
- Price per square foot: $305/sqft
- Tax assessed value: $252,329
- Annual tax amount: $2,384
- Date on market: 3/24/2026
- Listing agreement: Exclusive Right To Sell
- Listing terms: Cash,Conventional,VA Loan
- Ownership: Single Family Residential
Estimated market value
$357,200
$339,000 - $375,000
$1,828/mo
Price history
| Date | Event | Price |
|---|---|---|
| 5/30/2026 | Price change | $360,000-4%$305/sqft |
Source:  LVR #2765297 Report a problem LVR #2765297 Report a problem | ||
| 5/21/2026 | Listed for sale | $375,000$318/sqft |
Source: LVR #2765297 Report a problem | ||
| 5/15/2026 | Pending sale | $375,000$318/sqft |
Source: BHHS broker feed #2765297 Report a problem | ||
| 5/15/2026 | Contingent | $375,000$318/sqft |
Source: LVR #2765297 Report a problem | ||
| 3/22/2026 | Listed for sale | $375,000+41.5%$318/sqft |
Source: LVR #2765297 Report a problem | ||
| 9/17/2018 | Sold | $265,000$225/sqft |
Source: LVR #2026009 Report a problem | ||
| 8/27/2018 | Listed for sale | $265,000+58.7%$225/sqft |
Source: Realty ONE Group, Inc #2026009 Report a problem | ||
| 3/27/2014 | Sold | $167,000-4.5%$142/sqft |
Source: LVR #1399583 Report a problem | ||
| 1/15/2014 | Price change | $174,900-12.5%$148/sqft |
Source: Team Realty #1399583 Report a problem | ||
| 12/28/2013 | Price change | $199,900-9.1%$170/sqft |
Source: Team Realty #1399583 Report a problem | ||
| 11/13/2013 | Listed for sale | $220,000-5.3%$187/sqft |
Source: Team Realty #1399583 Report a problem | ||
| 3/31/2012 | Listing removed | $1,050$1/sqft |
Source: Gavish Real Estate #1226988 Report a problem | ||
| 9/4/2011 | Listed for rent | $1,050-4.5%$1/sqft |
Source: Gavish Real Estate #1182109 Report a problem | ||
| 2/7/2011 | Listing removed | $1,100$1/sqft |
Source: Gavish Real Estate #1088394 Report a problem | ||
| 12/27/2010 | Listed for rent | $1,100$1/sqft |
Source: Gavish Real Estate #1088394 Report a problem | ||
| 5/4/2007 | Sold | $232,300+16.4%$197/sqft |
Source: Public Record Report a problem | ||
| 3/17/2004 | Sold | $199,500+44.6%$169/sqft |
Source: Public Record Report a problem | ||
| 7/31/1998 | Sold | $138,000-3.5%$117/sqft |
Source: Public Record Report a problem | ||
| 1/28/1994 | Sold | $143,000$121/sqft |
Source: Public Record Report a problem | ||
Public tax history
| Year | Property taxes | Tax assessment |
|---|---|---|
| 2026 | $2,387 +8% | $88,315 -2.2% |
| 2025 | $2,210 +8% | $90,317 +13.2% |
| 2024 | $2,047 +8% | $79,754 +12.3% |
| 2023 | $1,896 +8% | $71,034 +14.1% |
| 2022 | $1,755 +7.7% | $62,230 -1.5% |
| 2021 | $1,629 +6.7% | $63,188 +5.9% |
| 2020 | $1,527 +4.8% | $59,657 +7.9% |
| 2019 | $1,457 +5.7% | $55,295 |
| 2018 | $1,379 | $55,295 +11.4% |
| 2017 | $1,379 | $49,650 +6.3% |
| 2016 | $1,379 +0.3% | $46,728 +7.9% |
| 2015 | $1,375 +3% | $43,312 +6.4% |
| 2014 | $1,335 | $40,711 |
| 2013 | -- | $40,711 +9.9% |
| 2012 | -- | $37,052 -13.5% |
| 2011 | -- | $42,854 -3.8% |
| 2010 | -- | $44,525 -17.6% |
| 2009 | -- | $54,054 |
| 2008 | -- | $54,054 -40.8% |
| 2007 | -- | $91,256 +0.5% |
| 2006 | -- | $90,847 +26.2% |
| 2005 | -- | $71,967 +41.1% |
| 2004 | -- | $51,006 +6.1% |
| 2003 | -- | $48,073 +3.4% |
| 2002 | -- | $46,480 +2.6% |
| 2001 | -- | $45,290 |
Find assessor info on the county website
Monthly payment
Est. payment
Payment breakdown
Explore the cost of this home by adjusting the details. Changes won't be saved.Climate risks
Neighborhood: Sun City Summerlin
Nearby schools
Schools provided by the listing agent
- Elementary: Lummis, William,Lummis, William
- Middle: Becker
- High: Palo Verde
Source: LVR. This data may not be complete. We recommend contacting the local school district to confirm school assignments for this home.

Similar homes
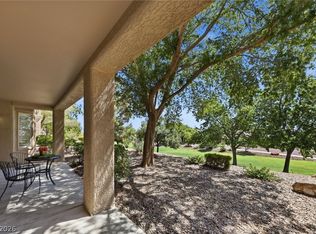
- $334,9992 bd2 ba1.3k sqft2740 Desert Crystal Dr #0, Las Vegas, NV 89134For Sale
 MLS ID #2812362, Lianna L. Alvarez, LA Real Estate Group. LVR
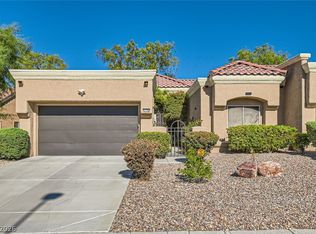
 - $344,9002 bd2 ba1.3k sqft10413 Junction Hill Dr, Las Vegas, NV 89134For Sale
 MLS ID #2801800, Cynthia L. Glickman, Century 21 Elevate. LVR
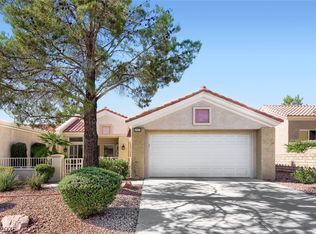
 - $415,0002 bd2 ba1.6k sqft2648 Highvale Dr, Las Vegas, NV 89134For Sale
 MLS ID #2802304, Jason J. Schielke, Keller Williams Realty Las Veg. LVR
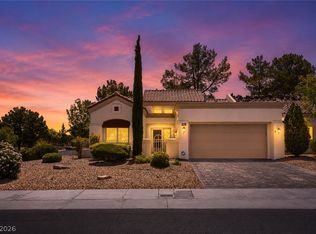
 - $335,0002 bd2 ba1.1k sqft8613 Millsboro Dr, Las Vegas, NV 89134For Sale
 MLS ID #2767071, Travis D. Strode, Realty ONE Group, Inc. LVR
