This spacіοuѕ Royalе floοr plan with a great oрen lаyout and formal dining area, ideal for entertaining. Just painted throughout, walls, doors, trim, ceilings and baseboards, for a fresh, move-in-ready feel. The 2.5 car garage offers extra space beyond a typical two-car layout. Enjoy the large covered back patio on a well-sized lot, perfect for morning coffee or evening relaxing. Great lot.
Located in Sun City Summerlin, a Del Webb age-qualified 55+ community. HOA dues include access to four recreation centers (Mountain Shadows, Desert Vista, Sun Shadows and Pinnacle) with indoor and outdoor pools, spas, fitness centers, tennis, pickleball and bocce ball courts, billiards and card rooms, arts and crafts studios, ballrooms, a 312-seat theater and library, plus 80+ resident clubs. Three 18-hole golf courses are also part of the community, available to residents at preferred rates, with golf fees separate from HOA dues.
Easy access to Summerlin Parkway and the 215 Beltway puts the entire valley within reach, with Downtown Summerlin's shops, dining and entertainment about 7 minutes away, plus quick access to Boca Park and Tivoli Village for even more shopping and dining options. Watch virtual tour video.
Active
Price cut: $20K (8/26)
$429,995
10820 Mission Lakes Ave, Las Vegas, NV 89134
2beds
1,520sqft
Single Family Residence
Built in 1999
8,712 Square Feet Lot
$424,500 Zestimate®
$283/sqft
$230/mo HOA
What's special
Fresh move-in-ready feelLarge covered back patioWell-sized lot
- 47 days
- 758
- 21
Likely to sell faster than
Zillow last checked:
Listing updated:
Listed by:
Serena M. Heuser S.0171930 serena@theheuserteamlv.com,
Huntington & Ellis, A Real Est
Source: LVR,MLS#: 2797638 Originating MLS: Greater Las Vegas Association of Realtors Inc
Originating MLS: Greater Las Vegas Association of Realtors IncFacts & features
Interior
Bedrooms & bathrooms
- Bedrooms: 2
- Bathrooms: 2
- Full bathrooms: 1
- 3/4 bathrooms: 1
Primary bedroom
- Description: Bedroom With Bath Downstairs,Downstairs,Pbr Separate From Other
- Dimensions: 14x13
Bedroom 2
- Description: Built In Shelves
- Dimensions: 13x10
Primary bathroom
- Description: Double Sink,Separate Shower,Shower Only
Dining room
- Description: Kitchen/Dining Room Combo
- Dimensions: 11x11
Kitchen
- Description: Island
- Dimensions: 15x14
Living room
- Description: Entry Foyer
- Dimensions: 17x15
Heating
- Central, Gas
Cooling
- Central Air, Electric
Appliances
- Included: Dryer, Dishwasher, Disposal, Gas Range, Microwave, Refrigerator, Washer
- Laundry: Electric Dryer Hookup, In Garage, Main Level
Features
- BathroomonMainLevel, Bedroom on Main Level, Ceiling Fan(s), Full Bath on Main Level, Primary Downstairs, Window Treatments
- Flooring: Ceramic Tile
- Windows: Blinds, Double Pane Windows
- Number of fireplaces: 1
- Fireplace features: Gas, Great Room
Interior area
- Total structure area: 1,520
- Total interior livable area: 1,520 sqft
Video & virtual tour
Property
Parking
- Total spaces: 2
- Parking features: Attached, Garage, Golf Cart Garage, Garage Door Opener, Inside Entrance, Private, Storage
- Attached garage spaces: 2
Features
- Stories: 1
- Patio & porch: Covered, Patio, Porch
- Exterior features: Barbecue, Porch, Patio, Private Yard
- Pool features: Association, Community
- Fencing: Block,Back Yard,Wrought Iron
- Has view: Yes
- View description: None
Lot
- Size: 8,712 Square Feet
- Features: Desert Landscaping, Landscaped, < 1/4 Acre
Details
- Parcel number: 13723710104
- Zoning description: Single Family
- Horse amenities: None
Construction
Type & style
- Home type: SingleFamily
- Architectural style: One Story
- Property subtype: Single Family Residence
Materials
- Drywall
- Roof: Tile
Condition
- Resale
- Year built: 1999
Utilities & green energy
- Electric: Photovoltaics None
- Sewer: Public Sewer
- Water: Public
- Utilities for property: Underground Utilities
Green energy
- Energy efficient items: Windows
Community & HOA
Community
- Features: Pool
- Senior community: Yes
- Subdivision: Sun City Summerlin
HOA
- Has HOA: Yes
- Amenities included: Clubhouse, Fitness Center, Golf Course, Indoor Pool, Pickleball, Pool, Spa/Hot Tub, Security, Tennis Court(s)
- Services included: Association Management
- HOA fee: $230 monthly
- HOA name: Sun City Summerlin
- HOA phone: 702-966-1400
Location
- Region: Las Vegas
Financial & listing details
- Price per square foot: $283/sqft
- Tax assessed value: $327,643
- Annual tax amount: $2,734
- Date on market: 7/23/2026
- Listing agreement: Exclusive Right To Sell
- Listing terms: Cash,Conventional,FHA,VA Loan
Estimated market value
$424,500
$403,000 - $446,000
$2,177/mo
Price history
| Date | Event | Price |
|---|---|---|
| 8/26/2026 | Price change | $429,995-4.4%$283/sqft |
Source:  LVR #2797638 Report a problem LVR #2797638 Report a problem | ||
| 7/29/2026 | Price change | $450,000-4.3%$296/sqft |
Source: LVR #2797638 Report a problem | ||
| 7/23/2026 | Listed for sale | $470,000+132.1%$309/sqft |
Source: LVR #2797638 Report a problem | ||
| 11/18/1998 | Sold | $202,500$133/sqft |
Source: Public Record Report a problem | ||
Public tax history
| Year | Property taxes | Tax assessment |
|---|---|---|
| 2026 | $2,737 +3% | $114,675 -2.5% |
| 2025 | $2,657 +3% | $117,559 +8.8% |
| 2024 | $2,580 +3% | $108,073 +13.5% |
| 2023 | $2,505 +3% | $95,245 +9.1% |
| 2022 | $2,432 +3% | $87,296 +1.4% |
| 2021 | $2,361 +3% | $86,088 +4.7% |
| 2020 | $2,292 +3% | $82,222 +8.5% |
| 2019 | $2,225 +5.7% | $75,779 |
| 2018 | $2,106 | $75,779 +3.3% |
| 2017 | $2,106 | $73,361 +2.9% |
| 2016 | $2,106 +0.2% | $71,273 +3% |
| 2015 | $2,101 +3% | $69,170 +14.6% |
| 2014 | $2,040 | $60,371 |
| 2013 | -- | $60,371 +4.5% |
| 2012 | -- | $57,745 -10.5% |
| 2011 | -- | $64,527 +4.7% |
| 2010 | -- | $61,611 -13.8% |
| 2009 | -- | $71,447 |
| 2008 | -- | $71,447 -32.2% |
| 2007 | -- | $105,327 -3.7% |
| 2006 | -- | $109,420 +27.2% |
| 2005 | -- | $86,020 +36.5% |
| 2004 | -- | $63,032 +3.9% |
| 2003 | -- | $60,648 +6.1% |
| 2002 | -- | $57,140 +3.6% |
| 2001 | -- | $55,140 |
Find assessor info on the county website
Monthly payment
Est. payment
Payment breakdown
Explore the cost of this home by adjusting the details. Changes won't be saved.Climate risks
Neighborhood: Sun City Summerlin
Nearby schools
Schools provided by the listing agent
- Elementary: Staton, Ethel W.,Staton, Ethel W.
- Middle: Becker
- High: Palo Verde
Source: LVR. This data may not be complete. We recommend contacting the local school district to confirm school assignments for this home.
- $397,8002 bd2 ba1.2k sqft10816 Mission Lakes Ave, Las Vegas, NV 89134Off Market
- $657,7003 bd2 ba2.4k sqft10824 Mission Lakes Ave, Las Vegas, NV 89134Off Market
- $514,5002 bd2 ba1.7k sqft10821 Clarion Ln, Las Vegas, NV 89134Off Market

- $419,4002 bd2 ba1.3k sqft10825 Clarion Ln, Las Vegas, NV 89134Off Market
Similar homes
- $460,0002 bd2 ba1.4k sqft10713 Paradise Point Dr, Las Vegas, NV 89134For Sale
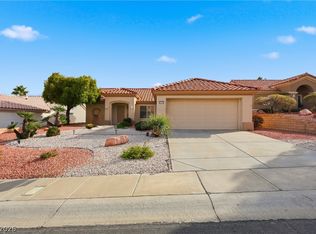 MLS ID #2814547, Dolly Panagopoulos, Realty ONE Group, Inc. LVR
 - $400,0002 bd2 ba1.5k sqft10300 Sawmill Ave, Las Vegas, NV 89134For Sale
 MLS ID #2795886, Monica Farley, Keller Williams Realty Las Veg. LVR
 - $435,0002 bd2 ba1.4k sqft10424 Marymont Pl, Las Vegas, NV 89134For Sale
 MLS ID #2789691, Jessie Bottarini, Galindo Group Real Estate. LVR
 - $412,9002 bd2 ba1.3k sqft2261 Hot Oak Ridge St, Las Vegas, NV 89134For Sale
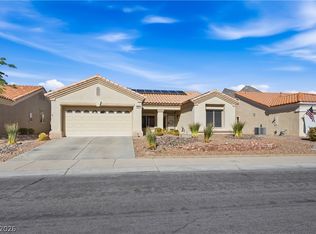 MLS ID #2767353, Michael E. DelGais, Home Realty Center. LVR
