Welcome to this designer remodeled townhouse in beautiful Sun City Summerlin! Modern features include LVP flooring, breakfast bar with Venezia quartz countertops, custom kitchen cabinets, stainless steel appliances, fireplace with accent wall framed in Alaska snow tile, fully remodeled bathrooms with top of the line fixtures and fog free mirrors, two tone paint, ceiling fans thru out, recessed lighting, nice yard with a covered patio overlooking a greenbelt. Brand new AC unit. Sun City supports an active adult lifestyle with 4 clubhouses conveniently located thru out the community featuring indoor and out door swimming pools and spas, fitness centers, tennis, pickleball, bocce ball, racquetball and basketball courts, horseshoe pits, billiard room, ballrooms, arts and crafts, theatre, library, picnic area and more.
Active
$399,999
2924 Linkview Dr, Las Vegas, NV 89134
2beds
1,165sqft
Townhouse
Built in 1989
3,049 Square Feet Lot
$389,000 Zestimate®
$343/sqft
$550/mo HOA
What's special
Custom kitchen cabinetsRecessed lightingStainless steel appliancesLvp flooringBrand new ac unitTwo tone paint
- 15 days
- 252
- 7
Likely to sell faster than
Zillow last checked:
Listing updated:
Listed by:
Leonard Martin S.0041496 (702)275-7717,
Realty ONE Group, Inc
Source: LVR,MLS#: 2823373 Originating MLS: Greater Las Vegas Association of Realtors Inc
Originating MLS: Greater Las Vegas Association of Realtors IncFacts & features
Interior
Bedrooms & bathrooms
- Bedrooms: 2
- Bathrooms: 2
- Full bathrooms: 1
- 3/4 bathrooms: 1
Primary bedroom
- Description: Ceiling Fan,Ceiling Light,Closet
- Dimensions: 14x13
Bedroom 2
- Description: Ceiling Fan,Ceiling Light,Closet
- Dimensions: 13x12
Primary bathroom
- Description: Double Sink,Shower Only
- Dimensions: 4x10
Great room
- Description: Downstairs,Vaulted Ceiling
- Dimensions: 15X12
Kitchen
- Description: Breakfast Bar/Counter,Breakfast Nook/Eating Area,Custom Cabinets,Garden Window,Lighting Recessed,Lighting Track,Luxury Vinyl Plank,Quartz Countertops,Stainless Steel Appliances
- Dimensions: 8x10
Heating
- Central, Gas
Cooling
- Central Air, Electric
Appliances
- Included: Dishwasher, Electric Cooktop, Disposal, Microwave
- Laundry: Gas Dryer Hookup, Laundry Room
Features
- Bedroom on Main Level, Ceiling Fan(s), Full Bath on Main Level, Primary Downstairs, Window Treatments
- Flooring: Luxury Vinyl Plank, Tile
- Windows: Blinds, Double Pane Windows, Window Treatments
- Has fireplace: No
Interior area
- Total structure area: 1,165
- Total interior livable area: 1,165 sqft
Video & virtual tour
Property
Parking
- Total spaces: 2
- Parking features: Attached, Garage, Garage Door Opener, Inside Entrance, Private
- Attached garage spaces: 2
Features
- Stories: 1
- Patio & porch: Patio
- Exterior features: Patio, Private Yard
- Pool features: Community
- Fencing: Block,Front Yard
- Has view: Yes
- View description: Park/Greenbelt
Lot
- Size: 3,049 Square Feet
- Features: Back Yard, Front Yard, Landscaped, < 1/4 Acre
Details
- Parcel number: 13817615082
- Zoning description: Single Family
- Horse amenities: None
Construction
Type & style
- Home type: Townhouse
- Architectural style: One Story
- Property subtype: Townhouse
- Attached to another structure: Yes
Materials
- Roof: Pitched,Tile
Condition
- Resale
- Year built: 1989
Utilities & green energy
- Electric: Photovoltaics None
- Sewer: Public Sewer
- Water: Public
- Utilities for property: Cable Available
Green energy
- Energy efficient items: Windows
Community & HOA
Community
- Features: Pool
- Senior community: Yes
- Subdivision: Sun City Summerlin
HOA
- Has HOA: Yes
- Amenities included: Clubhouse, Fitness Center, Golf Course, Indoor Pool, Media Room, Pickleball, Pool, Spa/Hot Tub, Security, Tennis Court(s)
- Services included: Association Management, Maintenance Grounds, Recreation Facilities, Reserve Fund
- HOA fee: $2,762 annually
- HOA name: Sun City Summerlin
- HOA phone: 702-966-1400
- Second HOA fee: $320 monthly
Location
- Region: Las Vegas
Financial & listing details
- Price per square foot: $343/sqft
- Tax assessed value: $200,697
- Annual tax amount: $2,036
- Date on market: 10/2/2026
- Listing agreement: Exclusive Right To Sell
- Listing terms: Cash,Conventional,FHA,VA Loan
- Ownership: Townhouse
Estimated market value
$389,000
$370,000 - $408,000
$1,855/mo
Price history
| Date | Event | Price |
|---|---|---|
| 10/2/2026 | Listed for sale | $399,999+166.7%$343/sqft |
Source:  LVR #2823373 Report a problem LVR #2823373 Report a problem | ||
| 7/2/2014 | Listing removed | $1,099$1/sqft |
Source: Owner Report a problem | ||
| 5/29/2014 | Listed for rent | $1,099$1/sqft |
Source: Owner Report a problem | ||
| 4/30/2014 | Sold | $150,000+19%$129/sqft |
Source: LVR #1405750 Report a problem | ||
| 5/24/2001 | Sold | $126,000$108/sqft |
Source: Public Record Report a problem | ||
Public tax history
| Year | Property taxes | Tax assessment |
|---|---|---|
| 2026 | $2,039 +8% | $70,244 -2.6% |
| 2025 | $1,887 +8% | $72,137 +13% |
| 2024 | $1,748 +8% | $63,839 +11.2% |
| 2023 | $1,619 +8% | $57,399 +14.5% |
| 2022 | $1,499 +7.7% | $50,120 -2% |
| 2021 | $1,392 +6.7% | $51,139 +5.1% |
| 2020 | $1,304 +4.8% | $48,678 +7.2% |
| 2019 | $1,244 +6.9% | $45,421 |
| 2018 | $1,164 | $45,421 +10.1% |
| 2017 | $1,164 | $41,236 +4.6% |
| 2016 | $1,164 +0.3% | $39,424 +6.7% |
| 2015 | $1,161 +3% | $36,956 +6.2% |
| 2014 | $1,127 | $34,801 |
| 2013 | -- | $34,801 +10.4% |
| 2012 | -- | $31,512 -13.1% |
| 2011 | -- | $36,273 -4.2% |
| 2010 | -- | $37,850 -15.2% |
| 2009 | -- | $44,644 |
| 2008 | -- | $44,644 -37% |
| 2007 | -- | $70,835 +0.4% |
| 2006 | -- | $70,566 +24.3% |
| 2005 | -- | $56,753 +28.9% |
| 2004 | -- | $44,037 +7.3% |
| 2003 | -- | $41,048 +8.8% |
| 2002 | -- | $37,730 +2.9% |
| 2001 | -- | $36,650 |
Find assessor info on the county website
Monthly payment
Est. payment
Payment breakdown
Explore the cost of this home by adjusting the details. Changes won't be saved.Climate risks
Neighborhood: Sun City Summerlin
Nearby schools
Schools provided by the listing agent
- Elementary: Lummis, William,Lummis, William
- Middle: Becker
- High: Palo Verde
Source: LVR. This data may not be complete. We recommend contacting the local school district to confirm school assignments for this home.

Similar homes
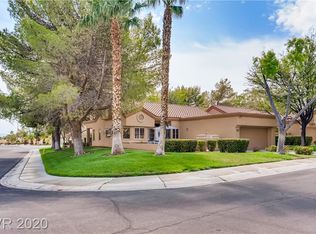
- $389,0002 bd2 ba1.3k sqft8729 Villa Ridge Dr, Las Vegas, NV 89134For Sale
 MLS ID #2818559, Gina M. Bryson, Century 21 Americana. LVR
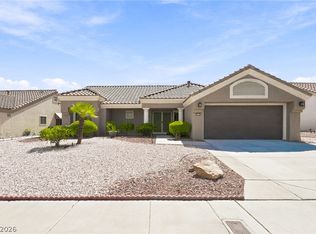
 - $420,0002 bd2 ba1.2k sqft2709 Copper Mesa Dr, Las Vegas, NV 89134For Sale
 MLS ID #2783546, Richard E. Turley, Keller Williams VIP. LVR
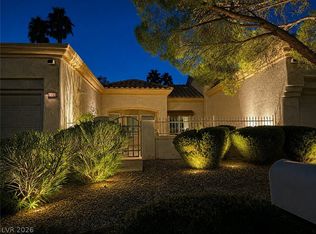
 - $415,0002 bd2 ba1.6k sqft2648 Highvale Dr, Las Vegas, NV 89134For Sale
 MLS ID #2802304, Jason J. Schielke, Keller Williams Realty Las Veg. LVR
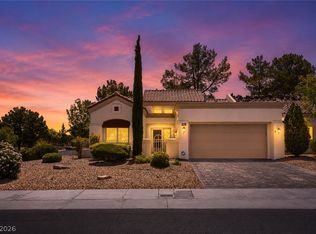
 - $435,0002 bd2 ba1.2k sqft9837 Villa Ridge Dr, Las Vegas, NV 89134For Sale
 MLS ID #2789785, Lisa A. Fehrman, Simply Vegas. LVR
