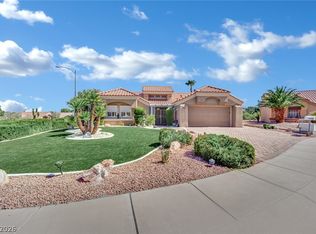
Rare opportunity in Sun City Summerlin! This expanded San Marino offers 1,809 sq. ft., 2 bedrooms and 2 baths on an oversized .34-acre cul-de-sac lot with a private pool, spa and expansive covered patio. The thoughtfully expanded floor plan provides generous living and entertaining spaces with abundant natural light, including a spacious living room, separate family room and comfortable dining area. The kitchen features ample cabinetry and counter space, stainless steel appliances, breakfast bar and nook, and opens conveniently to the surrounding living areas. The oversized primary suite offers a walk-in closet and private bath with separate shower and makeup area, while the second bedroom and full bath provide excellent guest accommodations. The backyard is the true standout, offering a sparkling pool and spa, attractive desert landscaping, synthetic grass and a large covered patio with plenty of room for outdoor dining, lounging and entertaining. Additional features include a finished 2-car garage with cabinetry and golf cart access. Located in Sun City Summerlin, residents enjoy three golf courses, multiple clubhouses, fitness centers, indoor and outdoor pools, tennis, pickleball, restaurants, social clubs and an extensive array of recreational amenities.
Active
$499,900
2805 Bent Tree Ct, Las Vegas, NV 89134
2beds
1,809sqft
Single Family Residence
Built in 1991
0.34 Acres Lot
$-- Zestimate®
$276/sqft
$231/mo HOA
What's special
Sparkling pool and spaExcellent guest accommodationsAttractive desert landscapingPrivate poolThoughtfully expanded floor planExpansive covered patioOversized primary suite
- 40 days
- 1,390
- 115
Zillow last checked:
Listing updated:
Listed by:
Michael E. DelGais B.0066235 702-252-7400,
Home Realty Center
Source: LVR,MLS#: 2821955 Originating MLS: Greater Las Vegas Association of Realtors Inc
Facts & features
Interior
Bedrooms & bathrooms
- Bedrooms: 2
- Bathrooms: 2
- Full bathrooms: 1
- 3/4 bathrooms: 1
Primary bedroom
- Description: Ceiling Fan,Ceiling Light,Walk-In Closet(s)
- Dimensions: 15x15
Bedroom 2
- Description: Ceiling Fan,Ceiling Light,TV/ Cable,Walk-In Closet(s)
- Dimensions: 12x13
Primary bathroom
- Description: Make Up Table,Separate Shower,Shower Only
- Dimensions: 11x11
Dining room
- Description: Dining Area,Living Room/Dining Combo,Vaulted Ceiling
- Dimensions: 11x11
Family room
- Description: Separate Family Room
- Dimensions: 22x12
Kitchen
- Description: Breakfast Bar/Counter,Breakfast Nook/Eating Area,Granite Countertops,Lighting Recessed,Stainless Steel Appliances,Tile Flooring
- Dimensions: 11x13
Living room
- Description: Built-in Bookcases,Entry Foyer,Formal,Front,Vaulted Ceiling
- Dimensions: 31x15
Heating
- Central, Gas
Cooling
- Central Air, Electric
Appliances
- Included: Dryer, Dishwasher, Disposal, Gas Range, Gas Water Heater, Microwave, Refrigerator, Washer
- Laundry: Electric Dryer Hookup, Gas Dryer Hookup, Laundry Room
Features
- Bathroom on Main Level, Bedroom on Main Level, Ceiling Fan(s), Full Bath on Main Level, Primary Downstairs, Pot Rack, Window Treatments
- Flooring: Tile
- Windows: Blinds, Double Pane Windows, Window Treatments
- Has fireplace: No
Interior area
- Total structure area: 1,809
- Total interior livable area: 1,809 sqft
Video & virtual tour
Property
Parking
- Total spaces: 2
- Parking features: Attached, Finished Garage, Garage, Golf Cart Garage, Garage Door Opener, Inside Entrance, Private, Shelves
- Attached garage spaces: 2
Accessibility
- Accessibility features: Grab Bars, Accessible Approach with Ramp, Accessible Doors, Accessible Hallway(s)
Features
- Stories: 1
- Patio & porch: Covered, Patio, Porch
- Exterior features: Burglar Bar, Porch, Patio, Private Yard, Storm/Security Shutters, Awning(s), IrrigationSprinklers
- Has private pool: Yes
- Pool features: In Ground, Private, Solar Heat, Pool/Spa Combo, Association, Community
- Has spa: Yes
- Spa features: In Ground
- Fencing: Block,Back Yard,Wrought Iron
- View description: None
Lot
- Size: 0.34 Acres
- Features: 1/4 to 1 Acre Lot, Cul-De-Sac, Drip Irrigation/Bubblers, Desert Landscaping, Landscaped, Rocks, Synthetic Grass, Trees
Details
- Parcel number: 13818612026
- Zoning description: Single Family
- Horse amenities: None
Construction
Type & style
- Home type: SingleFamily
- Architectural style: One Story
- Property subtype: Single Family Residence
Materials
- Frame, Stucco
- Roof: Pitched,Tile
Condition
- Resale
- Year built: 1991
Details
- Builder model: San Marino
- Builder name: Del Webb
Utilities & green energy
- Electric: Photovoltaics None
- Sewer: Public Sewer
- Water: Public
- Utilities for property: Cable Available, Underground Utilities
Green energy
- Energy efficient items: Windows
Community & HOA
Community
- Features: Pool
- Senior community: Yes
- Subdivision: Sun City Las Vegas
HOA
- Has HOA: Yes
- Amenities included: Country Club, Clubhouse, Dog Park, Fitness Center, Golf Course, Indoor Pool, Jogging Path, Media Room, Pickleball, Pool, Racquetball, Recreation Room, Spa/Hot Tub, Security, Tennis Court(s)
- Services included: Association Management, Clubhouse, Common Areas, Recreation Facilities, Reserve Fund, Security, Taxes
- HOA fee: $231 monthly
- HOA name: Sun City Summerlin
- HOA phone: 702-966-1401
Location
- Region: Las Vegas
Financial & listing details
- Price per square foot: $276/sqft
- Tax assessed value: $367,706
- Annual tax amount: $3,066
- Date on market: 9/29/2026
- Listing agreement: Exclusive Right To Sell
- Listing terms: Cash,Conventional,FHA,VA Loan
Estimated market value
Not available
Estimated sales range
Not available
Not available
Price history
| Date | Event | Price |
|---|---|---|
| 9/29/2026 | Listed for sale | $499,900+49.2%$276/sqft |
Source:  LVR #2821955 Report a problem | ||
| 1/12/2017 | Sold | $335,000-1.5%$185/sqft |
Source: LVR #1820500 Report a problem | ||
| 10/10/2016 | Price change | $340,000-2.9%$188/sqft |
Source: Sahara Branch #1820500 Report a problem | ||
| 7/31/2016 | Listed for sale | $350,000+18.6%$193/sqft |
Source: BHHS Nevada Properties #1820500 Report a problem | ||
| 12/5/2013 | Sold | $295,000-1.6%$163/sqft |
Source: LVR #1316362 Report a problem | ||
| 11/9/2013 | Pending sale | $299,900$166/sqft |
Source: Elite Realty, Inc #1316362 Report a problem | ||
| 11/2/2013 | Price change | $299,900-2.3%$166/sqft |
Source: Elite Realty, Inc #1316362 Report a problem | ||
| 7/30/2013 | Price change | $306,900-1%$170/sqft |
Source: Elite Realty, Inc #1316362 Report a problem | ||
| 5/11/2013 | Price change | $309,900+3.3%$171/sqft |
Source: Elite Realty, Inc #1316362 Report a problem | ||
| 1/26/2013 | Listed for sale | $299,900+42.8%$166/sqft |
Source: Elite Realty, Inc #1316362 Report a problem | ||
| 9/30/1999 | Sold | $210,000$116/sqft |
Source: Public Record Report a problem | ||
Public tax history
| Year | Property taxes | Tax assessment |
|---|---|---|
| 2026 | $3,069 +3% | $128,697 +0.5% |
| 2025 | $2,979 +3% | $128,045 +11.6% |
| 2024 | $2,893 +3% | $114,773 +10.5% |
| 2023 | $2,809 +3% | $103,842 +5.1% |
| 2022 | $2,727 +3% | $98,846 +0.2% |
| 2021 | $2,647 +3% | $98,605 +6.5% |
| 2020 | $2,569 +3% | $92,545 +7.5% |
| 2019 | $2,494 +5.7% | $86,078 |
| 2018 | $2,361 | $86,078 +2.5% |
| 2017 | $2,361 | $84,002 +2.6% |
| 2016 | $2,361 +0.2% | $81,840 +5.7% |
| 2015 | $2,356 +3% | $77,453 +6.3% |
| 2014 | $2,287 | $72,838 |
| 2013 | -- | $72,838 +13.6% |
| 2012 | -- | $64,094 -9.6% |
| 2011 | -- | $70,869 -6.9% |
| 2010 | -- | $76,147 -9.2% |
| 2009 | -- | $83,874 |
| 2008 | -- | $83,874 -27.5% |
| 2007 | -- | $115,696 -2% |
| 2006 | -- | $118,026 +17.5% |
| 2005 | -- | $100,450 +32.2% |
| 2004 | -- | $75,996 +3.9% |
| 2003 | -- | $73,161 +7.4% |
| 2002 | -- | $68,130 +3.5% |
| 2001 | -- | $65,850 |
Find assessor info on the county website
Monthly payment
Est. payment
Payment breakdown
Explore the cost of this home by adjusting the details. Changes won't be saved.Climate risks
Neighborhood: Sun City Summerlin
Nearby schools
Schools provided by the listing agent
- Elementary: Lummis, William,Lummis, William
- Middle: Becker
- High: Palo Verde
Source: LVR. This data may not be complete. We recommend contacting the local school district to confirm school assignments for this home.


Similar homes
- $499,9002 bd2 ba1.3k sqft9529 Ruby Hills Dr, Las Vegas, NV 89134For Sale
 MLS ID #2831555, Daniel Mumm, Huntington & Ellis, A Real Est. LVR
- $439,9002 bd2 ba1.3k sqft9304 Yucca Blossom Dr, Las Vegas, NV 89134For Sale
 MLS ID #2830466, Anna M. Roth, BHHS Nevada Properties. LVR
- $519,9993 bd2 ba2.1k sqft2808 Tumble Creek Ct, Las Vegas, NV 89134For Sale
 MLS ID #2821388, Matthew Suiter, BHHS Nevada Properties. LVR
- $487,0002 bd2 ba1.3k sqft8901 Villa Ridge Dr, Las Vegas, NV 89134For Sale
 MLS ID #2830686, Steven F. Doss, Doss Realty Group LLC. LVR
