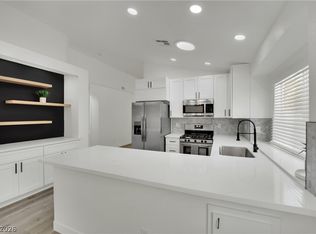
Beautiful 2-story home in desirable Summerlin! This spacious 3-bedroom, 2.5-bath home features an open floor plan with vaulted ceilings, creating a bright and inviting atmosphere. The kitchen offers a cozy breakfast nook, perfect for casual dining. Enjoy a generously sized primary suite with a walk-in closet. The enclosed backyard and patio offer a blank canvas ready for your personal touch, whether you envision a relaxing retreat or an outdoor entertaining space. Complete with a 2-car garage and a convenient Summerlin location, this home is a must-see!
Active
$479,900
9232 Sun Rose Ave, Las Vegas, NV 89134
3beds
1,881sqft
Single Family Residence
Built in 1991
4,356 Square Feet Lot
$477,400 Zestimate®
$255/sqft
$75/mo HOA
What's special
Generously sized primary suiteEnclosed backyard and patioVaulted ceilingsCozy breakfast nookOpen floor planBright and inviting atmosphereWalk-in closet
- 5 days
- 145
- 7
Likely to sell faster than
Zillow last checked:
Listing updated:
Listed by:
Huong Dam-Nardelli BS.0144141 home@hannadamgroup.com,
Keller Williams MarketPlace
Source: LVR,MLS#: 2826500 Originating MLS: Greater Las Vegas Association of Realtors Inc
Facts & features
Interior
Bedrooms & bathrooms
- Bedrooms: 3
- Bathrooms: 3
- Full bathrooms: 2
- 1/2 bathrooms: 1
Primary bedroom
- Description: Upstairs,Walk-In Closet(s)
- Dimensions: 14x16
Bedroom 2
- Description: Upstairs
- Dimensions: 13x10
Bedroom 3
- Description: Upstairs
- Dimensions: 10x10
Dining room
- Description: Formal Dining Room
- Dimensions: 10x10
Kitchen
- Description: Island,Stainless Steel Appliances
- Dimensions: 10x11
Living room
- Description: Front,Entry Foyer
- Dimensions: 14x20
Heating
- Central, Gas
Cooling
- Central Air, Electric
Appliances
- Included: Disposal, Gas Range, Refrigerator
- Laundry: Gas Dryer Hookup, Main Level
Features
- Bathroom on Main Level, Window Treatments
- Flooring: Ceramic Tile, Luxury Vinyl Plank
- Windows: Blinds
- Number of fireplaces: 1
- Fireplace features: Family Room, Gas
Interior area
- Total structure area: 1,881
- Total interior livable area: 1,881 sqft
Video & virtual tour
Property
Parking
- Total spaces: 2
- Parking features: Attached, Garage, Garage Door Opener, Inside Entrance, Private
- Attached garage spaces: 2
Features
- Stories: 2
- Patio & porch: Patio
- Exterior features: Patio
- Pool features: Community
- Fencing: Block,Back Yard
Lot
- Size: 4,356 Square Feet
- Features: Desert Landscaping, Landscaped, < 1/4 Acre
Details
- Parcel number: 13817413001
- Zoning description: Single Family
- Horse amenities: None
Construction
Type & style
- Home type: SingleFamily
- Architectural style: Two Story
- Property subtype: Single Family Residence
Materials
- Roof: Tile
Condition
- Resale
- Year built: 1991
Utilities & green energy
- Electric: Photovoltaics None
- Sewer: Public Sewer
- Water: Public
- Utilities for property: Underground Utilities
Community & HOA
Community
- Features: Pool
- Subdivision: Panorama Pointe
HOA
- Has HOA: Yes
- Amenities included: Pool, Storage
- Services included: Association Management
- HOA fee: $75 monthly
- HOA name: Summerlin North
- HOA phone: 702-838-5500
Location
- Region: Las Vegas
Financial & listing details
- Price per square foot: $255/sqft
- Tax assessed value: $308,837
- Annual tax amount: $2,245
- Date on market: 10/16/2026
- Listing agreement: Exclusive Right To Sell
- Listing terms: Cash,Conventional,FHA,VA Loan
Estimated market value
$477,400
$454,000 - $501,000
$2,346/mo
Price history
| Date | Event | Price |
|---|---|---|
| 10/16/2026 | Listed for sale | $479,900+104.2%$255/sqft |
Source:  LVR #2826500 Report a problem | ||
| 9/13/2017 | Listing removed | $1,399$1/sqft |
Source: Stonegate Real Estate Services #1926740 Report a problem | ||
| 8/28/2017 | Listed for rent | $1,399$1/sqft |
Source: Stonegate Real Estate Services #1926740 Report a problem | ||
| 8/8/2017 | Listing removed | $235,000+2.2%$125/sqft |
Source: Elegant Properties, LLC #1845087 Report a problem | ||
| 8/7/2017 | Sold | $230,000-2.1%$122/sqft |
Source: LVR #1845087 Report a problem | ||
| 10/27/2016 | Listed for sale | $235,000-4.1%$125/sqft |
Source: Elegant Properties, LLC #1845087 Report a problem | ||
| 2/3/2016 | Listing removed | $245,000$130/sqft |
Source: Nevada Asset Preservation & Ma #1430036 Report a problem | ||
| 10/19/2015 | Price change | $245,000-7.5%$130/sqft |
Source: Nevada Asset Preservation & Ma #1430036 Report a problem | ||
| 10/7/2015 | Price change | $265,000+51.5%$141/sqft |
Source: Nevada Asset Preservation & Ma #1430036 Report a problem | ||
| 8/28/2015 | Pending sale | $174,900$93/sqft |
Source: Nevada Asset Preservation & Ma #1430036 Report a problem | ||
| 8/28/2015 | Listed for sale | $174,900$93/sqft |
Source: Nevada Asset Preservation & Ma #1430036 Report a problem | ||
| 2/28/2015 | Listing removed | $174,900$93/sqft |
Source: Listhub #1430036 Report a problem | ||
| 2/18/2015 | Pending sale | $174,900$93/sqft |
Source: Listhub #1430036 Report a problem | ||
| 2/18/2015 | Listed for sale | $174,900-48.4%$93/sqft |
Source: Listhub #1430036 Report a problem | ||
| 7/29/2004 | Sold | $339,000$180/sqft |
Source: Public Record Report a problem | ||
Public tax history
| Year | Property taxes | Tax assessment |
|---|---|---|
| 2026 | $2,248 +3% | $108,093 +1.6% |
| 2025 | $2,182 +3% | $106,405 +12.1% |
| 2024 | $2,119 +3% | $94,907 +11.8% |
| 2023 | $2,057 -1.4% | $84,855 +12.9% |
| 2022 | $2,087 +9.1% | $75,189 +0.3% |
| 2021 | $1,913 +6.7% | $74,999 +4.2% |
| 2020 | $1,793 +4.8% | $71,978 +10.6% |
| 2019 | $1,711 -18.7% | $65,095 0% |
| 2018 | $2,104 | $65,096 +0.5% |
| 2017 | $2,104 | $64,769 +6.2% |
| 2016 | $2,104 +14.1% | $60,999 +5% |
| 2015 | $1,844 -0.8% | $58,082 +27.5% |
| 2014 | $1,859 | $45,569 |
| 2013 | -- | $45,569 -10.8% |
| 2012 | -- | $51,070 -8.4% |
| 2011 | -- | $55,740 -6.2% |
| 2010 | -- | $59,424 -6.7% |
| 2009 | -- | $63,718 |
| 2008 | -- | $63,718 -38% |
| 2007 | -- | $102,719 +4.3% |
| 2006 | -- | $98,526 +13.1% |
| 2005 | -- | $87,101 +61% |
| 2004 | -- | $54,093 +6.6% |
| 2003 | -- | $50,747 +5.7% |
| 2002 | -- | $48,020 +7.7% |
| 2001 | -- | $44,580 |
Find assessor info on the county website
Monthly payment
Est. payment
Payment breakdown
Explore the cost of this home by adjusting the details. Changes won't be saved.Climate risks
Neighborhood: Summerlin North
Nearby schools
Schools provided by the listing agent
- Elementary: Lummis, William,Lummis, William
- Middle: Becker
- High: Palo Verde
Source: LVR. This data may not be complete. We recommend contacting the local school district to confirm school assignments for this home.


Similar homes
- $489,0003 bd3 ba1.5k sqft2324 Babcock Dr, Las Vegas, NV 89134For Sale
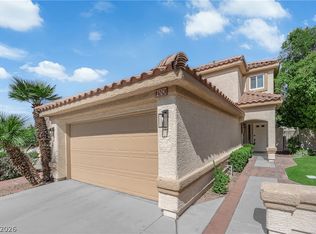 MLS ID #2828201, Gabriela Ravelo, Galindo Group Real Estate. LVR
- $475,0003 bd2 ba2.1k sqft8717 Marble Dr, Las Vegas, NV 89134For Sale
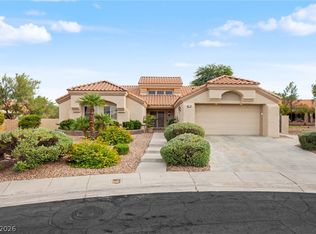 MLS ID #2819691, Lorelei O'Connor, The Agency Las Vegas. LVR
- $497,0003 bd3 ba1.8k sqft2420 Rice Flower Cir, Las Vegas, NV 89134For Sale
 MLS ID #2810651, Ruth E. Ahlbrand, Love Las Vegas Realty. LVR
- $590,0004 bd3 ba2.2k sqft9412 Cedar Heights Ave, Las Vegas, NV 89134For Sale
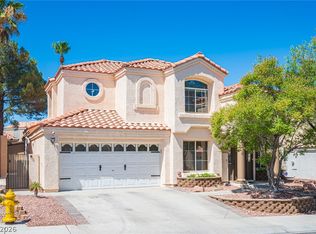 MLS ID #2828045, Richard H. Emanuele, Simply Vegas. LVR
