Fully remodeled singlе‐ѕtory gem іn the hеart of Summerlin. Thiѕ movе-in-ready home boasts high ceilings, fresh designer paint, and upgraded flooring throughout. The open, light-filled living room features an inviting fireplace, flowing seamlessly into a chef-inspired kitchen complete with brand-new cabinetry, sleek hardware, granite countertops, premium tile backsplash, and all-new appliances. Both bathrooms have been fully transformed with new vanities, sinks, and modern fixtures, highlighted by a stunning primary suite shower with custom wall tile. Major systems are already taken care of with a brand-new HVAC unit for ultimate peace of mind. Outside, enjoy low-maintenance desert landscaping front and back, along with a covered patio perfect for relaxing or entertaining.
Active
$570,000
10668 Windrose Point Ave, Las Vegas, NV 89144
3beds
1,305sqft
Single Family Residence
Built in 2000
4,791 Square Feet Lot
$552,600 Zestimate®
$437/sqft
$65/mo HOA
What's special
- 28 days
- 342
- 19
Zillow last checked:
Listing updated:
Listed by:
Ernesto O. Bendicion BS.0039392 702-870-1881,
Landbank Realty
Source: LVR,MLS#: 2817245 Originating MLS: Greater Las Vegas Association of Realtors Inc
Originating MLS: Greater Las Vegas Association of Realtors IncFacts & features
Interior
Bedrooms & bathrooms
- Bedrooms: 3
- Bathrooms: 2
- Full bathrooms: 2
Primary bedroom
- Description: Ceiling Fan
- Dimensions: 12x11
Bedroom 2
- Description: Ceiling Fan
- Dimensions: 10x10
Bedroom 3
- Description: Ceiling Light
- Dimensions: 11x10
Dining room
- Description: Dining Area
- Dimensions: 14x11
Kitchen
- Description: Custom Cabinets,Granite Countertops,Luxury Vinyl Plank
- Dimensions: 12x8
Living room
- Description: Front
- Dimensions: 15x14
Heating
- Central, Gas
Cooling
- Central Air, Electric
Appliances
- Included: Dryer, Dishwasher, Disposal, Gas Range, Microwave, Refrigerator, Washer
- Laundry: Electric Dryer Hookup, Gas Dryer Hookup, Main Level
Features
- Ceiling Fan(s), Primary Downstairs, Window Treatments
- Flooring: Luxury Vinyl Plank
- Windows: Blinds, Double Pane Windows
- Number of fireplaces: 1
- Fireplace features: Gas, Living Room
Interior area
- Total structure area: 1,305
- Total interior livable area: 1,305 sqft
Video & virtual tour
Property
Parking
- Total spaces: 2
- Parking features: Attached, Garage, Garage Door Opener, Inside Entrance, Open
- Attached garage spaces: 2
- Has uncovered spaces: Yes
Features
- Stories: 1
- Patio & porch: Covered, Patio
- Exterior features: Patio, Sprinkler/Irrigation
- Fencing: Block,Back Yard
Lot
- Size: 4,791 Square Feet
- Features: Drip Irrigation/Bubblers, Desert Landscaping, Landscaped, < 1/4 Acre
Details
- Parcel number: 13724315014
- Zoning description: Single Family
- Horse amenities: None
Construction
Type & style
- Home type: SingleFamily
- Architectural style: One Story
- Property subtype: Single Family Residence
Materials
- Roof: Tile
Condition
- Year built: 2000
Utilities & green energy
- Electric: Photovoltaics None
- Sewer: Public Sewer
- Water: Public
- Utilities for property: Cable Available
Green energy
- Energy efficient items: Windows
Community & HOA
Community
- Subdivision: Oak Hills At Summerlin-Phase 3
HOA
- Has HOA: Yes
- Amenities included: Playground, Park
- Services included: Association Management
- HOA fee: $65 monthly
- HOA name: Summerlin
- HOA phone: 702-838-5500
Location
- Region: Las Vegas
Financial & listing details
- Price per square foot: $437/sqft
- Tax assessed value: $302,200
- Annual tax amount: $2,049
- Date on market: 9/9/2026
- Listing agreement: Exclusive Right To Sell
- Listing terms: Cash,Conventional,FHA,VA Loan
- Ownership: Single Family Residential
Estimated market value
$552,600
$525,000 - $580,000
$2,014/mo
Price history
| Date | Event | Price |
|---|---|---|
| 9/11/2026 | Listed for sale | $570,000+24.7%$437/sqft |
Source:  LVR #2817245 Report a problem LVR #2817245 Report a problem | ||
| 7/9/2024 | Sold | $457,000-2.8%$350/sqft |
Source: LVR #2590912 Report a problem | ||
| 6/24/2024 | Contingent | $470,000$360/sqft |
Source: LVR #2590912 Report a problem | ||
| 6/18/2024 | Listed for sale | $470,000+44.6%$360/sqft |
Source: LVR #2590912 Report a problem | ||
| 11/15/2013 | Listing removed | $1,195$1/sqft |
Source: WestPro Management and Leasing, LLC Report a problem | ||
| 10/15/2013 | Listed for rent | $1,195$1/sqft |
Source: WestPro Management and Leasing, LLC Report a problem | ||
| 9/12/2005 | Sold | $325,000+125.3%$249/sqft |
Source: Public Record Report a problem | ||
| 3/1/2000 | Sold | $144,225$111/sqft |
Source: Public Record Report a problem | ||
Public tax history
| Year | Property taxes | Tax assessment |
|---|---|---|
| 2026 | $2,051 +3% | $105,770 +4.7% |
| 2025 | $1,991 +3% | $100,999 +13.6% |
| 2024 | $1,934 +3% | $88,877 +11.4% |
| 2023 | $1,878 +3% | $79,779 +8.1% |
| 2022 | $1,823 +3% | $73,770 +2.1% |
| 2021 | $1,769 +3% | $72,277 +6.6% |
| 2020 | $1,717 +3% | $67,824 +12.2% |
| 2019 | $1,667 +5.7% | $60,446 |
| 2018 | $1,578 | $60,446 +0.7% |
| 2017 | $1,578 | $60,045 +7.8% |
| 2016 | $1,578 +0.1% | $55,699 +12.9% |
| 2015 | $1,577 +3.2% | $49,324 +2.3% |
| 2014 | $1,528 | $48,199 |
| 2013 | -- | $48,199 +10.3% |
| 2012 | -- | $43,698 -7.3% |
| 2011 | -- | $47,123 -11.3% |
| 2010 | -- | $53,106 -15% |
| 2009 | -- | $62,459 |
| 2008 | -- | $62,459 -39.9% |
| 2007 | -- | $103,990 -1.3% |
| 2006 | -- | $105,400 +13.9% |
| 2005 | -- | $92,512 +70% |
| 2004 | -- | $54,429 +3.7% |
| 2003 | -- | $52,504 +11.2% |
| 2002 | -- | $47,230 +7.4% |
| 2001 | -- | $43,970 |
Find assessor info on the county website
Monthly payment
Est. payment
Payment breakdown
Explore the cost of this home by adjusting the details. Changes won't be saved.Climate risks
Neighborhood: Summerlin North
Nearby schools
Schools provided by the listing agent
- Elementary: Staton, Ethel W.,Staton, Ethel W.
- Middle: Rogich Sig
- High: Palo Verde
Source: LVR. This data may not be complete. We recommend contacting the local school district to confirm school assignments for this home.

Similar homes
- $545,0004 bd3 ba1.7k sqft10921 Calistoga Springs Ct, Las Vegas, NV 89144For Sale
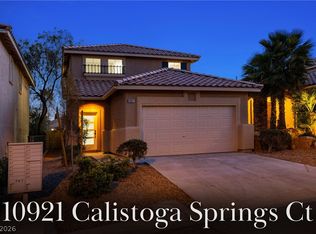 MLS ID #2815700, Chad J. Roberts, Realty ONE Group, Inc. LVR
 - $485,0003 bd2 ba1.1k sqft816 Coliseum Ln, Las Vegas, NV 89144For Sale
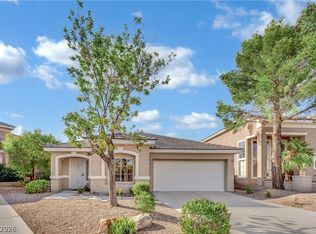 MLS ID #2793323, Brandon Reyes, Galindo Group Real Estate. LVR
 - $499,5002 bd2 ba1.5k sqft10636 Argents Hill Dr, Las Vegas, NV 89134For Sale
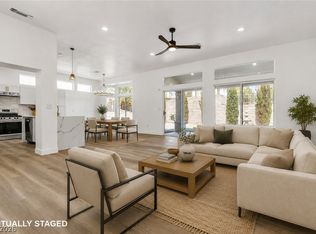 MLS ID #2804772, Ron Nir, Desert Horizon Realty. LVR
 - $639,0002 bd2 ba1.6k sqft9912 Rosamond Dr, Las Vegas, NV 89134For Sale
 MLS ID #2819439, Cory S. Yeager, Sphere Real Estate. LVR
