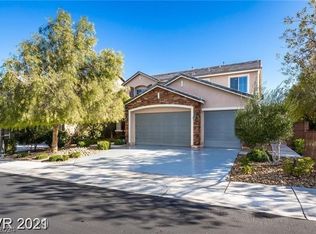
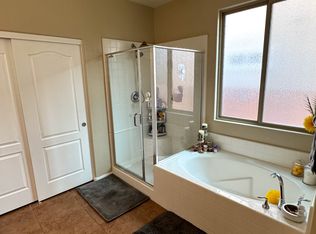
Discover unparalleled living in this magnificent two-story residence, 3 car garage, boasting 3107 square feet of meticulously designed and completely upgraded space. An inviting entry with wood flooring and a graceful chandelier sets the tone for the elegance found throughout. The well-lit home office featuring elegant shutters, provides an ideal environment for productivity. Enjoy memorable meals in the refined dining space modern light fixtures and French doors leading to a private courtyard. The open-concept living area, enhanced by lustrous wood flooring and a tiled fireplace, flows seamlessly into the gourmet kitchen. Culinary aspirations come alive in the contemporary kitchen, boasting a spacious island, gleaming stainless steel appliances, and abundant cabinetry. The luxurious primary bath offers dual vanities, a separate soaking tub, a glass-enclosed shower, and natural wood-look flooring. A dedicated laundry space provides practical convenience with modern appliances and ample storage. The well-maintained private yard features lush green artificial turf and a charming covered patio, perfect for outdoor relaxation and entertaining. This residence is nestled in a vibrant neighborhood, offering mountain views, community green spaces, and recreational amenities within a gated community. The property's unique positioning adjacent to a park ensures no direct neighbors to the left, enhancing privacy and tranquility.
Active
$720,000
7423 Bretton Oaks St, Las Vegas, NV 89166
4beds
3,107sqft
:
Get pre-qualified$4,773/mo
Single Family Residence
Built in 2007
6,969 Square Feet Lot
$705,500 Zestimate®
$232/sqft
$135/mo HOA
What's special
Modern light fixturesDual vanitiesGraceful chandelierCharming covered patioGleaming stainless steel appliancesLush green artificial turfGourmet kitchen
- 16 days |
- 1,101 |
- 56 |
Likely to sell faster than
Zillow last checked:
Listing updated:
Listed by:
Anjali Kundanani S.0187278 702-234-9159,
Virtue Real Estate Group
Source: LVR,MLS#: 2800499 Originating MLS: Greater Las Vegas Association of Realtors Inc
Originating MLS: Greater Las Vegas Association of Realtors IncFacts & features
Interior
Bedrooms & bathrooms
- Bedrooms: 4
- Bathrooms: 4
- Full bathrooms: 3
- 3/4 bathrooms: 1
Primary bedroom
- Description: Pbr Separate From Other,Sitting Room,Upstairs,Walk-In Closet(s)
- Dimensions: 20x14
Bedroom 2
- Description: Closet
- Dimensions: 12x12
Bedroom 3
- Description: Closet
- Dimensions: 12x11
Bedroom 4
- Description: Closet
- Dimensions: 12x11
Great room
- Description: Downstairs
- Dimensions: 24x16
Kitchen
- Description: Breakfast Bar/Counter,Island
Heating
- Central, Gas
Cooling
- Central Air, Electric
Appliances
- Included: Gas Cooktop, Disposal, Refrigerator
- Laundry: Gas Dryer Hookup, Main Level
Features
- Bedroom on Main Level, Ceiling Fan(s)
- Flooring: Carpet, Ceramic Tile
- Number of fireplaces: 1
- Fireplace features: Family Room, Gas
Interior area
- Total structure area: 3,107
- Total interior livable area: 3,107 sqft
Video & virtual tour
Property
Parking
- Total spaces: 3
- Parking features: Attached, Garage, Garage Door Opener, Inside Entrance, Private
- Attached garage spaces: 3
Features
- Stories: 2
- Patio & porch: Patio
- Exterior features: Patio, Sprinkler/Irrigation
- Fencing: Block,Back Yard
Lot
- Size: 6,969 Square Feet
- Features: Drip Irrigation/Bubblers, Desert Landscaping, Landscaped, < 1/4 Acre
Details
- Parcel number: 12613712040
- Zoning description: Single Family
- Horse amenities: None
Construction
Type & style
- Home type: SingleFamily
- Architectural style: Two Story
- Property subtype: Single Family Residence
Materials
- Roof: Tile
Condition
- Resale
- Year built: 2007
Utilities & green energy
- Electric: Photovoltaics None
- Sewer: Public Sewer
- Water: Public
- Utilities for property: Underground Utilities
Community & HOA
Community
- Subdivision: Madison Grove At Providence Phase 2
HOA
- Has HOA: Yes
- Amenities included: Playground, Park
- Services included: Association Management
- HOA fee: $150 quarterly
- HOA name: Providence
- HOA phone: 702-216-2020
- Second HOA fee: $255 quarterly
Location
- Region: Las Vegas
Financial & listing details
- Price per square foot: $232/sqft
- Tax assessed value: $572,591
- Annual tax amount: $4,562
- Date on market: 7/16/2026
- Listing agreement: Exclusive Right To Sell
- Listing terms: Cash,Conventional,FHA,VA Loan
- Ownership: Single Family Residential
Estimated market value
$705,500
$670,000 - $741,000
$3,608/mo
Price history
| Date | Event | Price |
|---|---|---|
| 7/16/2026 | Listed for sale | $720,000+28.6%$232/sqft |
Source:  LVR #2800499 Report a problem LVR #2800499 Report a problem | ||
| 4/14/2023 | Sold | $560,000-6.7%$180/sqft |
Source: LVR #2389766 Report a problem | ||
| 3/7/2023 | Pending sale | $599,999$193/sqft |
Source: LVR #2389766 Report a problem | ||
| 10/26/2022 | Price change | $599,999-5.5%$193/sqft |
Source: LVR #2389766 Report a problem | ||
| 8/26/2022 | Price change | $635,000-2.3%$204/sqft |
Source: LVR #2389766 Report a problem | ||
| 5/27/2022 | Price change | $650,000-1.5%$209/sqft |
Source: LVR #2389766 Report a problem | ||
| 5/14/2022 | Price change | $660,000-1.3%$212/sqft |
Source: LVR #2389766 Report a problem | ||
| 5/12/2022 | Price change | $669,000-1.5%$215/sqft |
Source: LVR #2389766 Report a problem | ||
| 4/22/2022 | Listed for sale | $679,000+4.5%$219/sqft |
Source: LVR #2389766 Report a problem | ||
| 12/25/2021 | Listing removed | -- |
Source: LVR #2303721 Report a problem | ||
| 10/16/2021 | Price change | $650,000-1.5%$209/sqft |
Source: LVR #2303721 Report a problem | ||
| 10/12/2021 | Price change | $660,000-0.8%$212/sqft |
Source: LVR #2303721 Report a problem | ||
| 9/24/2021 | Price change | $665,500-0.6%$214/sqft |
Source: LVR #2303721 Report a problem | ||
| 9/2/2021 | Price change | $669,500+0.1%$215/sqft |
Source: LVR #2303721 Report a problem | ||
| 8/31/2021 | Price change | $669,000-1.5%$215/sqft |
Source: LVR #2303721 Report a problem | ||
| 8/10/2021 | Price change | $679,000-2.3%$219/sqft |
Source: LVR #2303721 Report a problem | ||
| 7/31/2021 | Price change | $695,000-0.7%$224/sqft |
Source: LVR #2303721 Report a problem | ||
| 7/13/2021 | Price change | $700,000-0.1%$225/sqft |
Source: LVR #2303721 Report a problem | ||
| 6/19/2021 | Listed for sale | $701,000+73.1%$226/sqft |
Source: LVR #2303721 Report a problem | ||
| 12/12/2019 | Listing removed | $2,200$1/sqft |
Source: Urban Nest Realty #2131219 Report a problem | ||
| 9/4/2019 | Listed for rent | $2,200$1/sqft |
Source: Urban Nest Realty #2131219 Report a problem | ||
| 5/17/2019 | Listing removed | $2,200$1/sqft |
Source: Urban Nest Realty #2079023 Report a problem | ||
| 3/18/2019 | Listed for rent | $2,200$1/sqft |
Source: Urban Nest Realty #2079023 Report a problem | ||
| 1/23/2018 | Listing removed | $405,000$130/sqft |
Source: Urban Nest Realty #1952911 Report a problem | ||
| 1/15/2018 | Price change | $405,000-1.9%$130/sqft |
Source: Urban Nest Realty #1952911 Report a problem | ||
| 12/18/2017 | Listed for sale | $413,000-37.9%$133/sqft |
Source: Urban Nest Realty #1952911 Report a problem | ||
| 6/12/2007 | Sold | $664,841$214/sqft |
Source: Public Record Report a problem | ||
Public tax history
| Year | Property taxes | Tax assessment |
|---|---|---|
| 2026 | $4,565 +3% | $200,407 -0.5% |
| 2025 | $4,432 +3% | $201,503 -3.1% |
| 2024 | $4,303 +3% | $207,974 +15.7% |
| 2023 | $4,178 +8% | $179,800 +21.5% |
| 2022 | $3,869 +7.7% | $148,040 +5.8% |
| 2021 | $3,592 +3% | $139,963 +6.4% |
| 2020 | $3,486 +3% | $131,599 +8.4% |
| 2019 | $3,385 +5.7% | $121,430 |
| 2018 | $3,203 | $121,430 +0.3% |
| 2017 | $3,203 | $121,125 +7.8% |
| 2016 | $3,203 +0.2% | $112,324 +5% |
| 2015 | $3,197 +3% | $106,980 +7.5% |
| 2014 | $3,104 | $99,480 |
| 2013 | -- | $99,480 +11.7% |
| 2012 | -- | $89,090 -11.9% |
| 2011 | -- | $101,140 -15.8% |
| 2010 | -- | $120,155 -20.3% |
| 2009 | -- | $150,843 |
| 2008 | -- | $150,843 |
Find assessor info on the county website
Monthly payment
Est. payment
Payment breakdown
Explore the cost of this home by adjusting the details. Changes won't be saved.Climate risks
Neighborhood: Providence
Nearby schools
GreatSchools rating
- 9/10Henry & Evelyn Bozarth Elementary SchoolGrades: PK-5Distance: 0.2 mi
- 6/10Edmundo Eddie Escobedo Sr Middle SchoolGrades: 6-8Distance: 1.3 mi
- 4/10Centennial High SchoolGrades: 9-12Distance: 1.2 mi
Schools provided by the listing agent
- Elementary: Bozarth, Henry & Evelyn,Bozarth, Henry & Evelyn
- Middle: Escobedo Edmundo
- High: Centennial
Source: LVR. This data may not be complete. We recommend contacting the local school district to confirm school assignments for this home.
- $601,1005 bd3 ba2.8k sqft7427 Bretton Oaks St, Las Vegas, NV 89166Off Market
- $600,0004 bd4 ba3.4k sqft7422 Olmstead St, Las Vegas, NV 89166Sold
- $640,0004 bd3 ba2.5k sqft7431 Bretton Oaks St, Las Vegas, NV 89166Off Market
- $725,0004 bd3 ba3.2k sqft7426 Olmstead St, Las Vegas, NV 89166Sold

- $596,5004 bd2 ba2.8k sqft7422 Bretton Oaks St, Las Vegas, NV 89166Off Market
- $677,0004 bd3 ba3.8k sqft7418 Bretton Oaks St, Las Vegas, NV 89166Off Market
- $829,3005 bd4 ba4.1k sqft7430 Olmstead St, Las Vegas, NV 89166Off Market
- $671,9004 bd4 ba3.4k sqft7426 Bretton Oaks St, Las Vegas, NV 89166Off Market
A local agent can set up tours, give advice and negotiate with sellers.
Similar homes
- $699,0004 bd4 ba2.9k sqft7315 Ellington Park St, Las Vegas, NV 89166For Sale
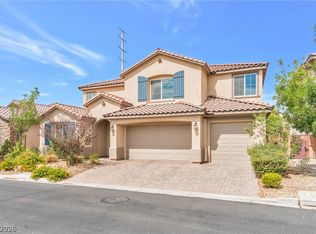 MLS ID #2802595, Katy Pereira, LPT Realty, LLC. LVR
 - $689,9004 bd3 ba3.2k sqft10142 Meriweather Grove Ave, Las Vegas, NV 89166For Sale
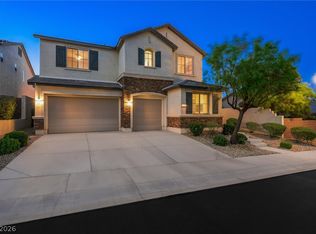 MLS ID #2789503, Anthony A. Truett, Nationwide Realty LLC. LVR
 - $675,0004 bd4 ba3.5k sqft7356 Marbury St, Las Vegas, NV 89166For Sale
 MLS ID #2787564, Virginia Campbell, Coldwell Banker Premier. LVR
 - $650,0004 bd4 ba2.7k sqft7318 Puckershire St, Las Vegas, NV 89166For Sale
 MLS ID #2784595, David B. Longworth, Serhant. LVR
 - $720,0004 bd3 ba2.5k sqft10937 Krista Leigh Ave, Las Vegas, NV 89166For SaleMLS ID #2797768, Sarah Sorrells, R.I.S.E. LVR
- $745,0004 bd4 ba2.7k sqft7514 Hadnot St, Las Vegas, NV 89166For SaleMLS ID #2791159, Giselle Leyva, Realty ONE Group, Inc. LVR
- $605,0004 bd3 ba2.5k sqft7349 Marbury St, Las Vegas, NV 89166For SaleMLS ID #2798782, Kathryn Harouni, Real Broker LLC. LVR
- $699,9994 bd3 ba2.6k sqft7228 Dusty Cloud St, Las Vegas, NV 89149For SaleMLS ID #2802141, Diana L. Smith, Coldwell Banker Premier. LVR
- $689,9004 bd3 ba2.4k sqft7112 Whitford St, Las Vegas, NV 89166For SaleMLS ID #2775916, Jill Amsel, Realty ONE Group, Inc. LVR
- $587,0004 bd3 ba3.1k sqft10521 Sparks Summit Ln, Las Vegas, NV 89166For SaleMLS ID #2803502, Roselynn Daniel, Aadvantage Realty & Property. LVR
- $733,9994 bd4 ba2.7k sqft7544 Hadnot St, Las Vegas, NV 89166For SaleMLS ID #2771353, Gabriela Quinonez-Garcia, United Realty Group. LVR
- $799,9994 bd3 ba2.6k sqft7345 Quaking Aspen St, Las Vegas, NV 89149For SaleMLS ID #2800348, Jessica L. Beyer, Precision Realty. LVR
- $769,0005 bd3 ba3.2k sqft7042 Chestnut Valley St, Las Vegas, NV 89166For SaleMLS ID #2791579, Aissa Gomez, Realty of America LLC. LVR
- $700,0003 bd3 ba2.8k sqft9522 Quiet Valley Ave, Las Vegas, NV 89149For SaleMLS ID #2802038, Karen James, Real Broker LLC. LVR
- $889,0004 bd3 ba3.1k sqft10227 Dove Row Ave, Las Vegas, NV 89166For SaleMLS ID #2784331, Daniel Maes, SimpliHOM. LVR
- $700,0003 bd3 ba2.4k sqft9405 Artesian Oak Ct, Las Vegas, NV 89149For SaleMLS ID #2801776, Leigha K. Kirkpatrick, Keller Williams Realty Las Veg. LVR
- $699,0003 bd3 ba2.4k sqft10930 Krista Leigh Ave, Las Vegas, NV 89166For SaleMLS ID #2790383, Stephen M. Murphy, Key Realty. LVR
- $499,0004 bd3 ba2.2k sqft7337 Picnic Hill St, Las Vegas, NV 89166For SaleMLS ID #2801474, Allison Arevalo, JMG Real Estate. LVR
- $790,0004 bd3 ba2.6k sqft7270 Southern Magnolia St, Las Vegas, NV 89149For SaleMLS ID #2789491, John A. Gobber, Renaissance Realty Inc. LVR
- $875,0005 bd3 ba3.4k sqft7037 Twin Forks Peak St, Las Vegas, NV 89166For SaleMLS ID #2776459, Byron Randolph, Nationwide Realty LLC. LVR
