Welcome home to this gorgeous single-story retreat tucked in the desirable Northwest Hills of Las Vegas, where higher elevation means cooler evenings and stunning views. Step through a charming courtyard entry into a spacious, open floorplan anchored by a great room ideal for gathering. The kitchen offers lots of counter space and tons of cabinets, plus a gas cooktop and double ovens for serious cooking, along with a cozy breakfast nook and separate dining area for special occasions. Extra-large bedrooms and plantation shutters add comfort and elegance, while the primary suite impresses with separate vanity sinks, a walk-in shower, and a relaxing Roman soaking tub. Ceiling fans in every room, new carpet in the primary, and a convenient laundry sink round out the thoughtful details. Outside, this home was made for entertaining. A covered patio with multiple points of entry flows seamlessly into the backyard, where a hard-top gazebo offers the perfect spot to relax or host guests. Take a dip in the sparkling pool complete with a waterfall and water features, or unwind in your cozy spa and for your best furry friend a dedicated dog run conveniently placed in the side yard. With a 2-car garage plus a separate 1-car garage, there's plenty of room for vehicles, storage, or a workshop. All appliances are included — just move in and start making memories.
Active
$700,000
9405 Artesian Oak Ct, Las Vegas, NV 89149
3beds
2,416sqft
:
Get pre-qualified$4,560/mo
Single Family Residence
Built in 2005
8,712 Square Feet Lot
$682,700 Zestimate®
$290/sqft
$95/mo HOA
What's special
- 16 days |
- 415 |
- 33 |
Zillow last checked:
Listing updated:
Listed by:
Leigha K. Kirkpatrick S.0169435 702-212-2222,
Keller Williams Realty Las Veg
Source: LVR,MLS#: 2801776 Originating MLS: Greater Las Vegas Association of Realtors Inc
Originating MLS: Greater Las Vegas Association of Realtors IncFacts & features
Interior
Bedrooms & bathrooms
- Bedrooms: 3
- Bathrooms: 3
- Full bathrooms: 2
- 1/2 bathrooms: 1
Primary bedroom
- Description: Ceiling Fan,Walk-In Closet(s)
- Dimensions: 18x15
Bedroom 2
- Description: Ceiling Fan
- Dimensions: 14x13
Bedroom 3
- Description: Ceiling Fan
- Dimensions: 13x12
Den
- Description: Ceiling Fan
- Dimensions: 15x15
Great room
- Description: Surround Sound
- Dimensions: 20x18
Kitchen
- Description: Granite Countertops,Island,Lighting Recessed,Stainless Steel Appliances
Heating
- Central, Gas
Cooling
- Central Air, Electric
Appliances
- Included: Built-In Electric Oven, Double Oven, Dryer, Gas Cooktop, Disposal, Refrigerator, Washer
- Laundry: Gas Dryer Hookup, Laundry Room
Features
- Ceiling Fan(s), Primary Downstairs, Window Treatments
- Flooring: Carpet, Tile
- Windows: Blinds
- Has fireplace: No
Interior area
- Total structure area: 2,416
- Total interior livable area: 2,416 sqft
Video & virtual tour
Property
Parking
- Total spaces: 3
- Parking features: Attached, Garage, Garage Door Opener, Inside Entrance, Private
- Attached garage spaces: 3
Features
- Stories: 1
- Patio & porch: Covered, Patio
- Exterior features: Patio, Private Yard
- Has private pool: Yes
- Pool features: In Ground, Private
- Has spa: Yes
- Fencing: Block,Back Yard
Lot
- Size: 8,712 Square Feet
- Features: Desert Landscaping, Landscaped, < 1/4 Acre
Details
- Parcel number: 12518714024
- Zoning description: Single Family
- Horse amenities: None
Construction
Type & style
- Home type: SingleFamily
- Architectural style: One Story
- Property subtype: Single Family Residence
Materials
- Roof: Tile
Condition
- Year built: 2005
Utilities & green energy
- Electric: Photovoltaics None
- Sewer: Public Sewer
- Water: Public
- Utilities for property: Underground Utilities
Community & HOA
Community
- Subdivision: Town Center Assemblage Rpd5 60 75 #3
HOA
- Has HOA: Yes
- Services included: Association Management
- HOA fee: $95 monthly
- HOA name: Town Center Estates
- HOA phone: 702-855-0455
Location
- Region: Las Vegas
Financial & listing details
- Price per square foot: $290/sqft
- Tax assessed value: $517,343
- Annual tax amount: $4,131
- Date on market: 7/21/2026
- Listing agreement: Exclusive Right To Sell
- Listing terms: Cash,Conventional,FHA,VA Loan
Estimated market value
$682,700
$649,000 - $717,000
$2,773/mo
Price history
| Date | Event | Price |
|---|---|---|
| 7/22/2026 | Listed for sale | $700,000+12.4%$290/sqft |
Source:  LVR #2801776 Report a problem LVR #2801776 Report a problem | ||
| 4/26/2022 | Sold | $623,000+44.9%$258/sqft |
Source: Public Record Report a problem | ||
| 7/25/2019 | Sold | $429,900$178/sqft |
Source: LVR #2103621 Report a problem | ||
| 6/6/2019 | Listed for sale | $429,900+19.4%$178/sqft |
Source: Cambridge Realty #2103621 Report a problem | ||
| 9/27/2016 | Sold | $359,900-0.7%$149/sqft |
Source: LVR #1825254 Report a problem | ||
| 9/7/2016 | Pending sale | $362,500$150/sqft |
Source: Vegas International Properties #1825254 Report a problem | ||
| 8/17/2016 | Price change | $362,500+0.7%$150/sqft |
Source: Vegas International Properties #1825254 Report a problem | ||
| 8/15/2016 | Listed for sale | $359,900-23.6%$149/sqft |
Source: Vegas International Properties #1825254 Report a problem | ||
| 8/10/2005 | Sold | $471,250$195/sqft |
Source: Public Record Report a problem | ||
Public tax history
| Year | Property taxes | Tax assessment |
|---|---|---|
| 2026 | $4,134 +8% | $181,070 -1.7% |
| 2025 | $3,827 +8% | $184,229 +6.3% |
| 2024 | $3,544 +8% | $173,333 +13.7% |
| 2023 | $3,282 +8% | $152,465 +5.4% |
| 2022 | $3,039 +3% | $144,652 +2% |
| 2021 | $2,950 +1.3% | $141,775 +5.4% |
| 2020 | $2,914 +21.2% | $134,575 +16.6% |
| 2019 | $2,403 -7.6% | $115,425 -9.1% |
| 2018 | $2,601 | $126,925 +6.8% |
| 2017 | $2,601 | $118,840 +7% |
| 2016 | $2,601 +0.2% | $111,079 +18.9% |
| 2015 | $2,596 +3% | $93,391 +25.2% |
| 2014 | $2,520 | $74,581 |
| 2013 | -- | $74,581 -2% |
| 2012 | -- | $76,111 -8.1% |
| 2011 | -- | $82,808 -11.9% |
| 2010 | -- | $93,962 -15.8% |
| 2009 | -- | $111,631 |
| 2008 | -- | $111,631 -36.2% |
| 2007 | -- | $174,838 +23.7% |
| 2006 | -- | $141,306 |
Find assessor info on the county website
Monthly payment
Est. payment
Payment breakdown
Explore the cost of this home by adjusting the details. Changes won't be saved.Climate risks
Neighborhood: Centennial Hills
Nearby schools
GreatSchools rating
- 6/10Sandra L Thompson Elementary SchoolGrades: PK-5Distance: 0.5 mi
- 6/10Edmundo Eddie Escobedo Sr Middle SchoolGrades: 6-8Distance: 1.1 mi
- 6/10Arbor View High SchoolGrades: 9-12Distance: 2.5 mi
Schools provided by the listing agent
- Elementary: Thorpe, Jim,Thorpe, Jim
- Middle: Escobedo Edmundo
- High: Arbor View
Source: LVR. This data may not be complete. We recommend contacting the local school district to confirm school assignments for this home.
- $819,9004 bd3 ba3.7k sqft9404 Forest Edge Ave, Las Vegas, NV 89149For Sale
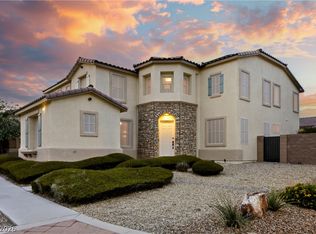
- $544,0003 bd3 ba2.6k sqft9408 Forest Edge Ave, Las Vegas, NV 89149Sold

- $666,2004 bd3 ba2.7k sqft9404 Artesian Oak Ct, Las Vegas, NV 89149Off Market
- $630,4004 bd3 ba3.7k sqft9397 Thunder Basin Ave, Las Vegas, NV 89149Off Market
- $649,9994 bd3 ba2.9k sqft9413 Artesian Oak Ct, Las Vegas, NV 89149Sold
- $637,1004 bd3 ba3.7k sqft9408 Artesian Oak Ct, Las Vegas, NV 89149Off Market
- $2,5004 bd3 ba2.9k sqft9412 Forest Edge Ave, Las Vegas, NV 89149For Rent
- $708,9004 bd3 ba3.5k sqft9392 Outer Banks Ave, Las Vegas, NV 89149Off Market
A local agent can set up tours, give advice and negotiate with sellers.
Similar homes
- $699,9994 bd3 ba2.6k sqft7228 Dusty Cloud St, Las Vegas, NV 89149For Sale
 MLS ID #2802141, Diana L. Smith, Coldwell Banker Premier. LVR
 - $700,0003 bd3 ba2.8k sqft9522 Quiet Valley Ave, Las Vegas, NV 89149For Sale
 MLS ID #2802038, Karen James, Real Broker LLC. LVR
 - $599,0003 bd3 ba2.6k sqft7225 Fern Meadow St, Las Vegas, NV 89149For Sale
 MLS ID #2787140, Ramon C. Wu, O'Harmony Realty LLC. LVR
 - $--3 bd3 ba1.5k sqft9113 Ripple Ridge Ave Unit 102, Las Vegas, NV 89149Auction
 Auction.com 2
 - $589,0003 bd3 ba2.4k sqft6721 Sycamore Pines St, Las Vegas, NV 89149For SaleMLS ID #2806458, Michael L. Zelina, Las Vegas Sotheby's Int'l. LVR
- $659,9994 bd4 ba3.4k sqft9456 Bluff Ledge Ave, Las Vegas, NV 89149For SaleMLS ID #2797847, Karin Wilson, Realty ONE Group, Inc. LVR
- $644,9993 bd4 ba3.2k sqft9952 Madison Walk Ave, Las Vegas, NV 89149For SaleMLS ID #2802202, Bruce J. Schneider, LPT Realty, LLC. LVR
- $609,0003 bd3 ba2.7k sqft7128 Nature Valley St, Las Vegas, NV 89149For SaleMLS ID #2776567, Jordan Claudio, PAK Home Realty. LVR
- $915,0003 bd3 ba2.4k sqft9702 Summer Bliss Ave, Las Vegas, NV 89149For SaleMLS ID #2805008, Peter Torsiello, Signature Real Estate Group. LVR
- $799,9994 bd3 ba2.6k sqft7345 Quaking Aspen St, Las Vegas, NV 89149For SaleMLS ID #2800348, Jessica L. Beyer, Precision Realty. LVR
- $750,0003 bd3 ba2.9k sqft10029 Central Valley Ave, Las Vegas, NV 89149For SaleMLS ID #2765725, Mark D. Perry, Local Realty. LVR
- $649,5003 bd3 ba2.5k sqft9675 Bruschi Ridge Ct, Las Vegas, NV 89149For SaleMLS ID #2795361, Melissa L. Zimbelman, LUXE International Realty. LVR
- $530,0004 bd3 ba2k sqft9928 Tradition Creek Ave, Las Vegas, NV 89149For SaleMLS ID #2804825, Felicia Martin Unzueta, Coldwell Banker Premier. LVR
- $635,0004 bd4 ba2.7k sqft7318 Puckershire St, Las Vegas, NV 89166For SaleMLS ID #2806008, David B. Longworth, Serhant. LVR
- $790,0004 bd3 ba2.6k sqft7270 Southern Magnolia St, Las Vegas, NV 89149For SaleMLS ID #2789491, John A. Gobber, Renaissance Realty Inc. LVR
- $500,0003 bd3 ba2.4k sqft7633 Molfetta St, Las Vegas, NV 89149For SaleMLS ID #2801539, Amber C. Verchick, ERA Brokers Consolidated. LVR
- $899,9004 bd3 ba2.9k sqft9369 Thunder Basin Ave, Las Vegas, NV 89149For SaleMLS ID #2801141, Brianna Haworth, Wedgewood Homes Realty, LLC. LVR
- $724,9955 bd3 ba3.3k sqft9627 Ashlynn Peak Ct, Las Vegas, NV 89149For SaleMLS ID #2797886, Robert G. Castro, Signature Real Estate Group. LVR
- $680,0004 bd4 ba3.2k sqft9441 Wakashan Ave, Las Vegas, NV 89149For SaleMLS ID #2764105, Ji Ye Han, Realty ONE Group, Inc. LVR
- $575,0004 bd3 ba2k sqft7621 Chase Hallow St, Las Vegas, NV 89149For SaleMLS ID #2783304, Firas M. Razooqi, Key Realty. LVR
