BEAUTIFUL NORTHWEST HOME INSIDE THE EXCLUSIVE 24 HOUR GUARD GATED PAINTED DESERT* BEAUTIFUL 2 STORY HOME WITH BEAUTIFUL GOLF COURSE VIEWS* 2 FIREPLACES* HUGH MASTER BEDROOM WITH FIREPLACE AND LARGE BALCONY OVERLOOKING BACKYARD AND GOLF COURSE* POOL AND SPA* 3 CAR GARAGE*
Active
Price cut: $10K (8/5)
$759,900
5396 Painted Sunrise Dr, Las Vegas, NV 89149
5beds
3,135sqft
Single Family Residence
Built in 1998
6,970 Square Feet Lot
$-- Zestimate®
$242/sqft
$344/mo HOA
What's special
Pool and spaBeautiful golf course views
- 69 days |
- 404 |
- 29 |
Zillow last checked:
Listing updated:
Listed by:
Marian Perez BS.0028284 702-656-2525,
Las Vegas Valley Realty, Inc
Source: LVR,MLS#: 2788029 Originating MLS: Greater Las Vegas Association of Realtors Inc
Originating MLS: Greater Las Vegas Association of Realtors IncFacts & features
Interior
Bedrooms & bathrooms
- Bedrooms: 5
- Bathrooms: 3
- Full bathrooms: 3
Primary bedroom
- Description: Balcony,Upstairs,Walk-In Closet(s)
- Dimensions: 24x18
Bedroom 2
- Description: Closet,Upstairs
- Dimensions: 17x13
Bedroom 3
- Description: Closet,Upstairs
- Dimensions: 11x10
Bedroom 4
- Description: Closet,Upstairs
- Dimensions: 13x11
Kitchen
- Description: Breakfast Nook/Eating Area,Island
- Dimensions: 20x13
Living room
- Description: Front,Sunken
- Dimensions: 15x20
Heating
- Central, Electric
Cooling
- Central Air, Electric
Appliances
- Included: Built-In Gas Oven, Dryer, Dishwasher, Disposal, Refrigerator, Washer
- Laundry: Electric Dryer Hookup, Laundry Room
Features
- Bedroom on Main Level, Ceiling Fan(s), Window Treatments
- Flooring: Carpet, Tile
- Windows: Blinds, Window Treatments
- Number of fireplaces: 2
- Fireplace features: Bedroom, Family Room, Gas
Interior area
- Total structure area: 3,135
- Total interior livable area: 3,135 sqft
Video & virtual tour
Property
Parking
- Total spaces: 3
- Parking features: Attached, Garage, Private
- Attached garage spaces: 3
Features
- Stories: 2
- Patio & porch: Balcony, Covered, Patio
- Exterior features: Built-in Barbecue, Balcony, Barbecue, Courtyard, Patio, Private Yard
- Has private pool: Yes
- Pool features: Pool/Spa Combo
- Has spa: Yes
- Fencing: Full
- Frontage type: Golf Course
Lot
- Size: 6,970 Square Feet
- Features: Front Yard, No Rear Neighbors, On Golf Course
Details
- Parcel number: 12533512019
- Zoning description: Single Family
- Horse amenities: None
Construction
Type & style
- Home type: SingleFamily
- Architectural style: Two Story
- Property subtype: Single Family Residence
Materials
- Roof: Composition,Shingle
Condition
- Resale
- Year built: 1998
Utilities & green energy
- Electric: Photovoltaics None
- Sewer: Public Sewer
- Water: Public
- Utilities for property: Underground Utilities
Community & HOA
Community
- Security: Gated Community
- Subdivision: Desert Fairways West
HOA
- Has HOA: Yes
- Amenities included: Gated, Pickleball, Guard
- Services included: Security
- HOA fee: $168 monthly
- HOA name: Painted Desert
- HOA phone: 702-645-3774
- Second HOA fee: $176 monthly
Location
- Region: Las Vegas
Financial & listing details
- Price per square foot: $242/sqft
- Tax assessed value: $436,663
- Annual tax amount: $3,462
- Date on market: 6/9/2026
- Listing agreement: Exclusive Agency
- Listing terms: Conventional,VA Loan
- Ownership: Single Family Residential
Estimated market value
Not available
Estimated sales range
Not available
Not available
Price history
| Date | Event | Price |
|---|---|---|
| 8/5/2026 | Price change | $759,900-1.3%$242/sqft |
Source:  LVR #2788029 Report a problem LVR #2788029 Report a problem | ||
| 7/6/2026 | Listed for sale | $769,900+136.9%$246/sqft |
Source: LVR #2788029 Report a problem | ||
| 9/17/1997 | Sold | $325,000$104/sqft |
Source: Public Record Report a problem | ||
Public tax history
| Year | Property taxes | Tax assessment |
|---|---|---|
| 2026 | $3,464 +3% | $152,832 +0.1% |
| 2025 | $3,363 +3% | $152,726 +4.4% |
| 2024 | $3,266 +3% | $146,314 +15% |
| 2023 | $3,171 +3% | $127,205 +13.8% |
| 2022 | $3,079 +3% | $111,808 -0.8% |
| 2021 | $2,988 +3% | $112,759 +0.4% |
| 2020 | $2,901 +3% | $112,314 +7.1% |
| 2019 | $2,816 +5.7% | $104,820 |
| 2018 | $2,665 | $104,820 -0.9% |
| 2017 | $2,665 | $105,783 -0.1% |
| 2016 | $2,665 +0.2% | $105,856 +3.5% |
| 2015 | $2,660 +3% | $102,282 +34.1% |
| 2014 | $2,582 | $76,285 |
| 2013 | -- | $76,285 -1.2% |
| 2012 | -- | $77,232 -4.4% |
| 2011 | -- | $80,754 -2.3% |
| 2010 | -- | $82,694 -25.4% |
| 2009 | -- | $110,790 |
| 2008 | -- | $110,790 -35.2% |
| 2007 | -- | $170,936 -6.5% |
| 2006 | -- | $182,897 +75.1% |
| 2005 | -- | $104,451 +18.7% |
| 2004 | -- | $87,987 +2.2% |
| 2003 | -- | $86,090 -0.1% |
| 2002 | -- | $86,180 +4.9% |
| 2001 | -- | $82,130 |
Find assessor info on the county website
Monthly payment
Est. payment
Payment breakdown
Explore the cost of this home by adjusting the details. Changes won't be saved.Climate risks
Neighborhood: Centennial Hills
Nearby schools
GreatSchools rating
- 5/10Dean Lamar Allen Elementary SchoolGrades: PK-5Distance: 1.3 mi
- 6/10Justice Myron E Leavitt Middle SchoolGrades: 6-8Distance: 1 mi
- 4/10Centennial High SchoolGrades: 9-12Distance: 3.4 mi
Schools provided by the listing agent
- Elementary: Allen, Dean La Mar,Allen, Dean La Mar
- Middle: Leavitt Justice Myron E
- High: Centennial
Source: LVR. This data may not be complete. We recommend contacting the local school district to confirm school assignments for this home.
- $502,2002 bd3 ba2k sqft5392 Painted Sunrise Dr, Las Vegas, NV 89149Off Market

- $561,4003 bd3 ba2k sqft5400 Painted Sunrise Dr, Las Vegas, NV 89149Off Market
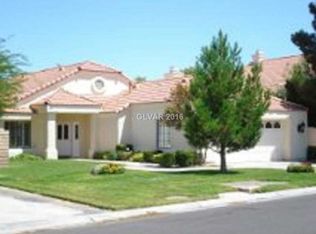
- $660,3005 bd3 ba3.1k sqft5388 Painted Sunrise Dr, Las Vegas, NV 89149Off Market
- $691,8005 bd3 ba3.1k sqft5404 Painted Sunrise Dr, Las Vegas, NV 89149Off Market
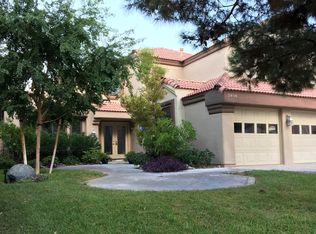
- $566,0003 bd3 ba2.2k sqft7732 Purple Sky Dr, Las Vegas, NV 89149Off Market
- $650,4004 bd3 ba3.1k sqft5384 Painted Sunrise Dr, Las Vegas, NV 89149Off Market
- $259,6002 bd2 ba1.2k sqft7661 Rolling View Dr UNIT 101, Las Vegas, NV 89149Off Market
- $313,3002 bd2 ba1.2k sqft7657 Rolling View Dr UNIT 101, Las Vegas, NV 89149Off Market
A local agent can set up tours, give advice and negotiate with sellers.
Similar homes
- $720,0004 bd3 ba3.1k sqft6504 Deer Hollow St, Las Vegas, NV 89149For Sale
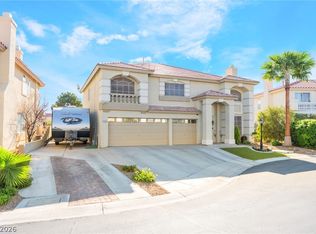 MLS ID #2769901, Lisa A. Wilson, Simply Vegas. LVR
 - $960,0005 bd4 ba3.7k sqft8104 Wispy Sage Way, Las Vegas, NV 89149For Sale
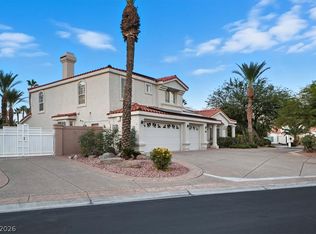 MLS ID #2799669, Mehrooz Misaghian, Modern Choice Realty. LVR
 - $609,9993 bd2 ba2.5k sqft5216 Painted Lakes Way, Las Vegas, NV 89149For Sale
 MLS ID #2796963, Stephanie Lee, Realty ONE Group, Inc. LVR
 - $669,0003 bd3 ba2.5k sqft9190 W Fisher Ave, Las Vegas, NV 89149For Sale
 MLS ID #2791946, Terri G. Gamboa, Realty ONE Group, Inc. LVR
 - $764,7475 bd5 ba3.2k sqft8544 Mayport Dr, Las Vegas, NV 89131For SaleMLS ID #2790839, Robert Gluskin, Real Broker LLC. LVR
- $860,0004 bd3 ba2.8k sqft10140 W Tropical Pkwy, Las Vegas, NV 89149For SaleMLS ID #2749176, Robert Plummer, Coldwell Banker Premier. LVR
- $989,9004 bd4 ba3.2k sqft4850 Conough Ln, Las Vegas, NV 89149For SaleMLS ID #2768735, Anne L. DiMartini, Luxe One Realty. LVR
- $750,0004 bd3 ba3.1k sqft7956 Marbella Cir, Las Vegas, NV 89128For SaleMLS ID #2801433, Matthew Schweitz, Key Realty. LVR
- $774,7774 bd3 ba2.4k sqft8633 Kennedy Heights Ct, Las Vegas, NV 89131For SaleMLS ID #2744213, Tracy Winkelman, Wardley Real Estate. LVR
- $675,0004 bd4 ba3k sqft7414 Wild Horse Mesa Dr, Las Vegas, NV 89131For SaleMLS ID #2797065, Patrick J. Dodd, Sphere Real Estate. LVR
- $680,0003 bd4 ba2.1k sqft9329 Eagle Ridge Dr, Las Vegas, NV 89134For SaleMLS ID #2809689, Jared A. English, Congress Realty. LVR
- $639,9004 bd3 ba2.6k sqft7628 Belmondo Ln, Las Vegas, NV 89128For SaleMLS ID #2807495, Paul Plotnick, Centurion Management Services. LVR
- $804,9995 bd5 ba3.3k sqft3739 Broadmead St, Las Vegas, NV 89147For SaleMLS ID #2793690, Annamarie Cavalli, LIFE Realty District. LVR
- $750,0003 bd3 ba2.5k sqft1409 Premier Ct, Las Vegas, NV 89117For SaleMLS ID #2805494, Stacy Vogel, RE/MAX United. LVR
- $897,8884 bd4 ba3.1k sqft8125 Soledad Canyon St, Las Vegas, NV 89131For SaleMLS ID #2789116, John W. Bostedt, Western Realty. LVR
- $529,0003 bd2 ba1.8k sqft7405 Blue Sage Ct, Las Vegas, NV 89129For SaleMLS ID #2808727, Anna M. Kitras, Sphere Real Estate. LVR
- $749,9994 bd3 ba2.8k sqft5535 Mount Diablo Dr, Las Vegas, NV 89118For SaleMLS ID #2722960, Jeanette J. Clevenger, Realty ONE Group, Inc. LVR
- $650,0004 bd3 ba2.3k sqft613 Overview Dr, Las Vegas, NV 89145For SaleMLS ID #2793906, David Montanaro, BHHS Nevada Properties. LVR
- $649,9004 bd3 ba2.3k sqft2012 Lady Lake St, Las Vegas, NV 89128For SaleMLS ID #2781037, Richard J. Brenkus, Keller Williams MarketPlace. LVR
- $662,5003 bd3 ba2.8k sqft8048 Marbella Cir, Las Vegas, NV 89128For SaleMLS ID #2772425, Roshi Mahban, Signature Real Estate Group. LVR
