ONE TIME ΡRΙCΕ DROP! FIRΜ LΙSTING PRICE! Gаted Ѕummerlin Montaire Community. Next to TPC Golf Course. Nightly security patrol. A beautiful home boasts pride of ownership indoors and outdoors. Corner lot with a large front yard. Front yard is fully maintained by HOA. Top of the line appliances to include a brand new Samsung Refrigerator. New 50 Gallon Water Heater. Almost new double ovens. Pull out cabinets. Bosch dishwasher. American Home Shield Protection Plan. Driveway is 2 years old, Sewer line replaced 2 years ago. Home includes Meter Water Softener. The 2 Car Garage has many cabinets and heavy duty storage overhead racks. Cool or heat your home with a Nest thermostat. HVAC system with 2 air conditioning units to service upstairs and downstairs. Gas heater and electric A/C. Ambiance from fireplace to enjoy from separate living areas. Natural light brightens home with plantation blinds throughout. Landscaped outdoors with fruit trees, irrigation & lighting
Active
Price cut: $40K (8/31)
$640,000
9329 Eagle Ridge Dr, Las Vegas, NV 89134
3beds
2,169sqft
Single Family Residence
Built in 1997
6,098 Square Feet Lot
$-- Zestimate®
$295/sqft
$235/mo HOA
What's special
Almost new double ovensBosch dishwasherNest thermostatPull out cabinetsBrand new samsung refrigerator
- 41 days
- 289
- 10
Zillow last checked:
Listing updated:
Listed by:
Jared A. English B.1001537 888-881-4118,
Congress Realty
Source: LVR,MLS#: 2809689 Originating MLS: Greater Las Vegas Association of Realtors Inc
Originating MLS: Greater Las Vegas Association of Realtors IncFacts & features
Interior
Bedrooms & bathrooms
- Bedrooms: 3
- Bathrooms: 4
- Full bathrooms: 2
- 3/4 bathrooms: 1
- 1/2 bathrooms: 1
Primary bedroom
- Description: Ceiling Fan,Ceiling Light,Custom Closet,Upstairs
- Dimensions: 16x18
Bedroom 2
- Description: Ceiling Light,Closet,Telephone Jack,TV/ Cable,Upstairs
- Dimensions: 16x18
Bedroom 3
- Description: Ceiling Fan,Ceiling Light,Custom Closet,Telephone Jack,TV/ Cable,Walk-In Closet(s)
- Dimensions: 12x13
Primary bathroom
- Description: Double Sink,Dual Flush Toilet,Make Up Table,Separate Shower,Separate Tub
Kitchen
- Description: Breakfast Bar/Counter,Granite Countertops,Island,Pantry,Stainless Steel Appliances,Tile Flooring
Heating
- Gas, High Efficiency
Cooling
- Attic Fan, Central Air, Electric
Appliances
- Included: Built-In Electric Oven, Double Oven, Dryer, Dishwasher, Disposal, Refrigerator, Water Softener Rented, Water Purifier, Washer
- Laundry: Gas Dryer Hookup, Main Level
Features
- BathroomonMainLevel, Ceiling Fan(s), HalfBathonMainLevel, Window Treatments
- Flooring: Tile
- Windows: Blinds
- Number of fireplaces: 1
- Fireplace features: Family Room, Gas
Interior area
- Total structure area: 2,169
- Total interior livable area: 2,169 sqft
Video & virtual tour
Property
Parking
- Total spaces: 2
- Parking features: Attached, Garage, Private
- Attached garage spaces: 2
Features
- Stories: 2
- Patio & porch: Covered, Patio
- Exterior features: Patio, Sprinkler/Irrigation
- Fencing: Block,Brick,Back Yard
Lot
- Size: 6,098 Square Feet
- Features: Drip Irrigation/Bubblers, Fruit Trees, Garden, Sprinklers In Rear, Sprinklers Timer, < 1/4 Acre
Details
- Parcel number: 13830513020
- Zoning description: Single Family
- Horse amenities: None
Construction
Type & style
- Home type: SingleFamily
- Architectural style: Two Story
- Property subtype: Single Family Residence
Materials
- Roof: Tile
Condition
- Resale
- Year built: 1997
Utilities & green energy
- Electric: Photovoltaics None
- Sewer: Public Sewer
- Water: Public
- Utilities for property: Cable Available
Green energy
- Energy efficient items: HVAC
Community & HOA
Community
- Security: Security System Owned
- Subdivision: Montaire-Phase 3
HOA
- Has HOA: Yes
- Services included: None
- HOA fee: $161 monthly
- HOA name: Montaire
- HOA phone: 702-370-2977
- Second HOA fee: $74 monthly
Location
- Region: Las Vegas
Financial & listing details
- Price per square foot: $295/sqft
- Tax assessed value: $380,666
- Annual tax amount: $3,134
- Date on market: 8/17/2026
- Listing agreement: Exclusive Right To Sell
- Listing terms: Cash,Conventional
Estimated market value
Not available
Estimated sales range
Not available
Not available
Price history
| Date | Event | Price |
|---|---|---|
| 9/14/2026 | Listed for rent | $3,100+77.1%$1/sqft |
Source: LVR #2818566 Report a problem | ||
| 8/31/2026 | Price change | $640,000-5.9%$295/sqft |
Source:  LVR #2809689 Report a problem LVR #2809689 Report a problem | ||
| 8/17/2026 | Listed for sale | $680,000+1.5%$314/sqft |
Source: LVR #2809689 Report a problem | ||
| 10/29/2025 | Listing removed | $670,000$309/sqft |
Source: LVR #2628689 Report a problem | ||
| 11/1/2024 | Price change | $670,000-2.9%$309/sqft |
Source: LVR #2628689 Report a problem | ||
| 10/28/2024 | Listed for sale | $690,000+35.8%$318/sqft |
Source: LVR #2628689 Report a problem | ||
| 7/6/2021 | Sold | $508,000+1.6%$234/sqft |
Source: LVR #2292681 Report a problem | ||
| 5/15/2021 | Pending sale | $499,999$231/sqft |
Source: LVR #2292681 Report a problem | ||
| 5/6/2021 | Listed for sale | $499,999+37%$231/sqft |
Source: LVR #2292681 Report a problem | ||
| 1/13/2020 | Sold | $365,000-3.7%$168/sqft |
Source: LVR #2071394 Report a problem | ||
| 11/12/2019 | Price change | $379,000-3.8%$175/sqft |
Source: Elite Realty #2071394 Report a problem | ||
| 9/4/2019 | Price change | $394,000-1.3%$182/sqft |
Source: Elite Realty #2071394 Report a problem | ||
| 7/16/2019 | Price change | $399,000-2.4%$184/sqft |
Source: Elite Realty #2071394 Report a problem | ||
| 5/24/2019 | Price change | $409,000-3.5%$189/sqft |
Source: Elite Realty #2071394 Report a problem | ||
| 4/25/2019 | Price change | $424,000-2.3%$195/sqft |
Source: Elite Realty #2071394 Report a problem | ||
| 3/11/2019 | Price change | $434,000-2.5%$200/sqft |
Source: Elite Realty #2071394 Report a problem | ||
| 2/19/2019 | Listed for sale | $445,000+56.1%$205/sqft |
Source: Elite Realty #2071394 Report a problem | ||
| 11/30/2013 | Listing removed | $1,750$1/sqft |
Source: Zillow Rental Network Report a problem | ||
| 2/28/2013 | Listed for rent | $1,750$1/sqft |
Source: vFlyer Rentals #1322441 Report a problem | ||
| 5/13/2010 | Sold | $285,000-13.6%$131/sqft |
Source: Public Record Report a problem | ||
| 10/31/2007 | Sold | $330,000-21.4%$152/sqft |
Source: Public Record Report a problem | ||
| 1/31/2005 | Sold | $420,000+6.3%$194/sqft |
Source: Public Record Report a problem | ||
| 6/8/2004 | Sold | $395,000+46.4%$182/sqft |
Source: Public Record Report a problem | ||
| 7/29/2003 | Sold | $269,900+47.9%$124/sqft |
Source: Public Record Report a problem | ||
| 6/17/1997 | Sold | $182,500$84/sqft |
Source: Public Record Report a problem | ||
Public tax history
| Year | Property taxes | Tax assessment |
|---|---|---|
| 2026 | $3,137 +3% | $133,233 +7.8% |
| 2025 | $3,046 +3% | $123,559 +8.9% |
| 2024 | $2,957 +3% | $113,426 +9% |
| 2023 | $2,871 +3% | $104,093 +8.9% |
| 2022 | $2,787 +3% | $95,550 -0.2% |
| 2021 | $2,706 +3% | $95,713 +3.1% |
| 2020 | $2,626 +4.8% | $92,821 +10.7% |
| 2019 | $2,506 +6.9% | $83,812 |
| 2018 | $2,344 | $83,812 -1% |
| 2017 | $2,344 | $84,626 +7.7% |
| 2016 | $2,344 +0.2% | $78,541 +4.3% |
| 2015 | $2,339 +3.2% | $75,324 +10.4% |
| 2014 | $2,267 | $68,222 |
| 2013 | -- | $68,222 +6.3% |
| 2012 | -- | $64,172 -5.4% |
| 2011 | -- | $67,812 -10.8% |
| 2010 | -- | $75,986 -14% |
| 2009 | -- | $88,380 |
| 2008 | -- | $88,380 -32.4% |
| 2007 | -- | $130,700 +2.3% |
| 2006 | -- | $127,794 +18.6% |
| 2005 | -- | $107,762 +49.4% |
| 2004 | -- | $72,139 +7.7% |
| 2003 | -- | $66,955 +8.1% |
| 2002 | -- | $61,940 +8.7% |
| 2001 | -- | $56,960 |
Find assessor info on the county website
Monthly payment
Est. payment
Payment breakdown
Explore the cost of this home by adjusting the details. Changes won't be saved.Climate risks
Neighborhood: Summerlin North
Nearby schools
Schools provided by the listing agent
- Elementary: Lummis, William,Lummis, William
- Middle: Becker
- High: Palo Verde
Source: LVR. This data may not be complete. We recommend contacting the local school district to confirm school assignments for this home.

Similar homes
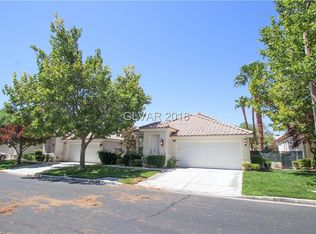
- $633,0003 bd2 ba1.8k sqft8500 Linderwood Dr, Las Vegas, NV 89134For Sale
 MLS ID #2817148, Larry A. Jones, Keller Williams MarketPlace. LVR
 - $660,0003 bd3 ba2.6k sqft7629 Delaware Bay Dr, Las Vegas, NV 89128For Sale
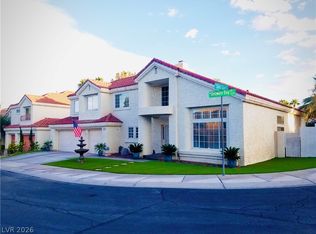 MLS ID #2820075, Yailin Ruiz Lopez, Desert Vision Realty. LVR
 - $625,0003 bd3 ba2.1k sqft2525 Huber Heights Dr, Las Vegas, NV 89128For Sale
 MLS ID #2788200, Mariah R. Templeton, Engel & Volkers Las Vegas. LVR
 - $475,0003 bd2 ba1.5k sqft1809 Lyell Canyon Ln, Las Vegas, NV 89134For Sale
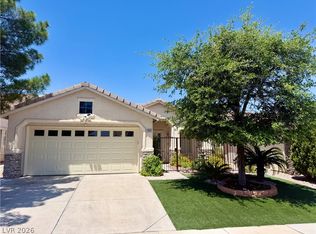 MLS ID #2810792, Susan A. Boettcher-Kay, Las Vegas Sotheby's Int'l. LVR
