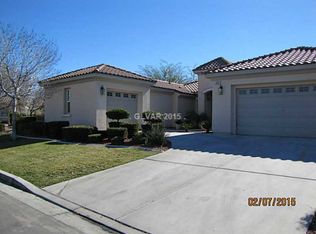
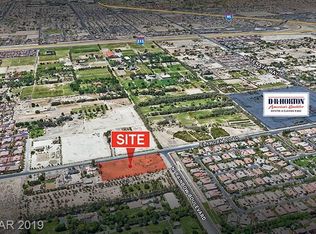
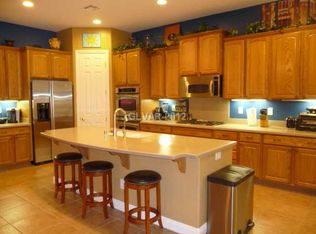
2.25% ASSUMABLΕ ᏞΟAN. ** HΑLF ΑCRE LOT. ** SECURE RV ΡARΚING. ** 4 CAR GARAGE. ** EN-SUITE BATHROOMS. ** 6883 May Basket is a rare Las Vegas property offering the space, privacy, and flexibility that are almost impossible to find together. Situated on an oversized half-acre corner lot, this home features a massive RV driveway with a 12' gate and secured RV parking, plus an expansive backyard with plenty of room to add a pool, outdoor kitchen, sport court, or additional entertaining space. The incredibly functional floor plan includes private en-suite bathrooms for the bedrooms, including one ADA-ready suite, plus additional bedrooms connected by a Jack-and-Jill bath and a dedicated built-in office. Enjoy your expansive kitchen with granite counters, oversize island with breakfast bar, and upgraded cabinetry. Recently painted, clean, and move-in-ready. 4 car garage perfect for a workshop or toys. The seller currently has a ** 2.25% interest rate! ** The servicer has confirmed the owners loan is eligible for a VA Assumption (pending buyers ability to qualify), creating a potentially incredible opportunity. We look forward to meeting you.
Active
$962,500
6883 May Basket Ave, Las Vegas, NV 89131
5beds
3,630sqft
Single Family Residence
Built in 2004
0.53 Acres Lot
$930,500 Zestimate®
$265/sqft
$195/mo HOA
What's special
Secured rv parkingDedicated built-in officeOversized half-acre corner lotExpansive backyardAda-ready suiteUpgraded cabinetry
- 59 days
- 499
- 44
Zillow last checked:
Listing updated:
Listed by:
Ryan E. Shugars S.0168221 ryan.shugars@gmail.com,
Platinum Real Estate Prof
Source: LVR,MLS#: 2810603 Originating MLS: Greater Las Vegas Association of Realtors Inc
Originating MLS: Greater Las Vegas Association of Realtors IncFacts & features
Interior
Bedrooms & bathrooms
- Bedrooms: 5
- Bathrooms: 5
- Full bathrooms: 4
- 1/2 bathrooms: 1
Primary bedroom
- Description: Ceiling Fan,Walk-In Closet(s)
- Dimensions: 25x16
Bedroom 2
- Description: Ceiling Fan,Closet
- Dimensions: 11x11
Bedroom 3
- Description: Ceiling Fan,Closet
- Dimensions: 11x12
Bedroom 4
- Description: Ceiling Fan,Closet
- Dimensions: 11x15
Bedroom 5
- Description: Ceiling Fan,Closet
- Dimensions: 11x12
Primary bathroom
- Description: Double Sink,Separate Shower,Separate Tub
- Dimensions: 10x8
Dining room
- Description: Dining Area
- Dimensions: 10x16
Family room
- Description: Ceiling Fan,Downstairs,Separate Family Room
- Dimensions: 19x22
Kitchen
- Description: Breakfast Bar/Counter,Granite Countertops,Island,Lighting Recessed,Stainless Steel Appliances,Tile Flooring
- Dimensions: 14x18
Living room
- Description: Entry Foyer,Formal,Front
- Dimensions: 24x16
Heating
- Central, Gas
Cooling
- Central Air, Electric
Appliances
- Included: Built-In Electric Oven, Double Oven, Gas Cooktop, Disposal
- Laundry: Gas Dryer Hookup, Main Level, Laundry Room
Features
- Ceiling Fan(s), Primary Downstairs, Window Treatments
- Flooring: Tile
- Windows: Blinds, Double Pane Windows
- Number of fireplaces: 1
- Fireplace features: Family Room, Gas
Interior area
- Total structure area: 3,630
- Total interior livable area: 3,630 sqft
Video & virtual tour
Property
Parking
- Total spaces: 4
- Parking features: Attached, Finished Garage, Garage, Inside Entrance, Private, RV Hook-Ups, RV Gated, RV Access/Parking, RV Paved
- Attached garage spaces: 4
Features
- Stories: 1
- Patio & porch: Covered, Patio
- Exterior features: Courtyard, Patio, Private Yard, Sprinkler/Irrigation
- Fencing: Block,Back Yard
Lot
- Size: 0.53 Acres
- Features: 1/4 to 1 Acre Lot, Back Yard, Drip Irrigation/Bubblers, Desert Landscaping, Landscaped
Details
- Parcel number: 12515810022
- Zoning description: Single Family
- Horse amenities: None
Construction
Type & style
- Home type: SingleFamily
- Architectural style: One Story
- Property subtype: Single Family Residence
Materials
- Roof: Tile
Condition
- Resale
- Year built: 2004
Utilities & green energy
- Electric: Photovoltaics None
- Sewer: Public Sewer
- Water: Public
- Utilities for property: Underground Utilities
Green energy
- Energy efficient items: Windows
Community & HOA
Community
- Security: Gated Community
- Subdivision: Wyeth Ranch
HOA
- Has HOA: Yes
- Amenities included: Basketball Court, Gated, Barbecue, Park
- Services included: Association Management
- HOA fee: $585 quarterly
- HOA name: Wyeth Ranch
- HOA phone: 702-839-1870
Location
- Region: Las Vegas
Financial & listing details
- Price per square foot: $265/sqft
- Tax assessed value: $762,614
- Annual tax amount: $5,834
- Date on market: 8/20/2026
- Listing agreement: Exclusive Right To Sell
- Listing terms: Cash,Conventional,VA Loan
Estimated market value
$930,500
$884,000 - $977,000
$3,685/mo
Price history
| Date | Event | Price |
|---|---|---|
| 8/20/2026 | Listed for sale | $962,500+97.8%$265/sqft |
Source:  LVR #2810603 Report a problem LVR #2810603 Report a problem | ||
| 10/30/2003 | Sold | $486,655$134/sqft |
Source: Public Record Report a problem | ||
Public tax history
| Year | Property taxes | Tax assessment |
|---|---|---|
| 2026 | $5,837 +3% | $266,915 +3.8% |
| 2025 | $5,667 +3% | $257,067 -3.4% |
| 2024 | $5,502 +3% | $266,044 +14.1% |
| 2023 | $5,342 +3% | $233,105 +17.7% |
| 2022 | $5,186 +3% | $198,072 -2.6% |
| 2021 | $5,035 +3% | $203,308 -13.4% |
| 2020 | $4,888 +3% | $234,648 +24.4% |
| 2019 | $4,745 +5.7% | $188,696 |
| 2018 | $4,491 | $188,696 +6.6% |
| 2017 | $4,491 | $177,020 +11.6% |
| 2016 | $4,491 +0.2% | $158,564 +15% |
| 2015 | $4,483 +3% | $137,902 +7.1% |
| 2014 | $4,352 | $128,808 |
| 2013 | -- | $128,808 -5.2% |
| 2012 | -- | $135,870 -1.9% |
| 2011 | -- | $138,511 +2.2% |
| 2010 | -- | $135,563 -10.7% |
| 2009 | -- | $151,818 |
| 2008 | -- | $151,818 -40.5% |
| 2007 | -- | $255,273 +4.3% |
| 2006 | -- | $244,793 +20.2% |
| 2005 | -- | $203,686 |
Find assessor info on the county website
Monthly payment
Est. payment
Payment breakdown
Explore the cost of this home by adjusting the details. Changes won't be saved.Climate risks
Neighborhood: Centennial Hills
Nearby schools
Schools provided by the listing agent
- Elementary: Rhodes, Betsy,Rhodes, Betsy
- Middle: Cadwallader Ralph
- High: Arbor View
Source: LVR. This data may not be complete. We recommend contacting the local school district to confirm school assignments for this home.
Similar homes
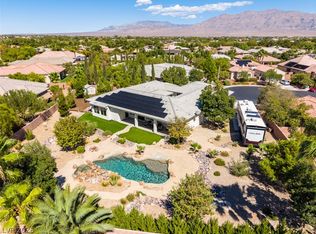
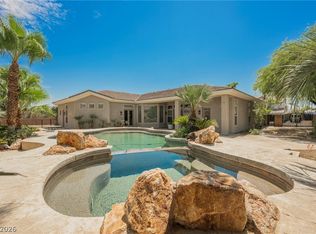
- $1,035,0005 bd5 ba3.6k sqft6907 Kelp Ledge Ct, Las Vegas, NV 89131For Sale
 MLS ID #2822939, Jonathan Gordon, BHHS Nevada Properties. LVR
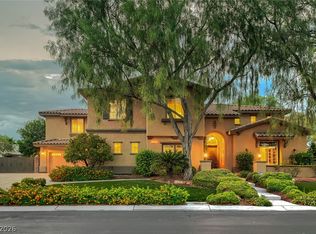
 - $995,0005 bd3 ba4k sqft6008 Chessington Ave, Las Vegas, NV 89131For Sale
 MLS ID #2825374, Zuid Lucevic, Wedgewood Homes Realty, LLC. LVR
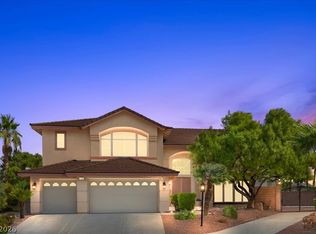
 - $999,0004 bd4 ba4.3k sqft7509 Via Fiorentino St, Las Vegas, NV 89131For Sale
 MLS ID #2820970, Gina A. Biscailuz, Luxury Homes of Las Vegas. LVR
 - $950,0005 bd5 ba4.8k sqft7140 Sudley Ct, Las Vegas, NV 89131For Sale
 MLS ID #2822675, Jacob N. Ballew, Sphere Real Estate. LVR
