Discover unparalleled space and flexibility within this impressive residence, nestled on a tranquil cul-de-sac in a distinguished gated Northwest community. A welcoming front porch introduces a dramatic entry, highlighted by a sweeping staircase that sets the tone for 5,212 square feet of meticulously designed living space. This home masterfully blends everyday comfort with exceptional entertaining possibilities, offering six generously sized bedrooms, four full baths, and a convenient powder room. Unique to this property are two primary suites, providing versatile living arrangements with one located upstairs and another downstairs. Separate living and family rooms ensure ample gathering areas, with the living room boasting a vaulted ceiling for an added sense of grandeur. The expansive upstairs loft provides additional flexible space and opens to a rear balcony, offering serene views of the private backyard. A well-appointed kitchen and butler's pantry cater to culinary needs and entertaining with ease. The exterior is an entertainer's dream, situated on a .42-acre lot featuring a substantial covered patio, an outdoor barbecue area, an expansive yard, and practical gated RV parking. Whether hosting large gatherings, unwinding on the balcony, or enjoying the privacy of the oversized yard, this property delivers a rare combination of space, versatility, and an exceptional lifestyle. Enhanced with modern conveniences like a microwave and wine fridge, along with interior features such as a wired alarm system and fireplace are designed for contemporary living. The outdoor appeal is further elevated by additional exterior features including back yard access, a covered patio, a porch, a private yard, and RV hookups, all contributing to an exceptional living experience in Las Vegas.
Active
Price cut: $55K (8/2)
$1,045,000
6057 Twilight Cove Cir, Las Vegas, NV 89131
6beds
5,212sqft
:
Get pre-qualified$6,688/mo
Single Family Residence
Built in 2011
0.42 Acres Lot
$1,077,800 Zestimate®
$200/sqft
$100/mo HOA
What's special
Gated rv parkingRv hookupsTranquil cul-de-sacSweeping staircaseCovered patioSubstantial covered patioExpansive upstairs loft
- 18 days |
- 350 |
- 25 |
Zillow last checked:
Listing updated:
Listed by:
Frances T Jones S.0058805 702-203-7302,
LPT Realty, LLC
Source: LVR,MLS#: 2801291 Originating MLS: Greater Las Vegas Association of Realtors Inc
Originating MLS: Greater Las Vegas Association of Realtors IncFacts & features
Interior
Bedrooms & bathrooms
- Bedrooms: 6
- Bathrooms: 5
- Full bathrooms: 4
- 1/2 bathrooms: 1
Primary bedroom
- Description: Bedroom With Bath Downstairs,Ceiling Fan,Pbr Separate From Other,Walk-In Closet(s)
- Dimensions: 18x23
Bedroom 2
- Description: Ceiling Light,Closet,Custom Closet,TV/ Cable,Upstairs,With Bath
- Dimensions: 20x16
Bedroom 3
- Description: Ceiling Light,Telephone Jack,TV/ Cable,Upstairs
- Dimensions: 14x14
Bedroom 4
- Description: Ceiling Light,Closet,Telephone Jack,TV/ Cable,Upstairs,With Bath
- Dimensions: 16x14
Bedroom 5
- Description: Ceiling Light,Closet,Telephone Jack,TV/ Cable,Upstairs,With Bath
- Dimensions: 16x14
Primary bathroom
- Description: Double Sink,Separate Shower,Separate Tub
Dining room
- Description: Dining Area,Formal Dining Room,Living Room/Dining Combo
- Dimensions: 12x15
Family room
- Description: Downstairs,Separate Family Room
- Dimensions: 20x17
Kitchen
- Description: Breakfast Bar/Counter,Breakfast Nook/Eating Area,Butler Pantry,Custom Cabinets,Granite Countertops,Pantry,Saltillo Tile Countertops,Stainless Steel Appliances
Living room
- Description: Entry Foyer,Formal,Front,Vaulted Ceiling
- Dimensions: 18x18
Loft
- Description: Other
- Dimensions: 22x18
Heating
- Central, Gas, Multiple Heating Units
Cooling
- Central Air, Electric, 2 Units
Appliances
- Included: Built-In Gas Oven, Convection Oven, Double Oven, Gas Cooktop, Disposal, Microwave, Wine Refrigerator
- Laundry: Gas Dryer Hookup, Laundry Room
Features
- Bedroom on Main Level, Ceiling Fan(s), Primary Downstairs, Window Treatments
- Flooring: Carpet, Ceramic Tile
- Windows: Blinds, Double Pane Windows, Drapes, Low-Emissivity Windows
- Number of fireplaces: 1
- Fireplace features: Gas, Glass Doors, Living Room
Interior area
- Total structure area: 5,212
- Total interior livable area: 5,212 sqft
Video & virtual tour
Property
Parking
- Total spaces: 3
- Parking features: Air Conditioned Garage, Attached, Exterior Access Door, Epoxy Flooring, Finished Garage, Garage, Garage Door Opener, Open, RV Gated, RV Access/Parking, RV Paved, Shelves, Storage, Workshop in Garage
- Attached garage spaces: 3
- Has uncovered spaces: Yes
Features
- Stories: 2
- Patio & porch: Covered, Patio
- Exterior features: Built-in Barbecue, Barbecue, Handicap Accessible, Patio, Private Yard, Sprinkler/Irrigation
- Fencing: Block,Back Yard,RV Gate
Lot
- Size: 0.42 Acres
- Features: 1/4 to 1 Acre Lot, Back Yard, Desert Landscaping, Fruit Trees, Landscaped, Rocks, Synthetic Grass, Sprinklers On Side
Details
- Parcel number: 12523511012
- Zoning description: Single Family
- Horse amenities: None
Construction
Type & style
- Home type: SingleFamily
- Architectural style: Two Story
- Property subtype: Single Family Residence
Materials
- Roof: Tile
Condition
- Resale
- Year built: 2011
Utilities & green energy
- Electric: Photovoltaics None
- Sewer: Public Sewer
- Water: Public
- Utilities for property: Cable Available, Underground Utilities
Green energy
- Energy efficient items: Windows
Community & HOA
Community
- Security: Gated Community
- Subdivision: White Horse Southeast
HOA
- Has HOA: Yes
- Amenities included: Gated, Park
- Services included: Association Management
- HOA fee: $100 monthly
- HOA name: White Horse South
- HOA phone: 702-362-6252
Location
- Region: Las Vegas
Financial & listing details
- Price per square foot: $200/sqft
- Tax assessed value: $938,714
- Annual tax amount: $5,283
- Date on market: 7/18/2026
- Listing agreement: Exclusive Right To Sell
- Listing terms: Cash,Conventional,FHA,VA Loan
- Ownership: Single Family Residential
Estimated market value
$1,077,800
$1.02M - $1.13M
$4,629/mo
Price history
| Date | Event | Price |
|---|---|---|
| 8/2/2026 | Price change | $1,045,000-5%$200/sqft |
Source:  LVR #2801291 Report a problem LVR #2801291 Report a problem | ||
| 7/18/2026 | Listed for sale | $1,100,000+127.4%$211/sqft |
Source: LVR #2801291 Report a problem | ||
| 5/31/2011 | Sold | $483,790$93/sqft |
Source: Public Record Report a problem | ||
Public tax history
| Year | Property taxes | Tax assessment |
|---|---|---|
| 2026 | $5,286 +3% | $328,550 -0.6% |
| 2025 | $5,132 +3% | $330,386 +2.6% |
| 2024 | $4,983 +3% | $322,132 +18.2% |
| 2023 | $4,838 +3% | $272,531 +5.5% |
| 2022 | $4,697 +3% | $258,442 +1% |
| 2021 | $4,560 +3% | $255,798 +2.2% |
| 2020 | $4,426 +3% | $250,370 +4.7% |
| 2019 | $4,297 +5.7% | $239,117 |
| 2018 | $4,067 | $239,117 +10.4% |
| 2017 | $4,067 | $216,664 +22.7% |
| 2016 | $4,067 +0.2% | $176,527 +13.9% |
| 2015 | $4,060 +3% | $154,924 -1.6% |
| 2014 | $3,941 | $157,447 |
| 2013 | -- | $157,447 +15.6% |
| 2012 | -- | $136,165 |
Find assessor info on the county website
Monthly payment
Est. payment
Payment breakdown
Explore the cost of this home by adjusting the details. Changes won't be saved.Climate risks
Neighborhood: Sheep Mountain
Nearby schools
GreatSchools rating
- 7/10Joseph M Neal Elementary SchoolGrades: PK-5Distance: 1.3 mi
- 6/10Anthony Saville Middle SchoolGrades: 6-8Distance: 1.5 mi
- 6/10Shadow Ridge High SchoolGrades: 9-12Distance: 2.4 mi
Schools provided by the listing agent
- Elementary: Heckethorn, Howard E.,Heckethorn, Howard E.
- Middle: Saville Anthony
- High: Shadow Ridge
Source: LVR. This data may not be complete. We recommend contacting the local school district to confirm school assignments for this home.
- $1,147,5005 bd5 ba4.4k sqft6077 Twilight Cove Cir, Las Vegas, NV 89131Off Market

- $1,169,7005 bd4 ba4.2k sqft6056 Twilight Cove Cir, Las Vegas, NV 89131Off Market
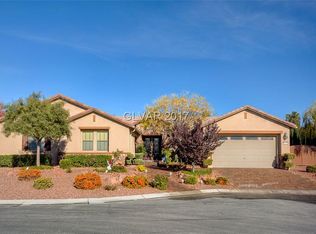
- $923,2004 bd3 ba3.8k sqft6076 Twilight Cove Cir, Las Vegas, NV 89131Off Market
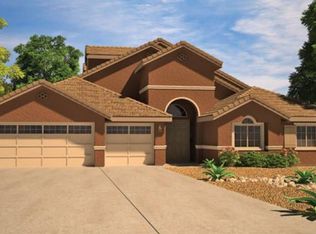
- $725,0004 bd3 ba2.6k sqft6024 Dorrell Ln, Las Vegas, NV 89131Sold
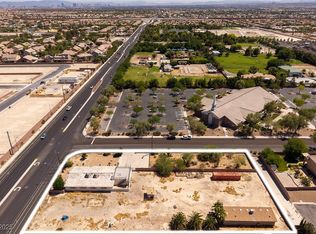
- $1,036,5005 bd4 ba4.2k sqft6096 Twilight Cove Cir, Las Vegas, NV 89131Off Market
- $1,606,0008 bd7 ba6.6k sqft6107 Twilight Cove Cir, Las Vegas, NV 89131Off Market
- $621,9003 bd2 ba1.2k sqft7043 N Jones Blvd, Las Vegas, NV 89131Off Market
- $1,180,6005 bd4 ba4.3k sqft6116 Twilight Cove Cir, Las Vegas, NV 89131Off Market
A local agent can set up tours, give advice and negotiate with sellers.
Similar homes
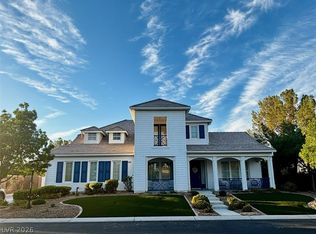
- $995,0005 bd5 ba4.7k sqft6364 Radiant Rapture Ave, Las Vegas, NV 89131For Sale
 MLS ID #2801967, Teresa E. Chapman, Real Properties Management Gro. LVR
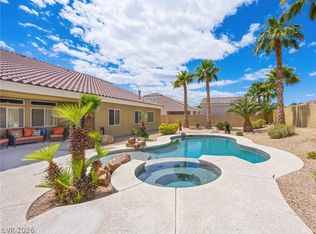
 - $1,034,9994 bd4 ba3.8k sqft6524 Colossal Cave Ave, Las Vegas, NV 89131For Sale
 MLS ID #2800480, Jonathan H. Slack, Keller Williams Realty Las Veg. LVR
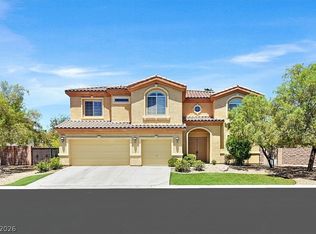
 - $949,0005 bd5 ba4.4k sqft6238 Bayhaven Ct, Las Vegas, NV 89131For Sale
 MLS ID #2799757, Tina L. Henderson, Prominent Realty Group LLC. LVR
 - $1,200,0005 bd4 ba4.2k sqft7347 Peace Rose St, Las Vegas, NV 89131For Sale
 MLS ID #2802190, Brian Burns, Las Vegas Sotheby's Int'l. LVR
 - $1,024,9004 bd4 ba3.1k sqft5241 Brayden Ct, Las Vegas, NV 89131For SaleMLS ID #2804712, Harsha Sarma, The Tom Love Group LLC. LVR
- $--5 bd4 ba3.3k sqft7097 Spring Beauty Ave, Las Vegas, NV 89131AuctionAuction.com 2
- $950,0005 bd5 ba4.8k sqft7140 Sudley Ct, Las Vegas, NV 89131For SaleMLS ID #2797256, Jacob N. Ballew, Sphere Real Estate. LVR
- $1,049,9006 bd5 ba4.4k sqft7414 Page Ranch Ct, Las Vegas, NV 89131For SaleMLS ID #2754517, Gwendolyn Lion, Love Las Vegas Realty. LVR
- $1,055,0005 bd5 ba3.5k sqft7120 April Wind Ave, Las Vegas, NV 89131For SaleMLS ID #2787501, Jennifer Wolter, Schwartz Realty. LVR
- $1,015,0004 bd4 ba3.8k sqft7364 Parading Pokey St, Las Vegas, NV 89131For SaleMLS ID #2786171, Angel D. Martinez, BHHS Nevada Properties. LVR
- $1,075,0005 bd5 ba3.6k sqft6888 April Wind Ave, Las Vegas, NV 89131For SaleMLS ID #2786242, Laureen K. Zamora, JohnHart Real Estate. LVR
- $1,335,0006 bd6 ba5.4k sqft6382 Hermes Stables Ct, Las Vegas, NV 89131For SaleMLS ID #2803996, Cherra Bergman, Redfin. LVR
- $990,0005 bd5 ba3.5k sqft7087 April Wind Ave, Las Vegas, NV 89131For SaleMLS ID #2794605, Mandie C. Medford, Keller Williams MarketPlace. LVR
- $1,299,9985 bd5 ba4k sqft5841 Revital Ct, Las Vegas, NV 89131For SaleMLS ID #2795896, James Bandy, Platinum Real Estate Prof. LVR
- $975,0004 bd4 ba3.7k sqft6175 Smarty Jones Ave, Las Vegas, NV 89131For SaleMLS ID #2800782, Jamie Braden, Wani Investments. LVR
- $1,250,0006 bd5 ba4k sqft6589 Lyon Estates Ave, Las Vegas, NV 89131For SaleMLS ID #2798572, Traci Rivera, Redfin. LVR
- $1,150,0004 bd4 ba4k sqft7580 Prancing Pony Ct, Las Vegas, NV 89131For SaleMLS ID #2773864, Alejandra Leon, Galindo Group Real Estate. LVR
- $875,0004 bd4 ba3.3k sqft6831 Rose River Falls St, Las Vegas, NV 89131For SaleMLS ID #2796861, Richard J. Brenkus, Keller Williams MarketPlace. LVR
- $799,0003 bd3 ba3.4k sqft6333 Orto Vaso Ave, Las Vegas, NV 89131For SaleMLS ID #2805000, Jimmy Nguyen, Platinum Real Estate Prof. LVR
- $974,0004 bd4 ba3.4k sqft5527 Breecher Ave, Las Vegas, NV 89131For SaleMLS ID #2782218, Melissa L. Zimbelman, LUXE International Realty. LVR
