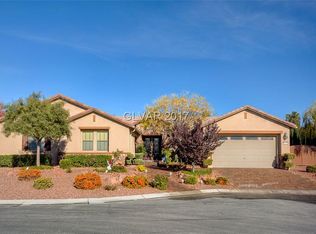
Location, Location, Location! Exquisite Mountain Views on this 1+ acre corner lot where your vision could become your reality! This 1 story home of 2600+ sqft sits on the southeast corner of the lot which creates opportunity for a possible rezone, subdivide or new build. This sprawling single story home has 4 Bedrooms, game room, dual living areas with a REAL WOOD fireplace and 2.5 Bathrooms. Oversized 2 car garage and roof top deck! 2 NEW AC's and a fully fenced lot with access from Jones or Dorrell. Bring your vision and recreate this cosmetic fixer into your own masterpiece. Vintage style GRAND shed on northeast corner of the property has abundant possibilities. Currently RS20 Single Family Zoning and Equestrian. Home is being sold AS IS at an incredible value! Book your showing today!
Closed
$725,000
6024 Dorrell Ln, Las Vegas, NV 89131
4beds
2,613sqft
Single Family Residence
Built in 1971
1.16 Acres Lot
$704,800 Zestimate®
$277/sqft
$3,030 Estimated rent
Home value
$704,800
$641,000 - $775,000
$3,030/mo
Zestimate® history
Owner options
List your home for rent
$3,030/mo
Rent Zestimate®
Find your next renter with Zillow Rental Manager. Plus, with online applications, you can quickly screen prospective tenants – for free.
$3,030/mo
Rent Zestimate®
Refinance and save
$4,172/mo
Est. payment
Refinancing to a lower rate could help reduce your monthly payments and save thousands over the life of the loan.
$4,172/mo
Est. payment
Explore your selling options
Work with a Zillow partner agent
Leverage their expertise and Zillow's premium Showcase listings to get your home seen by more buyers.
Get startedList with your own agent
Get your home in front of millions of buyers by listing it on Zillow.
Learn how to do itSell it yourself
Take full control of how buyers see your home on Zillow by listing For Sale by Owner (FSBO).
List your homeWhat's special
Roof top deckSprawling single story homeExquisite mountain viewsReal wood fireplaceCorner lotFully fenced lot
Zillow last checked:
Listing updated:
Listed by:
Ashley K. Hollenbeck S.0077413 (702)466-4480,
Luxury Estates International
Bought with:
Anetta Replogle, S.0183306
Love Las Vegas Realty
Source: LVR,MLS#: 2704409 Originating MLS: Greater Las Vegas Association of Realtors Inc
Originating MLS: Greater Las Vegas Association of Realtors IncFacts & features
Interior
Bedrooms & bathrooms
- Bedrooms: 4
- Bathrooms: 3
- Full bathrooms: 2
- 1/2 bathrooms: 1
Primary bedroom
- Description: Ceiling Fan,Ceiling Light,Closet
- Dimensions: 22x15
Bedroom 2
- Description: Ceiling Light,Closet
- Dimensions: 13x11
Bedroom 3
- Description: Ceiling Light,Closet
- Dimensions: 11x9
Bedroom 4
- Description: Ceiling Fan,Ceiling Light,Closet
- Dimensions: 11x11
Primary bathroom
- Description: Shower Only
Den
- Description: Ceiling Light
- Dimensions: 6x6
Family room
- Description: Ceiling Fan
- Dimensions: 16x15
Kitchen
- Description: Tile Flooring
Living room
- Description: Entry Foyer,Formal,Sunken
- Dimensions: 20x15
Media room
- Dimensions: 28x11
Heating
- Central, Electric, Multiple Heating Units
Cooling
- Central Air, Electric, High Efficiency, 2 Units
Appliances
- Included: Built-In Electric Oven, Double Oven, Dryer, Electric Cooktop, Electric Water Heater, Disposal, Refrigerator, Water Heater, Washer
- Laundry: Electric Dryer Hookup, Laundry Room
Features
- Bedroom on Main Level, Ceiling Fan(s), Primary Downstairs, Window Treatments, Programmable Thermostat
- Flooring: Carpet, Tile
- Windows: Blinds
- Number of fireplaces: 1
- Fireplace features: Family Room, Wood Burning
Interior area
- Total structure area: 2,613
- Total interior livable area: 2,613 sqft
Property
Parking
- Total spaces: 3
- Parking features: Attached, Exterior Access Door, Garage, Guest, Inside Entrance, Open, Private, RV Hook-Ups, RV Potential, RV Gated, RV Access/Parking, RV Paved, Storage
- Attached garage spaces: 3
- Has uncovered spaces: Yes
Accessibility
- Accessibility features: Grab Bars
Features
- Stories: 1
- Patio & porch: Covered, Deck, Patio, Porch, Rooftop
- Exterior features: Out Building(s), Porch, Patio, Private Yard, Shed
- Fencing: Block,Electric,Full,Wrought Iron
- Has view: Yes
- View description: Mountain(s)
Lot
- Size: 1.16 Acres
- Features: 1 to 5 Acres, Corner Lot, Desert Landscaping, Landscaped, Rocks
Details
- Additional structures: Outbuilding, Shed(s), Workshop
- Parcel number: 12523505011
- Zoning description: Horses Permitted,Single Family
- Horses can be raised: Yes
- Horse amenities: None, Horses Allowed
Construction
Type & style
- Home type: SingleFamily
- Architectural style: One Story,Custom
- Property subtype: Single Family Residence
Materials
- Frame, Stucco
- Roof: Flat,Tar/Gravel
Condition
- Average Condition,Resale,Fixer
- Year built: 1971
Details
- Builder model: CUSTOM
Utilities & green energy
- Electric: Photovoltaics None
- Sewer: Septic Tank
- Water: Private, Well
- Utilities for property: Electricity Available, Underground Utilities, Septic Available
Green energy
- Energy efficient items: HVAC
Community & neighborhood
Location
- Region: Las Vegas
- Subdivision: NONE
Other
Other facts
- Listing agreement: Exclusive Right To Sell
- Listing terms: Cash,Conventional,Rehab Financing
- Ownership: Single Family Residential
Price history
| Date | Event | Price |
|---|---|---|
| 9/2/2025 | Sold | $725,000-3.3%$277/sqft |
Source:  LVR #2704409 Report a problem LVR #2704409 Report a problem | ||
| 8/8/2025 | Pending sale | $750,000$287/sqft |
Source: LVR #2704409 Report a problem | ||
| 7/29/2025 | Listed for sale | $750,000$287/sqft |
Source: LVR #2704409 Report a problem | ||
Public tax history
| Year | Property taxes | Tax assessment |
|---|---|---|
| 2026 | $2,254 +3% | $137,925 +12% |
| 2025 | $2,188 +3% | $123,142 +19.1% |
| 2024 | $2,125 +3% | $103,353 +4% |
| 2023 | $2,063 +3% | $99,359 +5.5% |
| 2022 | $2,003 +3% | $94,166 -1% |
| 2021 | $1,944 +3% | $95,108 +2.1% |
| 2020 | $1,887 +3% | $93,107 +11.2% |
| 2019 | $1,832 +5.7% | $83,719 |
| 2018 | $1,734 | $83,719 -1.7% |
| 2017 | $1,734 | $85,152 +4.6% |
| 2016 | $1,734 +3.2% | $81,413 +15% |
| 2015 | $1,679 | $70,782 +18.4% |
| 2014 | $1,679 | $59,759 |
| 2013 | -- | $59,759 -0.6% |
| 2012 | -- | $60,141 -3.3% |
| 2011 | -- | $62,221 -11.7% |
| 2010 | -- | $70,490 -39.7% |
| 2009 | -- | $116,890 |
| 2008 | -- | $116,890 -26.7% |
| 2007 | -- | $159,369 +12.2% |
| 2006 | -- | $142,070 +35.5% |
| 2005 | -- | $104,860 +64.7% |
| 2004 | -- | $63,665 -9.4% |
| 2003 | -- | $70,270 +23.9% |
| 2002 | -- | $56,710 +1.8% |
| 2001 | -- | $55,710 |
Find assessor info on the county website
Neighborhood: Sheep Mountain
Nearby schools
GreatSchools rating
- 7/10Joseph M Neal Elementary SchoolGrades: PK-5Distance: 1.3 mi
- 6/10Anthony Saville Middle SchoolGrades: 6-8Distance: 1.5 mi
- 6/10Shadow Ridge High SchoolGrades: 9-12Distance: 2.4 mi
Schools provided by the listing agent
- Elementary: Neal, Joseph,Neal, Joseph
- Middle: Saville Anthony
- High: Shadow Ridge
Source: LVR. This data may not be complete. We recommend contacting the local school district to confirm school assignments for this home.
Get a cash offer in 3 minutes
Find out how much your home could sell for in as little as 3 minutes with a no-obligation cash offer.
Estimated market value
$704,800
Get a cash offer in 3 minutes
Find out how much your home could sell for in as little as 3 minutes with a no-obligation cash offer.
Estimated market value
$704,800
- Nevada
- Clark County
- Las Vegas
- 89131
- Sheep Mountain
- 6024 Dorrell Ln
Nearby cities
Nearby neighborhoods
Nearby zip codes
Other Las Vegas Topics
