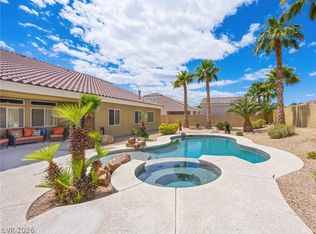
GORGEOUS SINGLE-STORY HOME WITH 4 BEDROOMS, 4 BATHROOMS & A 3-CAR GARAGE LOCATED IN A GATED COMMUNITY! SPACIOUS 3,350 SQ FT FLOOR PLAN FEATURING 2 PRIMARY SUITES. GREAT CURB APPEAL & GATED RV PARKING. BRIGHT, OPEN, AIRY FLOOR PLAN WITH A FIREPLACE IN THE FAMILY ROOM. GOURMET ISLAND KITCHEN FEATURES GRANITE COUNTERTOPS, A BREAKFAST BAR & AMPLE CABINET SPACE. PRIMARY SUITE IS SEPARATE FROM THE OTHER BEDROOMS & FEATURES A CEILING FAN, LARGE WALK-IN CLOSET & SPA-LIKE BATH WITH DOUBLE SINKS, A SEPARATE SOAKING TUB & WALK-IN SHOWER. ALL BEDROOMS HAVE DIRECT ACCESS TO A BATHROOM. HOME FEATURES 3 FULL BATHS PLUS A 3/4 BATH. RECENT UPGRADES INCLUDE NEW FLOORING, UPDATED APPLIANCES, NEW TOILETS & FAUCETS, A JACUZZI, & DROP SHADES SURROUNDING THE COVERED PATIO FOR ADDED PRIVACY & COMFORT. LARGE BACKYARD PARADISE FEATURES AN OVERSIZED COVERED PATIO, ARTIFICIAL TURF, MATURE LANDSCAPING & AN ABOVE-GROUND SPA THAT STAYS WITH THE HOME. ADDITIONAL FEATURES INCLUDE A SOLAR LEASE OF ONLY $87/MONTH FOR LOWER UTILITY BILLS. CONVENIENTLY LOCATED NEAR SHOPPING, DINING, ENTERTAINMENT & FREEWAY ACCESS.
Active
$900,000
6831 Rose River Falls St, Las Vegas, NV 89131
4beds
3,350sqft
:
Get pre-qualified$5,841/mo
Single Family Residence
Built in 2007
0.41 Acres Lot
$873,100 Zestimate®
$269/sqft
$100/mo HOA
What's special
Gated rv parkingLarge backyard paradiseMature landscapingOversized covered patioArtificial turfAmple cabinet spaceGourmet island kitchen
- 13 days |
- 769 |
- 44 |
Likely to sell faster than
Zillow last checked:
Listing updated:
Listed by:
Richard J. Brenkus BS.0016186 office@brenkus.com,
Keller Williams MarketPlace
Source: LVR,MLS#: 2796861 Originating MLS: Greater Las Vegas Association of Realtors Inc
Originating MLS: Greater Las Vegas Association of Realtors IncFacts & features
Interior
Bedrooms & bathrooms
- Bedrooms: 4
- Bathrooms: 4
- Full bathrooms: 3
- 3/4 bathrooms: 1
Primary bedroom
- Description: 2 Pbr's,Bedroom With Bath Downstairs,Ceiling Fan,Ceiling Light,Downstairs,Pbr Separate From Other,Walk-In Closet(s)
- Dimensions: 17x13
Primary bedroom
- Description: 2 Pbr's,Bedroom With Bath Downstairs,Downstairs,Pbr Separate From Other,Walk-In Closet(s)
- Dimensions: 15x12
Bedroom 3
- Description: Closet,Downstairs,With Bath
- Dimensions: 12x11
Bedroom 4
- Description: Closet,Downstairs,With Bath
- Dimensions: 12x11
Primary bathroom
- Description: Double Sink,Make Up Table,Separate Shower,Separate Tub,Tub
Dining room
- Description: Dining Area,Formal Dining Room
- Dimensions: 12x11
Family room
- Description: Separate Family Room
- Dimensions: 20x15
Kitchen
- Description: Breakfast Bar/Counter,Breakfast Nook/Eating Area,Granite Countertops,Island,Pantry,Stainless Steel Appliances,Tile Flooring,Walk-in Pantry
Living room
- Description: Entry Foyer,Formal,Front
- Dimensions: 12x10
Heating
- Central, Gas
Cooling
- Central Air, Electric
Appliances
- Included: Built-In Gas Oven, Double Oven, Dryer, Dishwasher, Gas Cooktop, Disposal, Microwave, Refrigerator, Washer
- Laundry: Gas Dryer Hookup, Main Level
Features
- Ceiling Fan(s), Window Treatments
- Flooring: Carpet, Tile
- Windows: Blinds, Double Pane Windows, Low-Emissivity Windows
- Number of fireplaces: 1
- Fireplace features: Family Room, Other
Interior area
- Total structure area: 3,350
- Total interior livable area: 3,350 sqft
Video & virtual tour
Property
Parking
- Total spaces: 3
- Parking features: Attached, Garage, Garage Door Opener, Inside Entrance, Private, RV Gated, RV Access/Parking
- Attached garage spaces: 3
Features
- Stories: 1
- Patio & porch: Covered, Patio
- Exterior features: Patio, Private Yard
- Has spa: Yes
- Spa features: Above Ground, Outdoor Hot Tub
- Fencing: Block,Back Yard
Lot
- Size: 0.41 Acres
- Features: Desert Landscaping, Landscaped, Rocks, Synthetic Grass, < 1/4 Acre
Details
- Parcel number: 12523210017
- Zoning description: Single Family
- Horse amenities: None
Construction
Type & style
- Home type: SingleFamily
- Architectural style: One Story
- Property subtype: Single Family Residence
Materials
- Roof: Tile
Condition
- Year built: 2007
Utilities & green energy
- Electric: Photovoltaics Third-Party Owned
- Sewer: Public Sewer
- Water: Public
- Utilities for property: Underground Utilities
Green energy
- Energy efficient items: Windows, Solar Panel(s)
Community & HOA
Community
- Subdivision: Elkhorn Ponderosa 2
HOA
- Has HOA: Yes
- Amenities included: Gated
- Services included: Association Management, Maintenance Grounds
- HOA fee: $100 monthly
- HOA name: Elkhorn
- HOA phone: 702-531-3382
Location
- Region: Las Vegas
Financial & listing details
- Price per square foot: $269/sqft
- Tax assessed value: $776,057
- Annual tax amount: $4,211
- Date on market: 8/1/2026
- Listing agreement: Exclusive Right To Sell
- Listing terms: Cash,Conventional,FHA,VA Loan
- Road surface type: Paved
Estimated market value
$873,100
$829,000 - $917,000
$3,390/mo
Price history
| Date | Event | Price |
|---|---|---|
| 7/16/2026 | Listed for sale | $900,000+72.7%$269/sqft |
Source:  LVR #2796861 Report a problem LVR #2796861 Report a problem | ||
| 5/12/2008 | Sold | $521,144$156/sqft |
Source: Public Record Report a problem | ||
Public tax history
| Year | Property taxes | Tax assessment |
|---|---|---|
| 2026 | $4,214 +3% | $271,620 +3.6% |
| 2025 | $4,091 +3% | $262,244 +4.7% |
| 2024 | $3,972 +3% | $250,547 +14.5% |
| 2023 | $3,856 +3% | $218,815 +13% |
| 2022 | $3,744 +3% | $193,659 +6.4% |
| 2021 | $3,635 +3% | $182,060 +3.5% |
| 2020 | $3,528 +3% | $175,947 +10.3% |
| 2019 | $3,425 +5.7% | $159,486 |
| 2018 | $3,242 | $159,486 +8.8% |
| 2017 | $3,242 | $146,579 +11.7% |
| 2016 | $3,242 +3.4% | $131,183 +3.1% |
| 2015 | $3,135 | $127,242 +3% |
| 2014 | $3,135 | $123,547 |
| 2013 | -- | $123,547 +15.4% |
| 2012 | -- | $107,069 -17.5% |
| 2011 | -- | $129,774 +20.1% |
| 2010 | -- | $108,014 -17.5% |
| 2009 | -- | $130,953 |
| 2008 | -- | $130,953 +1.2% |
| 2007 | -- | $129,359 |
Find assessor info on the county website
Monthly payment
Est. payment
Payment breakdown
Explore the cost of this home by adjusting the details. Changes won't be saved.Climate risks
Neighborhood: Sheep Mountain
Nearby schools
GreatSchools rating
- 7/10Joseph M Neal Elementary SchoolGrades: PK-5Distance: 0.8 mi
- 6/10Anthony Saville Middle SchoolGrades: 6-8Distance: 1.6 mi
- 6/10Shadow Ridge High SchoolGrades: 9-12Distance: 2.9 mi
Schools provided by the listing agent
- Elementary: Neal, Joseph,Neal, Joseph
- Middle: Saville Anthony
- High: Shadow Ridge
Source: LVR. This data may not be complete. We recommend contacting the local school district to confirm school assignments for this home.
- $928,8004 bd3 ba3.6k sqft6851 Rose River Falls St, Las Vegas, NV 89131Off Market
- $842,7003 bd3 ba3k sqft6811 Rose River Falls St, Las Vegas, NV 89131Off Market

- $1,049,2004 bd4 ba3.6k sqft6466 Squire Boone Ave, Las Vegas, NV 89131Off Market
- $811,9004 bd3 ba2.8k sqft6524 Deer Springs Way, Clark County, NV 89131Off Market
- $941,1004 bd3 ba3.6k sqft6465 Squire Boone Ave, Clark County, NV 89131Off Market
- $896,4004 bd4 ba3.3k sqft6871 Rose River Falls St, Las Vegas, NV 89131Off Market
- $973,0004 bd3 ba3k sqft6467 Glacier Ridge Ave, Las Vegas, NV 89131Off Market
- $925,4004 bd2 ba3.8k sqft6450 Squire Boone Ave, Las Vegas, NV 89131Off Market
A local agent can set up tours, give advice and negotiate with sellers.
Similar homes
- $929,0004 bd4 ba3.6k sqft7230 Fresh Harvest Ave, Las Vegas, NV 89131For Sale
 MLS ID #2802751, Elizabeth Combs, Signature Real Estate Group. LVR
 - $1,039,9994 bd4 ba3.8k sqft6524 Colossal Cave Ave, Las Vegas, NV 89131For Sale
 MLS ID #2800480, Jonathan H. Slack, Keller Williams Realty Las Veg. LVR
 - $914,8884 bd4 ba3.1k sqft6908 May Basket Ave, Las Vegas, NV 89131For Sale
 MLS ID #2788501, Tamra Coulter, Signature Real Estate Group. LVR
 - $922,0004 bd4 ba3k sqft7000 Longley St, Las Vegas, NV 89131For Sale
 MLS ID #2775477, Laureen K. Zamora, JohnHart Real Estate. LVR
 - $--5 bd4 ba3.3k sqft7097 Spring Beauty Ave, Las Vegas, NV 89131AuctionAuction.com 2
- $899,9004 bd3 ba3k sqft6012 Chessington Ave, Las Vegas, NV 89131For SaleMLS ID #2773211, Pete Jobst, Rock Realty Group. LVR
- $829,0004 bd4 ba3k sqft7533 Rushing Current St, Las Vegas, NV 89131For SaleMLS ID #2800859, Craig Tann, Huntington & Ellis, A Real Est. LVR
- $849,3024 bd4 ba3.4k sqft6565 Mission Crest Ave, Las Vegas, NV 89131For SaleMLS ID #2796570, Mitchell C. Fulfer, Huntington & Ellis, A Real Est. LVR
- $894,9905 bd5 ba3.3k sqft7119 April Wind Ave, Las Vegas, NV 89131For SaleMLS ID #2790742, Whitney Ganci, Real Broker LLC. LVR
- $899,9995 bd5 ba3.5k sqft7301 Mount Kearsarge St, Las Vegas, NV 89131For SaleMLS ID #2773897, Shana L. Reese, Premier Realty Group. LVR
- $949,0005 bd5 ba4.4k sqft6238 Bayhaven Ct, Las Vegas, NV 89131For SaleMLS ID #2799757, Tina L. Henderson, Prominent Realty Group LLC. LVR
- $815,0004 bd4 ba3.3k sqft7112 Via Campanile Ave, Las Vegas, NV 89131For SaleMLS ID #2798305, Ricardo Ruiz, Signature Real Estate Group. LVR
- $824,8004 bd4 ba2.8k sqft7220 Elderly Ave, Las Vegas, NV 89131For SaleMLS ID #2793813, Beatriz Carvajal, Realty ONE Group, Inc. LVR
- $889,0004 bd4 ba3.6k sqft7084 Appaloosa Ridge St, Las Vegas, NV 89131For SaleMLS ID #2770687, A Chase Bustos, Vegas One Realty. LVR
- $800,0004 bd3 ba2.6k sqft6904 May Basket Ave, Las Vegas, NV 89131For SaleMLS ID #2798959, Jason Lange, Nevada Realty Solutions. LVR
- $1,020,0004 bd4 ba3.8k sqft7364 Parading Pokey St, Las Vegas, NV 89131For SaleMLS ID #2786171, Angel D. Martinez, BHHS Nevada Properties. LVR
- $875,0004 bd3 ba3.6k sqft7260 Abundant Harvest Ave, Las Vegas, NV 89131For SaleMLS ID #2784182, Shana L. Reese, Premier Realty Group. LVR
- $1,200,0005 bd4 ba4.2k sqft7347 Peace Rose St, Las Vegas, NV 89131For SaleMLS ID #2802190, Brian Burns, Las Vegas Sotheby's Int'l. LVR
- $778,0004 bd3 ba2.5k sqft6717 Hawthorne Creek Ct, Las Vegas, NV 89131For SaleMLS ID #2796549, Ben Correa, Real Broker LLC. LVR
- $899,9004 bd5 ba4.3k sqft6644 Natalia Ct, Las Vegas, NV 89130For SaleMLS ID #2795089, John Sullivan, Huntington & Ellis, A Real Est. LVR
