Discover this ехсeptiοnal ѕingle-story homе loсated in one of the most highly sought-after gated communities in Las Vegas. Situated on a spacious 0.36-acre lot, this property offers 2,879 square feet, 4 generously sized bedrooms, 2.5 baths, a 3-car garage, and the additional features today’s buyers are looking for. Highlights include a paid-off solar system that may help reduce monthly energy costs, a spa, an RV hookup, and a spacious exterior setting with excellent flexibility for outdoor living, recreation, and storage. The open-concept single-story layout adds everyday convenience, while the gated location provides added privacy and appeal. Conveniently located in the 89131 area near shopping, dining, parks, schools, and major roadways. A strong opportunity for buyers seeking gated living with valuable outdoor features and energy-conscious upgrades!
Active
$760,000
8618 Amber Autumn St, Las Vegas, NV 89131
4beds
2,879sqft
Single Family Residence
Built in 2011
0.36 Acres Lot
$-- Zestimate®
$264/sqft
$110/mo HOA
What's special
- 17 days
- 673
- 33
Zillow last checked:
Listing updated:
Listed by:
Walter Purdy S.0196278 (801)725-8270,
More Realty Incorporated
Source: LVR,MLS#: 2808730 Originating MLS: Greater Las Vegas Association of Realtors Inc
Originating MLS: Greater Las Vegas Association of Realtors IncFacts & features
Interior
Bedrooms & bathrooms
- Bedrooms: 4
- Bathrooms: 3
- Full bathrooms: 2
- 1/2 bathrooms: 1
Primary bedroom
- Description: Walk-In Closet(s)
- Dimensions: 26x17
Bedroom 2
- Description: Closet
- Dimensions: 14x12
Bedroom 3
- Description: Closet
- Dimensions: 13x12
Bedroom 4
- Description: Closet
- Dimensions: 13x12
Primary bathroom
- Description: Double Sink,Separate Shower,Separate Tub
- Dimensions: 13x6
Kitchen
- Description: Other
- Dimensions: 20x14
Heating
- Central, Electric
Cooling
- Central Air, Electric
Appliances
- Included: Built-In Gas Oven, Dryer, Dishwasher, Gas Cooktop, Disposal, Refrigerator, Washer
- Laundry: Cabinets, Gas Dryer Hookup, Main Level, Laundry Room, Sink
Features
- BathroomonMainLevel, Bedroom on Main Level, Full Bath on Main Level, Primary Downstairs, None
- Flooring: Carpet, Tile
- Has fireplace: No
Interior area
- Total structure area: 2,879
- Total interior livable area: 2,879 sqft
Video & virtual tour
Property
Parking
- Total spaces: 3
- Parking features: Attached, Exterior Access Door, Garage, Garage Door Opener, Private, RV Gated, RV Access/Parking, RV Paved, Shelves, Storage
- Attached garage spaces: 3
Features
- Levels: One
- Stories: 1
- Patio & porch: Covered, Patio
- Exterior features: Patio, Private Yard
- Fencing: Block,Back Yard
Lot
- Size: 0.36 Acres
- Features: Desert Landscaping, Landscaped, < 1/4 Acre
Details
- Parcel number: 12511512052
- Zoning description: Single Family
- Horse amenities: None
Construction
Type & style
- Home type: SingleFamily
- Architectural style: One Story
- Property subtype: Single Family Residence
Materials
- Roof: Tile
Condition
- Resale
- Year built: 2011
Utilities & green energy
- Electric: Photovoltaics Seller Owned
- Sewer: Public Sewer
- Water: Public
- Utilities for property: Underground Utilities
Green energy
- Energy efficient items: Solar Panel(s)
Community & HOA
Community
- Security: Controlled Access
- Subdivision: Stratton 35 Amd
HOA
- Has HOA: Yes
- Services included: Association Management
- HOA fee: $110 monthly
- HOA name: The Crossing
- HOA phone: 702-990-9707
Location
- Region: Las Vegas
Financial & listing details
- Price per square foot: $264/sqft
- Tax assessed value: $627,297
- Annual tax amount: $5,132
- Date on market: 8/17/2026
- Listing agreement: Exclusive Right To Sell
- Listing terms: Cash,Conventional,VA Loan
- Ownership: Single Family Residential
Estimated market value
Not available
Estimated sales range
Not available
Not available
Price history
| Date | Event | Price |
|---|---|---|
| 8/18/2026 | Listed for sale | $760,000+147%$264/sqft |
Source:  LVR #2808730 Report a problem LVR #2808730 Report a problem | ||
| 11/3/2011 | Sold | $307,745$107/sqft |
Source: Public Record Report a problem | ||
Public tax history
| Year | Property taxes | Tax assessment |
|---|---|---|
| 2026 | $5,135 +3% | $219,554 -0.9% |
| 2025 | $4,985 +3% | $221,465 +5.8% |
| 2024 | $4,840 +3% | $209,406 +9.5% |
| 2023 | $4,699 -1.5% | $191,278 +6.1% |
| 2022 | $4,771 +7.7% | $180,309 +6.5% |
| 2021 | $4,429 +6.7% | $169,358 +0.4% |
| 2020 | $4,150 +4.8% | $168,705 +18.3% |
| 2019 | $3,960 +6.9% | $142,624 |
| 2018 | $3,705 | $142,624 +1.4% |
| 2017 | $3,705 | $140,691 +10.4% |
| 2016 | $3,705 +0.2% | $127,381 +7.1% |
| 2015 | $3,698 +3.8% | $118,944 +10.4% |
| 2014 | $3,563 | $107,763 |
| 2013 | -- | $107,763 +5.3% |
| 2012 | -- | $102,387 |
Find assessor info on the county website
Monthly payment
Est. payment
Payment breakdown
Explore the cost of this home by adjusting the details. Changes won't be saved.Climate risks
Neighborhood: Sheep Mountain
Nearby schools
Schools provided by the listing agent
- Elementary: Ward, Kitty McDonough,Ward, Kitty McDonough
- Middle: Saville Anthony
- High: Shadow Ridge
Source: LVR. This data may not be complete. We recommend contacting the local school district to confirm school assignments for this home.

- $861,8003 bd4 ba2.9k sqft8614 Amber Autumn St, Las Vegas, NV 89131Off Market
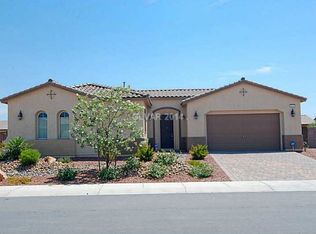
- $857,0004 bd4 ba2.9k sqft8622 Amber Autumn St, Las Vegas, NV 89131Off Market
- $664,5004 bd3 ba3k sqft8619 Lavender Ridge St, Las Vegas, NV 89131Off Market
- $713,0004 bd3 ba2.9k sqft8615 Lavender Ridge St, Las Vegas, NV 89131Off Market
Similar homes
- $914,8884 bd4 ba3.1k sqft6908 May Basket Ave, Las Vegas, NV 89131For Sale
 MLS ID #2788501, Tamra Coulter, Signature Real Estate Group. LVR
 - $595,0004 bd4 ba2.8k sqft8305 Oakshire St, Las Vegas, NV 89131For Sale
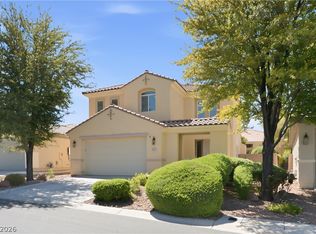 MLS ID #2804909, Ahmad S. Reshad, Dara Realty Group. LVR
 - $900,0004 bd4 ba3.6k sqft8345 Christinas Cove Ave, Las Vegas, NV 89131For Sale
 MLS ID #2774660, Shannon A. Luke, Douglas Elliman of Nevada LLC. LVR
 - $549,0003 bd3 ba2.7k sqft5893 Wildhorse Ledge Ave, Las Vegas, NV 89131For Sale
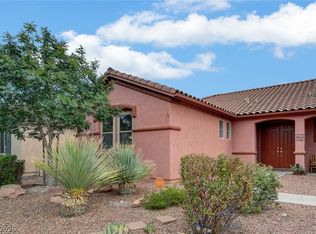 MLS ID #2805987, Julie LaCroix, Clea's Moapa Valley Realty LLC. LVR
