Awesome 4 Bedrοοm, ᏞOFT & 3 Bаth homе with a POOL, Lοunge рlatform & SPA*Fresh NEW paint on the Exterior & Interior*Beautiful Luxury plank vinyl flooring with 4.5' Baseboards & Carpet*Kitchen offers Granite, Island, Stainless Steel appliances, Pantry & Beautiful cabinets*Bedroom & Bathroom downstairs*Very Open floorplan with Great room*Separate Dining Room Plus a Sitting room*Solar for Swimming pool*SOLAR for House electricity PPA only $126 average a month*Covered Patio & Balcony plus extended Patio*Oversized Primary offers a 3 Way Fireplace, Large Sitting area (Den), 2 Walk-In Closets, Double Door Entry & Balcony*Primary Bath offers dual sink, Soaking tub, Separate Shower*3 Linen Closets*Laundry room upstairs with Washer & Dryer*Jack & Jill Bathroom with individual sinks*Solar Screens throughout*Freezer in Garage*Possible RV storage on the side of the house*Low HOA*Lovely Mountain Views*Great location with shopping, dining, parks and freeway access close by*
Active
Price cut: $15K (7/26)
$599,999
8132 Pink Desert St, North Las Vegas, NV 89085
4beds
3,096sqft
:
Get pre-qualified$3,820/mo
Single Family Residence
Built in 2011
6,534 Square Feet Lot
$599,500 Zestimate®
$194/sqft
$37/mo HOA
What's special
Lovely mountain viewsFreezer in garageSitting roomCovered patioBedroom and bathroom downstairsBalcony plus extended patioSeparate dining room
- 76 days |
- 1,131 |
- 92 |
Zillow last checked:
Listing updated:
Listed by:
Heidi Winston S.0054679 702-360-2030,
RE/MAX CENTRAL
Source: LVR,MLS#: 2785494 Originating MLS: Greater Las Vegas Association of Realtors Inc
Originating MLS: Greater Las Vegas Association of Realtors IncFacts & features
Interior
Bedrooms & bathrooms
- Bedrooms: 4
- Bathrooms: 3
- Full bathrooms: 2
- 3/4 bathrooms: 1
Primary bedroom
- Description: Balcony,Ceiling Fan,Ceiling Light,Pbr Separate From Other,Sitting Room,Upstairs,Walk-In Closet(s)
- Dimensions: 18x14
Bedroom 2
- Description: Ceiling Fan,Ceiling Light,Downstairs,Walk-In Closet(s)
- Dimensions: 14x10
Bedroom 3
- Description: Ceiling Fan,Ceiling Light,Upstairs,Walk-In Closet(s),With Bath
- Dimensions: 14x14
Bedroom 4
- Description: Ceiling Fan,Ceiling Light,Upstairs,Walk-In Closet(s)
- Dimensions: 13x10
Primary bathroom
- Description: Double Sink,Make Up Table,Separate Shower,Separate Tub
- Dimensions: 12x12
Den
- Description: Ceiling Fan,Ceiling Light,Upstairs
- Dimensions: 13x12
Dining room
- Description: Dining Area,Formal Dining Room
- Dimensions: 14x11
Great room
- Description: Downstairs
- Dimensions: 20x19
Kitchen
- Description: Breakfast Bar/Counter,Breakfast Nook/Eating Area,Granite Countertops,Island,Lighting Recessed,Luxury Vinyl Plank,Pantry,Stainless Steel Appliances
- Dimensions: 14x12
Living room
- Description: Entry Foyer,Formal,Front
- Dimensions: 12x12
Loft
- Description: Ceiling Fan
- Dimensions: 22x12
Heating
- Central, Gas, High Efficiency, Multiple Heating Units
Cooling
- Central Air, Electric, High Efficiency, 2 Units
Appliances
- Included: Dryer, Dishwasher, Disposal, Gas Range, Gas Water Heater, Microwave, Refrigerator, Water Heater, Washer
- Laundry: Gas Dryer Hookup, Laundry Room, Upper Level
Features
- Bedroom on Main Level, Ceiling Fan(s), Window Treatments, Programmable Thermostat
- Flooring: Carpet, Luxury Vinyl Plank, Tile
- Windows: Blinds, Low-Emissivity Windows
- Number of fireplaces: 1
- Fireplace features: Gas, Glass Doors, Primary Bedroom
Interior area
- Total structure area: 3,096
- Total interior livable area: 3,096 sqft
Video & virtual tour
Property
Parking
- Total spaces: 2
- Parking features: Attached, Garage, Garage Door Opener, Inside Entrance, Private, Storage
- Attached garage spaces: 2
Features
- Stories: 2
- Patio & porch: Balcony, Covered, Patio
- Exterior features: Balcony, Barbecue, Patio, Private Yard, Sprinkler/Irrigation
- Has private pool: Yes
- Pool features: Gas Heat, In Ground, Private, Solar Heat, Pool/Spa Combo
- Has spa: Yes
- Spa features: In Ground
- Fencing: Block,Back Yard
- Has view: Yes
- View description: Mountain(s)
Lot
- Size: 6,534 Square Feet
- Features: Drip Irrigation/Bubblers, Desert Landscaping, Sprinklers In Rear, Sprinklers In Front, Landscaped, Rocks, < 1/4 Acre
Details
- Parcel number: 12407410003
- Zoning description: Single Family
- Horse amenities: None
Construction
Type & style
- Home type: SingleFamily
- Architectural style: Two Story
- Property subtype: Single Family Residence
Materials
- Frame, Stucco
- Roof: Pitched,Tile
Condition
- Resale
- Year built: 2011
Utilities & green energy
- Sewer: Public Sewer
- Water: Public
- Utilities for property: Underground Utilities
Green energy
- Energy efficient items: Windows, Radiant Attic Barrier, HVAC, Roof, Solar Panel(s), Solar Screens
Community & HOA
Community
- Subdivision: Westwind
HOA
- Has HOA: Yes
- Services included: Association Management, Reserve Fund
- HOA fee: $37 monthly
- HOA name: Westwind
- HOA phone: 702-851-7660
Location
- Region: North Las Vegas
Financial & listing details
- Price per square foot: $194/sqft
- Tax assessed value: $558,046
- Annual tax amount: $4,279
- Date on market: 5/30/2026
- Listing agreement: Exclusive Right To Sell
- Listing terms: Cash,Conventional,FHA,VA Loan
- Ownership: Single Family Residential
- Road surface type: Paved
Estimated market value
$599,500
$570,000 - $629,000
$3,550/mo
Price history
| Date | Event | Price |
|---|---|---|
| 7/26/2026 | Price change | $599,999-2.4%$194/sqft |
Source:  LVR #2785494 Report a problem LVR #2785494 Report a problem | ||
| 6/26/2026 | Price change | $615,000-1.6%$199/sqft |
Source: LVR #2785494 Report a problem | ||
| 5/30/2026 | Listed for sale | $625,000+7.8%$202/sqft |
Source: LVR #2785494 Report a problem | ||
| 10/31/2023 | Sold | $580,000$187/sqft |
Source: LVR #2529438 Report a problem | ||
| 10/3/2023 | Pending sale | $580,000$187/sqft |
Source: LVR #2529438 Report a problem | ||
| 9/22/2023 | Listed for sale | $580,000+7.4%$187/sqft |
Source: LVR #2529438 Report a problem | ||
| 3/3/2023 | Sold | $540,000-1.7%$174/sqft |
Source: LVR #2465483 Report a problem | ||
| 1/18/2023 | Pending sale | $549,500$177/sqft |
Source: LVR #2465483 Report a problem | ||
| 1/12/2023 | Listed for sale | $549,500-3.4%$177/sqft |
Source: LVR #2465483 Report a problem | ||
| 12/29/2022 | Listing removed | $569,000$184/sqft |
Source: LVR #2455029 Report a problem | ||
| 11/29/2022 | Price change | $569,000-1.7%$184/sqft |
Source: LVR #2455029 Report a problem | ||
| 11/17/2022 | Listed for sale | $579,000-1%$187/sqft |
Source: LVR #2455029 Report a problem | ||
| 11/16/2022 | Listing removed | $585,000$189/sqft |
Source: LVR #2450820 Report a problem | ||
| 11/10/2022 | Price change | $585,000-2.5%$189/sqft |
Source: LVR #2450820 Report a problem | ||
| 11/1/2022 | Listed for sale | $600,000+0%$194/sqft |
Source: LVR #2450820 Report a problem | ||
| 10/28/2022 | Listing removed | -- |
Source: LVR #2443787 Report a problem | ||
| 10/20/2022 | Price change | $599,900-2.5%$194/sqft |
Source: LVR #2443787 Report a problem | ||
| 10/13/2022 | Price change | $615,000-1.6%$199/sqft |
Source: LVR #2443787 Report a problem | ||
| 10/5/2022 | Listed for sale | $625,000+140.4%$202/sqft |
Source: LVR #2443787 Report a problem | ||
| 8/18/2014 | Sold | $260,000-3.7%$84/sqft |
Source: Public Record Report a problem | ||
| 6/26/2014 | Price change | $269,999-3.6%$87/sqft |
Source: ERA Herman Group Real Estate #1445124 Report a problem | ||
| 5/11/2014 | Listed for sale | $279,999+29.3%$90/sqft |
Source: Sunbelt Realty, Inc. #1445124 Report a problem | ||
| 9/30/2011 | Sold | $216,618$70/sqft |
Source: Public Record Report a problem | ||
Public tax history
| Year | Property taxes | Tax assessment |
|---|---|---|
| 2026 | $4,282 +3% | $195,316 +0.4% |
| 2025 | $4,157 +3% | $194,486 +1.9% |
| 2024 | $4,037 +3% | $190,862 +11.8% |
| 2023 | $3,919 +3% | $170,701 +13.7% |
| 2022 | $3,805 +3% | $150,082 +4.7% |
| 2021 | $3,694 +1.2% | $143,306 +4.3% |
| 2020 | $3,648 +4.8% | $137,438 +8.9% |
| 2019 | $3,481 +6.9% | $126,254 |
| 2018 | $3,256 | $126,254 +12.1% |
| 2017 | $3,256 | $112,594 +17.9% |
| 2016 | $3,256 +20.5% | $95,491 +7.4% |
| 2015 | $2,703 | $88,930 +13.7% |
| 2014 | $2,703 | $78,195 |
| 2013 | -- | $78,195 +538.3% |
| 2012 | -- | $12,250 |
Find assessor info on the county website
Monthly payment
Est. payment
Payment breakdown
Explore the cost of this home by adjusting the details. Changes won't be saved.Climate risks
Neighborhood: Westwind
Nearby schools
GreatSchools rating
- 6/10Howard E Heckethorn Elementary SchoolGrades: PK-5Distance: 0.7 mi
- 6/10Anthony Saville Middle SchoolGrades: 6-8Distance: 1.7 mi
- 6/10Shadow Ridge High SchoolGrades: 9-12Distance: 0.7 mi
Schools provided by the listing agent
- Elementary: Heckethorn, Howard E.,Heckethorn, Howard E.
- Middle: Saville Anthony
- High: Shadow Ridge
Source: LVR. This data may not be complete. We recommend contacting the local school district to confirm school assignments for this home.
- $469,6003 bd2 ba2.1k sqft8136 Pink Desert St, North Las Vegas, NV 89085Off Market
- $530,9003 bd2 ba2.1k sqft8128 Pink Desert St, North Las Vegas, NV 89085Off Market
- $625,6005 bd4 ba3.8k sqft8137 San Mateo St, North Las Vegas, NV 89085Off Market

- $466,4003 bd2 ba2.1k sqft8141 San Mateo St, North Las Vegas, NV 89085Off Market
- $550,9004 bd4 ba3.3k sqft8133 San Mateo St, North Las Vegas, NV 89085Off Market
- $579,1004 bd4 ba3.3k sqft8140 Pink Desert St, North Las Vegas, NV 89085Off Market
- $662,0005 bd3 ba3.1k sqft8124 Pink Desert St, North Las Vegas, NV 89085Off Market
- $457,5003 bd3 ba2.1k sqft8129 San Mateo St, North Las Vegas, NV 89085Off Market
A local agent can set up tours, give advice and negotiate with sellers.
Similar homes
- $630,0003 bd3 ba2.3k sqft3817 Cackling Goose Dr, North Las Vegas, NV 89084For Sale
 MLS ID #2803666, Glenda A. Freeman, Select Properties Group. LVR
 - $559,9004 bd3 ba3.6k sqft6637 Cliff Shore Ct, North Las Vegas, NV 89084For Sale
 MLS ID #2793269, Nicole Maroe, Simply Vegas. LVR
 - $449,9903 bd2 ba1.7k sqft8112 Hamilton Falls St, North Las Vegas, NV 89085For Sale
 MLS ID #2800781, Lenny P. Zbinden, Redfin. LVR
 - $575,0005 bd3 ba3.2k sqft8700 Wild Diamond Ave, Las Vegas, NV 89143For Sale
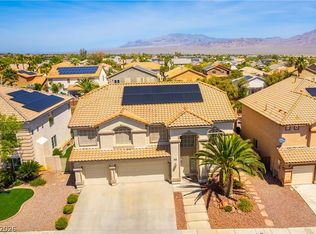 MLS ID #2807264, James Egloff Jr, BHHS Nevada Properties. LVR
 - $615,0003 bd3 ba2.2k sqft4831 Shady Chestnut Ct, Las Vegas, NV 89131For SaleMLS ID #2801606, Nicholas J. Giorgi, Real Broker LLC. LVR
- $669,0004 bd3 ba2.8k sqft4709 Estate Ranch St, North Las Vegas, NV 89031For SaleMLS ID #2787648, Minni Jiang, City Villa Realty & Management. LVR
- $599,9006 bd4 ba2.9k sqft305 Petrus Ct, North Las Vegas, NV 89031For SaleMLS ID #2796649, Andrew J. Grasso IV, Platinum Real Estate Prof. LVR
- $616,0004 bd3 ba2.3k sqft8921 Reining Spur Ave, Las Vegas, NV 89143For SaleMLS ID #2803669, Nancy Ruiz, Huntington & Ellis, A Real Est. LVR
- $499,9005 bd3 ba2.7k sqft3413 Pelican Brief Ln, North Las Vegas, NV 89084For SaleMLS ID #2779102, Eric D. Ludvigsen, Zahler Properties LLC. LVR
- $544,4904 bd2 ba2.3k sqft5426 Saint Bernard Ct, Las Vegas, NV 89131For SaleMLS ID #2791454, Cosmo Morabbi, Simply Vegas. LVR
- $658,0004 bd5 ba2.9k sqft9421 Wisdom Valley Ave, Las Vegas, NV 89149For SaleMLS ID #2806968, Cong T. Nguyen, Wardley Real Estate. LVR
- $540,0004 bd3 ba2.1k sqft7139 Calvert Cliffs St, North Las Vegas, NV 89084For SaleMLS ID #2715443, Daniel A. Martinez, Signature Real Estate Group. LVR
- $559,0005 bd4 ba3.2k sqft5642 Ouray St, North Las Vegas, NV 89081For SaleMLS ID #2798690, Kelly Albright, Vision Realty Group. LVR
- $577,0004 bd3 ba3.1k sqft10521 Sparks Summit Ln, Las Vegas, NV 89166For SaleMLS ID #2803502, Roselynn Daniel, Aadvantage Realty & Property. LVR
- $675,0005 bd4 ba3.6k sqft5665 Silver Cascade Ave, Las Vegas, NV 89131For SaleMLS ID #2790455, Mark E. Israelitt, More Realty Incorporated. LVR
- $379,9904 bd3 ba1.6k sqft6521 Raven Hall St, North Las Vegas, NV 89084For SaleMLS ID #2808265, Yajaira Grimaldo, Fast Properties LLC. LVR
- $440,0003 bd3 ba1.8k sqft7750 Coast Jay St, North Las Vegas, NV 89084For SaleMLS ID #2805141, Deborah J. Ruiz, LPT Realty, LLC. LVR
- $675,0004 bd4 ba3.5k sqft7356 Marbury St, Las Vegas, NV 89166For SaleMLS ID #2787564, Virginia Campbell, Coldwell Banker Premier. LVR
- $500,0003 bd3 ba2k sqft7624 Sugarloaf Peak St, Las Vegas, NV 89166For SaleMLS ID #2808114, Erika N. Lien, ERA Brokers Consolidated. LVR
- $465,0004 bd3 ba1.7k sqft8616 Majestic Pine Ave, Las Vegas, NV 89143For SaleMLS ID #2807237, George Ryan Vega, eXp Realty. LVR
