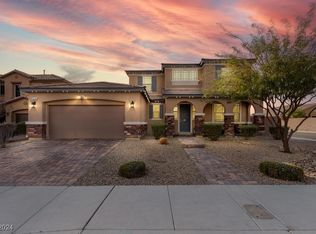
Discover a blend οf luхurу and comfοrt in thіs exquisite 5‐bedrοom, 4 bath residence with nearly 3,700 square feet of living space in vibrant Las Vegas, NV. This 2-story home, offers an exceptional lifestyle with its thoughtful design and great location. The inviting stucco and stone facade, complemented by a tile roof and a brick paver driveway/walkway, provides a captivating first impression. Well-maintained desert landscaping and a mature shade tree enhance the curb appeal, creating a welcoming approach. Step inside to an open floorplan with wood-look tile flooring and recessed lighting illuminate a bright hallway that leads into the heart of this home. The seamless connection between the kitchen and other living areas makes entertaining effortless. The well-appointed kitchen is a culinary dream, featuring rich granite countertops, cabinetry, an expansive island with seating, modern stainless steel appliances and elegant tile flooring. The dining area, bathed in natural light, smoothly transitions to an extended outdoor covered patio through sliding glass doors, perfect for al fresco dining. Bedrooms throughout the home offer serene personal retreats with plush carpeting and modern ceiling fans for optimal comfort. Luxurious bathrooms boast dual vanities, spacious walk-in showers, and a generous soaking tub in the primary suite, all accented by sophisticated tile flooring and blinds for privacy. The upstairs loft area with vaulted ceilings and recessed lighting provides additional space for guests, recreation or a home office. The dedicated laundry area features a practical sink, ample counter space, and convenient shelving. Outside, the covered patio extends the entire width of the house, and includes a built-in barbecue and outdoor kitchen to create an ideal setting for entertaining and enjoying the private yard. With over $100K in property upgrades, this residence provides a refined living experience located in a serene Las Vegas location near mountains.
Active
Price cut: $10.1K (8/31)
$664,900
5665 Silver Cascade Ave, Las Vegas, NV 89131
5beds
3,647sqft
Single Family Residence
Built in 2018
7,405 Square Feet Lot
$-- Zestimate®
$182/sqft
$36/mo HOA
What's special
Modern stainless steel appliancesModern ceiling fansWell-maintained desert landscapingDual vanitiesMature shade treeExtended outdoor covered patioSliding glass doors
- 91 days
- 669
- 34
Zillow last checked:
Listing updated:
Listed by:
Mark E. Israelitt S.0174700 izzyinlv@gmail.com,
More Realty Incorporated
Source: LVR,MLS#: 2790455 Originating MLS: Greater Las Vegas Association of Realtors Inc
Originating MLS: Greater Las Vegas Association of Realtors IncFacts & features
Interior
Bedrooms & bathrooms
- Bedrooms: 5
- Bathrooms: 4
- Full bathrooms: 3
- 1/2 bathrooms: 1
Primary bedroom
- Description: 2 Pbr's,Bedroom With Bath Downstairs,Ceiling Fan,Ceiling Light,Downstairs,Walk-In Closet(s)
- Dimensions: 13x19
Bedroom 2
- Description: Ceiling Fan,Ceiling Light,Downstairs,Walk-In Closet(s),With Bath
- Dimensions: 13x18
Bedroom 3
- Description: Ceiling Fan,Ceiling Light,Closet,Downstairs
- Dimensions: 12x15
Bedroom 4
- Description: Ceiling Fan,Ceiling Light,Closet,Upstairs
- Dimensions: 10x13
Bedroom 5
- Description: Ceiling Fan,Ceiling Light,Upstairs,Walk-In Closet(s)
- Dimensions: 11x13
Dining room
- Description: Dining Area
- Dimensions: 11x12
Family room
- Description: Ceiling Fan,Downstairs,Surround Sound
- Dimensions: 14x18
Kitchen
- Description: Breakfast Bar/Counter,Granite Countertops,Island,Lighting Recessed,Pantry,Stainless Steel Appliances,Tile Flooring
- Dimensions: 12x24
Loft
- Description: Great Room
- Dimensions: 22x31
Heating
- Gas, Multiple Heating Units
Cooling
- Central Air, Electric, ENERGY STAR Qualified Equipment, High Efficiency, 2 Units
Appliances
- Included: Built-In Gas Oven, Double Oven, Dryer, Dishwasher, ENERGY STAR Qualified Appliances, Disposal, Gas Range, Microwave, Refrigerator, Water Softener Owned, Tankless Water Heater, Water Purifier, Washer
- Laundry: Gas Dryer Hookup, Main Level, Laundry Room
Features
- BathroomonMainLevel, Bedroom on Main Level, Ceiling Fan(s), HalfBathonMainLevel, Primary Downstairs, Window Treatments, Programmable Thermostat
- Flooring: Carpet, Tile
- Windows: Blinds, Double Pane Windows
- Number of fireplaces: 1
- Fireplace features: Family Room, Gas
Interior area
- Total structure area: 3,647
- Total interior livable area: 3,647 sqft
Video & virtual tour
Property
Parking
- Total spaces: 2
- Parking features: Attached, Finished Garage, Garage, Garage Door Opener, Inside Entrance, Private, Storage, Tandem
- Attached garage spaces: 2
Features
- Stories: 2
- Patio & porch: Covered, Patio, Porch
- Exterior features: Built-in Barbecue, Barbecue, Handicap Accessible, Porch, Patio, Private Yard, Sprinkler/Irrigation
- Fencing: Block,Back Yard
- Has view: Yes
- View description: Mountain(s)
Lot
- Size: 7,405 Square Feet
- Features: Corner Lot, Drip Irrigation/Bubblers, Desert Landscaping, Sprinklers In Rear, Sprinklers In Front, Landscaped, Rocks, Trees, < 1/4 Acre
Details
- Parcel number: 12501419037
- Zoning description: Single Family
- Horse amenities: None
Construction
Type & style
- Home type: SingleFamily
- Architectural style: Two Story
- Property subtype: Single Family Residence
Materials
- Drywall
- Roof: Tile
Condition
- Resale
- Year built: 2018
Utilities & green energy
- Electric: Photovoltaics None
- Sewer: Public Sewer
- Water: Public
- Utilities for property: Cable Available, Electricity Available, High Speed Internet Available
Green energy
- Energy efficient items: Doors, Windows
Community & HOA
Community
- Security: Security System Owned
- Subdivision: Granite Falls 3 Phase 2
HOA
- Has HOA: Yes
- Services included: Association Management, Reserve Fund
- HOA fee: $36 monthly
- HOA name: Granite Falls
- HOA phone: 702-869-0937
Location
- Region: Las Vegas
Financial & listing details
- Price per square foot: $182/sqft
- Tax assessed value: $632,923
- Annual tax amount: $4,071
- Date on market: 6/11/2026
- Listing agreement: Exclusive Right To Sell
- Listing terms: Cash,Conventional,FHA,VA Loan
- Ownership: Single Family Residential
- Electric utility on property: Yes
Estimated market value
Not available
Estimated sales range
Not available
Not available
Price history
| Date | Event | Price |
|---|---|---|
| 8/31/2026 | Price change | $664,900-1.5%$182/sqft |
Source:  LVR #2790455 Report a problem LVR #2790455 Report a problem | ||
| 8/12/2026 | Price change | $675,000-3.4%$185/sqft |
Source: LVR #2790455 Report a problem | ||
| 7/31/2026 | Price change | $699,000-1.5%$192/sqft |
Source: LVR #2790455 Report a problem | ||
| 7/14/2026 | Price change | $710,000-2.1%$195/sqft |
Source: LVR #2790455 Report a problem | ||
| 6/28/2026 | Price change | $725,000-3.3%$199/sqft |
Source: LVR #2790455 Report a problem | ||
| 6/11/2026 | Listed for sale | $750,000+52.8%$206/sqft |
Source: LVR #2790455 Report a problem | ||
| 7/27/2018 | Sold | $490,867$135/sqft |
Source: Public Record Report a problem | ||
Public tax history
| Year | Property taxes | Tax assessment |
|---|---|---|
| 2026 | $4,074 0% | $221,523 -1.4% |
| 2025 | $4,075 +6.3% | $224,727 +0.3% |
| 2024 | $3,835 -0.8% | $224,002 +12.7% |
| 2023 | $3,865 +0.3% | $198,815 +16.9% |
| 2022 | $3,852 +2% | $170,106 +4.9% |
| 2021 | $3,778 -1.3% | $162,101 -0.7% |
| 2020 | $3,830 +47.6% | $163,165 +637.6% |
| 2019 | $2,595 | $22,120 |
| 2018 | -- | $22,120 -17.9% |
| 2017 | -- | $26,950 |
Find assessor info on the county website
Monthly payment
Est. payment
Payment breakdown
Explore the cost of this home by adjusting the details. Changes won't be saved.Climate risks
Neighborhood: Sheep Mountain
Nearby schools
Schools provided by the listing agent
- Elementary: Ward, Kitty McDonough,Ward, Kitty McDonough
- Middle: Saville Anthony
- High: Shadow Ridge
Source: LVR. This data may not be complete. We recommend contacting the local school district to confirm school assignments for this home.
- $594,9004 bd3 ba2.6k sqft5681 Silver Cascade Ave, Las Vegas, NV 89131Off Market
- $586,8004 bd3 ba2.4k sqft5580 Moore Cove Ave, Las Vegas, NV 89131Off Market
- $725,0004 bd3 ba2.8k sqft5633 Silver Cascade Ave, Las Vegas, NV 89131Sold
- $661,0005 bd4 ba3.4k sqft5590 Moore Cove Ave, Las Vegas, NV 89131Off Market
Similar homes
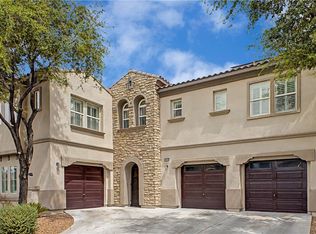
- $680,0005 bd5 ba3.6k sqft8226 Mount Logan Ct, Las Vegas, NV 89131For Sale
 MLS ID #2813530, Jillian M. Batchelor, Real Broker LLC. LVR
 - $675,0004 bd2 ba2.1k sqft8317 Jeremiahs Lodge Ave, Las Vegas, NV 89131For Sale
 MLS ID #2813637, Jillian M. Batchelor, Real Broker LLC. LVR
 - $650,0004 bd3 ba2.8k sqft10419 Apples Eye St, Las Vegas, NV 89131For Sale
 MLS ID #2782898, Daniel Merrill, Coldwell Banker Premier. LVR
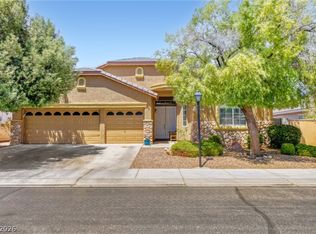
 - $549,0004 bd2 ba2.3k sqft5426 Saint Bernard Ct, Las Vegas, NV 89131For Sale
 MLS ID #2816936, Cosmo Morabbi, Simply Vegas. LVR
