This home is located close to all amenities from fine dining restaurants, market, shopping center, Centennial hospital and more. You're only a few minutes from the 95 and 215 freeway. Home sweet home, featuring over 2900 square feet with 4 bedroom plus 1 den can be the fifth bedroom with 4 and a half bath. It's a one story with open air of high ceiling through out the house. The home is recently updated with new appliances, new flooring, lighting, landscaping. Make this your sweet home.
Active
$658,000
9421 Wisdom Valley Ave, Las Vegas, NV 89149
4beds
2,954sqft
Single Family Residence
Built in 2004
7,840 Square Feet Lot
$-- Zestimate®
$223/sqft
$95/mo HOA
What's special
One storyNew flooring
- 32 days
- 1,178
- 38
Likely to sell faster than
Zillow last checked:
Listing updated:
Listed by:
Cong T. Nguyen S.0199678 702-256-4900,
Wardley Real Estate
Source: LVR,MLS#: 2806968 Originating MLS: Greater Las Vegas Association of Realtors Inc
Originating MLS: Greater Las Vegas Association of Realtors IncFacts & features
Interior
Bedrooms & bathrooms
- Bedrooms: 4
- Bathrooms: 5
- Full bathrooms: 4
- 1/2 bathrooms: 1
Primary bedroom
- Description: Walk-In Closet(s)
- Dimensions: 17x20
Bedroom 2
- Description: Ceiling Light,Closet
- Dimensions: 11x11
Bedroom 3
- Description: Ceiling Light,Closet
- Dimensions: 11x11
Bedroom 4
- Description: Ceiling Light
- Dimensions: 12x13
Dining room
- Description: Dining Area
- Dimensions: 16x10
Family room
- Description: Separate Family Room
- Dimensions: 22x16
Kitchen
- Description: Granite Countertops,Lighting Recessed,Luxury Vinyl Plank,Stainless Steel Appliances
Heating
- Central, Gas
Cooling
- Central Air, Electric
Appliances
- Included: Built-In Electric Oven, Dishwasher, Disposal, Microwave
- Laundry: Gas Dryer Hookup, Main Level
Features
- Bedroom on Main Level, Primary Downstairs
- Flooring: Luxury Vinyl Plank
- Number of fireplaces: 1
- Fireplace features: Family Room, Gas
Interior area
- Total structure area: 2,954
- Total interior livable area: 2,954 sqft
Video & virtual tour
Property
Parking
- Total spaces: 2
- Parking features: Attached, Garage, Private
- Attached garage spaces: 2
Features
- Stories: 1
- Patio & porch: Covered, Patio
- Exterior features: Handicap Accessible, Patio, Private Yard, Sprinkler/Irrigation
- Has private pool: Yes
- Pool features: In Ground, Private
- Fencing: Block,Back Yard
Lot
- Size: 7,840 Square Feet
- Features: Drip Irrigation/Bubblers, Desert Landscaping, Sprinklers In Rear, Landscaped, < 1/4 Acre
Details
- Parcel number: 12519511017
- Zoning description: Multi-Family
- Horse amenities: None
Construction
Type & style
- Home type: SingleFamily
- Architectural style: One Story
- Property subtype: Single Family Residence
- Attached to another structure: Yes
Materials
- Drywall
- Roof: Tile
Condition
- Resale
- Year built: 2004
Utilities & green energy
- Electric: Photovoltaics None
- Sewer: Public Sewer
- Water: Public
- Utilities for property: Electricity Available
Community & HOA
Community
- Subdivision: Elkhorn Grand Canyon
HOA
- Has HOA: Yes
- Amenities included: Gated
- Services included: Association Management
- HOA fee: $95 monthly
- HOA name: Valley Crest
- HOA phone: 702-856-3855
Location
- Region: Las Vegas
Financial & listing details
- Price per square foot: $223/sqft
- Tax assessed value: $544,329
- Annual tax amount: $5,973
- Date on market: 8/8/2026
- Listing agreement: Exclusive Right To Sell
- Listing terms: Cash,Conventional,FHA
- Ownership: Single Family Residential
- Electric utility on property: Yes
Estimated market value
Not available
Estimated sales range
Not available
Not available
Price history
| Date | Event | Price |
|---|---|---|
| 8/7/2026 | Listed for sale | $658,000-4.4%$223/sqft |
Source:  LVR #2806968 Report a problem LVR #2806968 Report a problem | ||
| 10/20/2025 | Listing removed | $688,000$233/sqft |
Source: LVR #2695376 Report a problem | ||
| 6/25/2025 | Listed for sale | $688,000-1%$233/sqft |
Source: LVR #2695376 Report a problem | ||
| 2/11/2025 | Listing removed | $695,000$235/sqft |
Source: LVR #2639246 Report a problem | ||
| 12/12/2024 | Listed for sale | $695,000-6.7%$235/sqft |
Source: LVR #2639246 Report a problem | ||
| 11/9/2024 | Listing removed | $745,000$252/sqft |
Source: LVR #2615426 Report a problem | ||
| 11/6/2024 | Price change | $745,000-2.6%$252/sqft |
Source: LVR #2615426 Report a problem | ||
| 9/24/2024 | Price change | $765,000-4.1%$259/sqft |
Source: LVR #2615426 Report a problem | ||
| 9/13/2024 | Listed for sale | $798,000+107.9%$270/sqft |
Source: LVR #2615426 Report a problem | ||
| 5/8/2016 | Listing removed | $2,100+5%$1/sqft |
Source: RX Realty #1629959 Report a problem | ||
| 5/1/2014 | Listing removed | $2,000$1/sqft |
Source: Zillow Rental Network Report a problem | ||
| 3/30/2014 | Listed for rent | $2,000$1/sqft |
Source: Zillow Rental Network Report a problem | ||
| 8/5/2004 | Sold | $383,806$130/sqft |
Source: Public Record Report a problem | ||
Public tax history
| Year | Property taxes | Tax assessment |
|---|---|---|
| 2026 | $5,629 +8% | $190,515 +0.2% |
| 2025 | $5,212 -12.7% | $190,125 +2.8% |
| 2024 | $5,973 +44.4% | $185,000 +11.4% |
| 2023 | $4,137 +8% | $166,133 +6% |
| 2022 | $3,831 +7.7% | $156,735 +2.7% |
| 2021 | $3,557 -2.3% | $152,580 +3.1% |
| 2020 | $3,641 -3.3% | $147,989 +14.8% |
| 2019 | $3,764 +15.9% | $128,950 |
| 2018 | $3,248 | $128,950 +0.3% |
| 2017 | $3,248 | $128,550 +8.4% |
| 2016 | $3,248 -7.3% | $118,608 +35.2% |
| 2015 | $3,505 +9.5% | $87,702 -11.3% |
| 2014 | $3,200 | $98,884 |
| 2013 | -- | $98,884 +6.8% |
| 2012 | -- | $92,608 -9% |
| 2011 | -- | $101,753 -0.4% |
| 2010 | -- | $102,111 -16.4% |
| 2009 | -- | $122,078 |
| 2008 | -- | $122,078 -32% |
| 2007 | -- | $179,489 +8.4% |
| 2006 | -- | $165,547 +35.3% |
| 2005 | -- | $122,343 |
Find assessor info on the county website
Monthly payment
Est. payment
Payment breakdown
Explore the cost of this home by adjusting the details. Changes won't be saved.Climate risks
Neighborhood: Centennial Hills
Nearby schools
Schools provided by the listing agent
- Elementary: Darnell, Marshall C,Darnell, Marshall C
- Middle: Escobedo Edmundo
- High: Centennial
Source: LVR. This data may not be complete. We recommend contacting the local school district to confirm school assignments for this home.
- $583,7003 bd3 ba2.3k sqft9425 Wisdom Valley Ave, Las Vegas, NV 89149Off Market

- $590,0005 bd4 ba2.9k sqft9417 Wisdom Valley Ave, Las Vegas, NV 89149Sold

- $618,0004 bd4 ba2.6k sqft7109 Nature Valley St, Las Vegas, NV 89149Off Market

- $646,3004 bd3 ba2.6k sqft7106 Narrow Peak St, Las Vegas, NV 89149Off Market

Similar homes
- $750,0004 bd3 ba2.6k sqft7270 Southern Magnolia St, Las Vegas, NV 89149For Sale
 MLS ID #2809547, John A. Gobber, Renaissance Realty Inc. LVR
 - $689,0004 bd4 ba3.5k sqft9705 Wildflower Vista Ave, Las Vegas, NV 89166For Sale
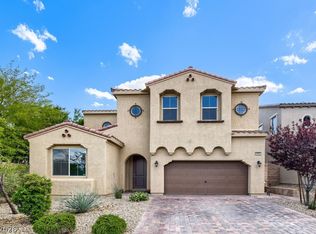 MLS ID #2812675, Lance Sherman, Keller Williams Realty Las Veg. LVR
 - $485,0004 bd4 ba2.1k sqft9445 Solitude Canyon Ave, Las Vegas, NV 89149For Sale
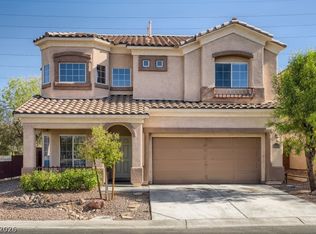 MLS ID #2763618, Florianne M. Turla, Realty ONE Group, Inc. LVR
 - $595,0005 bd4 ba2.6k sqft10647 Hyde Corner Ct. Las, Vegas, NV 89166For Sale
 MLS ID #2807622, Hector Moreno, Perla Herrera Realty. LVR
