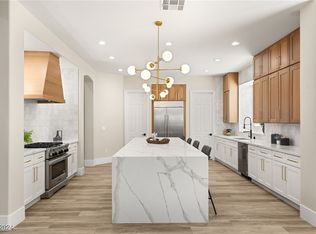
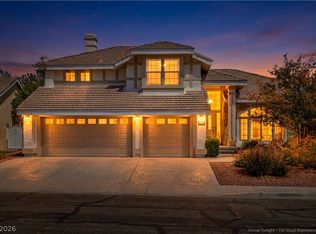
Located in the prestigious 24-hour guard-gated community of Queensridge, this rare single-story residence offers 2,471 square feet of thoughtfully designed living space on an oversized 10,019-square-foot lot. Featuring 3 bedrooms, 3 bathrooms, and a 3-car garage, the home welcomes you with an inviting courtyard and charming fountain. Freshly painted interiors, soaring 12-foot ceilings, a spacious entryway, and abundant natural light create an open, welcoming atmosphere. The well-designed floor plan features a spacious great room ideal for everyday living and entertaining, complemented by a separate dining area. The generously sized kitchen offers an island with bar seating, ample pantry storage, and a large breakfast nook. Outdoor spaces provide room to relax and entertain. Queensridge is one of Las Vegas’ premier luxury communities, prized for its distinctive architecture, privacy, and exclusive setting. Conveniently located near dining, shopping, and everyday amenities, it offers an appealing balance of luxury and accessibility. 2 New AC units. Single-story homes in this sought-after neighborhood are a special find, presenting an opportunity to enjoy the privacy, security, and exceptional lifestyle that make Queensridge such a desirable place to call home.
Active
$799,900
1009 Sir James Bridge Way, Las Vegas, NV 89145
3beds
2,471sqft
Single Family Residence
Built in 2000
10,018 Square Feet Lot
$757,600 Zestimate®
$324/sqft
$478/mo HOA
What's special
Charming fountainInviting courtyardAbundant natural lightGenerously sized kitchenSeparate dining areaLarge breakfast nookAmple pantry storage
- 36 days
- 414
- 12
Zillow last checked:
Listing updated:
Listed by:
Denise E. Reichartz S.0173060 702-596-8988,
IS Luxury
Source: LVR,MLS#: 2827120 Originating MLS: Greater Las Vegas Association of Realtors Inc
Facts & features
Interior
Bedrooms & bathrooms
- Bedrooms: 3
- Bathrooms: 3
- Full bathrooms: 2
- 1/2 bathrooms: 1
Primary bedroom
- Description: Ceiling Fan,Ceiling Light,Downstairs,Walk-In Closet(s)
- Dimensions: 16x14
Bedroom 2
- Description: Closet,Downstairs
- Dimensions: 12x10
Bedroom 3
- Description: Closet,Downstairs
- Dimensions: 14x12
Primary bathroom
- Description: Double Sink,Separate Shower,Separate Tub
Den
- Description: Downstairs
- Dimensions: 12x11
Dining room
- Description: Living Room/Dining Combo
- Dimensions: 20x15
Kitchen
- Description: Breakfast Bar/Counter,Island,Lighting Recessed,Pantry
Living room
- Description: Entry Foyer
- Dimensions: 23x20
Heating
- Central, Gas, Multiple Heating Units
Cooling
- Central Air, Electric, 2 Units
Appliances
- Included: Built-In Gas Oven, Double Oven, Dishwasher, Gas Cooktop, Disposal, Microwave, Refrigerator
- Laundry: Gas Dryer Hookup, Main Level, Laundry Room
Features
- Ceiling Fan(s), Primary Downstairs, Window Treatments
- Flooring: Carpet, Ceramic Tile, Tile
- Windows: Double Pane Windows
- Number of fireplaces: 1
- Fireplace features: Gas, Living Room
Interior area
- Total structure area: 2,471
- Total interior livable area: 2,471 sqft
Video & virtual tour
Property
Parking
- Total spaces: 3
- Parking features: Attached, Garage, Garage Door Opener, Inside Entrance, Private
- Attached garage spaces: 3
Features
- Stories: 1
- Patio & porch: Covered, Patio
- Exterior features: Patio, Private Yard, Irrigation Sprinklers
- Pool features: Community
- Fencing: Block,Back Yard
Lot
- Size: 10,018 Square Feet
- Features: Corner Lot, Drip Irrigation/Bubblers, Front Yard, Landscaped, Sprinklers Timer, < 1/4 Acre
Details
- Parcel number: 13831417032
- Zoning description: Single Family
- Horse amenities: None
Construction
Type & style
- Home type: SingleFamily
- Architectural style: One Story
- Property subtype: Single Family Residence
Materials
- Roof: Tile
Condition
- Resale
- Year built: 2000
Utilities & green energy
- Electric: Photovoltaics None
- Sewer: Public Sewer
- Water: Public
- Utilities for property: Underground Utilities
Green energy
- Energy efficient items: Windows
Community & HOA
Community
- Features: Pool
- Security: Gated Community
- Subdivision: Peccole West -B-Phase 2
HOA
- Has HOA: Yes
- Amenities included: Fitness Center, Gated, Pickleball, Park, Pool, Recreation Room, Guard, Spa/Hot Tub, Security, Tennis Court(s)
- Services included: Association Management, Recreation Facilities, Security
- HOA fee: $478 monthly
- HOA name: Queensridge
- HOA phone: 702-932-5280
Location
- Region: Las Vegas
Financial & listing details
- Price per square foot: $324/sqft
- Tax assessed value: $590,811
- Annual tax amount: $4,783
- Date on market: 10/16/2026
- Listing agreement: Exclusive Right To Sell
- Listing terms: Cash,Conventional,VA Loan
Estimated market value
$757,600
$720,000 - $795,000
$3,813/mo
Price history
| Date | Event | Price |
|---|---|---|
| 10/16/2026 | Listed for sale | $799,900+28%$324/sqft |
Source:  LVR #2827120 Report a problem | ||
| 1/10/2022 | Sold | $625,000-1.6%$253/sqft |
Source: LVR #2311780 Report a problem | ||
| 11/24/2021 | Contingent | $634,900$257/sqft |
Source: LVR #2311780 Report a problem | ||
| 11/19/2021 | Pending sale | $634,900$257/sqft |
Source: LVR #2311780 Report a problem | ||
| 11/2/2021 | Listed for sale | $634,900$257/sqft |
Source: LVR #2311780 Report a problem | ||
| 10/15/2021 | Contingent | $634,900+169.1%$257/sqft |
Source: LVR #2311780 Report a problem | ||
| 7/1/2020 | Listing removed | $2,395$1/sqft |
Source: Terra West Management Services #2192005 Report a problem | ||
| 5/19/2020 | Price change | $2,395-14.3%$1/sqft |
Source: Terra West Management Services #2192005 Report a problem | ||
| 4/22/2020 | Listed for rent | $2,795$1/sqft |
Source: Terra West Management Services #2192005 Report a problem | ||
| 10/25/2018 | Listing removed | $2,795$1/sqft |
Source: Terra West Management Services #2041807 Report a problem | ||
| 10/20/2018 | Listed for rent | $2,795+16.7%$1/sqft |
Source: Terra West Management Services #2041807 Report a problem | ||
| 9/1/2015 | Listing removed | $2,395$1/sqft |
Source: Terra West Management Services Report a problem | ||
| 8/8/2015 | Listed for rent | $2,395$1/sqft |
Source: Terra West Management Services Report a problem | ||
| 5/23/2013 | Listing removed | $235,900$95/sqft |
Source: Platinum Real Estate Report a problem | ||
| 5/2/2013 | Listed for sale | $235,900+11.3%$95/sqft |
Source: Platinum Real Estate Report a problem | ||
| 5/30/2012 | Sold | $212,000-10.5%$86/sqft |
Source:  Bakersfield AOR #21114341 Report a problem | ||
| 4/8/2012 | Price change | $236,900-15%$96/sqft |
Source: NEW VISTA REALTY LAS VEGAS Report a problem | ||
| 4/5/2012 | Price change | $278,700+0%$113/sqft |
Source: NEW VISTA REALTY LAS VEGAS Report a problem | ||
| 4/1/2012 | Price change | $278,600-6%$113/sqft |
Source: New Vista Realty Report a problem | ||
| 3/17/2012 | Price change | $296,400-5%$120/sqft |
Source: New Vista Realty Report a problem | ||
| 12/6/2011 | Price change | $312,000-2.5%$126/sqft |
Source: Miramar International #21114341 Report a problem | ||
| 11/14/2011 | Listed for sale | $320,000+13.6%$130/sqft |
Source: New Vista Realty Las Vegas Report a problem | ||
| 3/29/2011 | Sold | $281,700-51.8%$114/sqft |
Source: Public Record Report a problem | ||
| 5/27/2005 | Sold | $585,000+87.5%$237/sqft |
Source: Public Record Report a problem | ||
| 2/14/2003 | Sold | $312,000+11.4%$126/sqft |
Source: Public Record Report a problem | ||
| 4/19/2001 | Sold | $280,000$113/sqft |
Source: Public Record Report a problem | ||
Public tax history
| Year | Property taxes | Tax assessment |
|---|---|---|
| 2026 | $4,786 +3% | $206,784 +1.8% |
| 2025 | $4,646 +3% | $203,175 +23.1% |
| 2024 | $4,512 +3% | $165,092 +7.1% |
| 2023 | $4,380 +3% | $154,094 +11.2% |
| 2022 | $4,253 +7.7% | $138,633 +1.9% |
| 2021 | $3,948 +6.7% | $135,984 +7.2% |
| 2020 | $3,700 +4.8% | $126,875 +3.2% |
| 2019 | $3,531 +6.9% | $122,889 |
| 2018 | $3,303 | $122,889 +4.2% |
| 2017 | $3,303 | $117,930 -3.7% |
| 2016 | $3,303 +0.2% | $122,464 +27.1% |
| 2015 | $3,296 +3.2% | $96,378 +1.7% |
| 2014 | $3,194 | $94,733 |
| 2013 | -- | $94,733 -2% |
| 2012 | -- | $96,674 +4.1% |
| 2011 | -- | $92,823 -13.8% |
| 2010 | -- | $107,702 -25.6% |
| 2009 | -- | $144,706 |
| 2008 | -- | $144,706 -23.6% |
| 2007 | -- | $189,512 +0.7% |
| 2006 | -- | $188,160 +17.8% |
| 2005 | -- | $159,681 +49.9% |
| 2004 | -- | $106,544 -7.3% |
| 2003 | -- | $114,993 +15.5% |
| 2002 | -- | $99,600 +7.2% |
| 2001 | -- | $92,900 |
Find assessor info on the county website
Monthly payment
Est. payment
Payment breakdown
Explore the cost of this home by adjusting the details. Changes won't be saved.Climate risks
Neighborhood: Queensridge
Nearby schools
Schools provided by the listing agent
- Elementary: Bonner, John W.,Bonner, John W.
- Middle: Rogich Sig
- High: Palo Verde
Source: LVR. This data may not be complete. We recommend contacting the local school district to confirm school assignments for this home.
- $781,9003 bd2 ba2.4k sqft1009 Sir James Bridge Way #0, Las Vegas, NV 89145Off Market

- $777,0004 bd2 ba2.9k sqft1005 Sir James Bridge Way, Las Vegas, NV 89145Off Market
- $816,3004 bd3 ba2.9k sqft1001 Sir James Bridge Way, Las Vegas, NV 89145Off Market

- $1,345,0004 bd3 ba2.9k sqft1008 Sir James Bridge Way, Las Vegas, NV 89145Sold
Similar homes
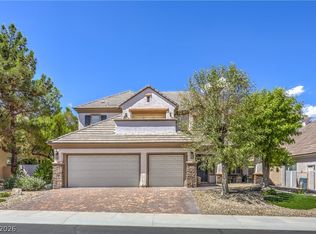
- $890,0004 bd3 ba2.6k sqft1009 Jennis Silver St, Las Vegas, NV 89145For Sale
 MLS ID #2822713, Jason M. Smith, Jsmitty Vegas Realty LLC. LVR
- $849,0003 bd2 ba1.9k sqft148 Torchwood Ln, Las Vegas, NV 89144For Sale
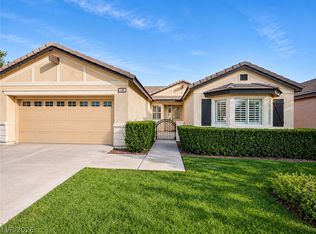 MLS ID #2835101, Joseph L. Benson II, General Realty Group Inc. LVR
- $1,150,0003 bd3 ba2.7k sqft620 Point Ridge Pl, Las Vegas, NV 89145For Sale
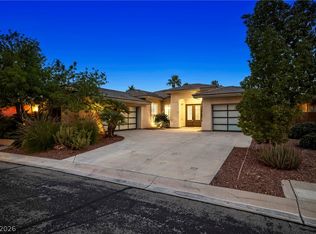 MLS ID #2834537, Katherine Stromer, Simply Vegas. LVR
- $727,7003 bd3 ba2.4k sqft9728 Stellar View Ave, Las Vegas, NV 89117For Sale
 MLS ID #2835089, Susan Brigola, Legacy Real Estate Group. LVR
