Discover a magnificent two-story residence offering 2995 square feet of refined living space, nestled on a generous 0.16-acre lot in the vibrant heart of Las Vegas. This exceptional home features four spacious bedrooms and three full bathrooms, providing ample room for comfort and privacy. The stucco exterior and tile roof present a welcoming curb appeal, complemented by a 3 car garage. Inside, enjoy a seamless blend of tile and carpet flooring, along with interior features like blinds, ceiling fans, drapes, pot shelves, and elegant shutters that enhance both aesthetics and functionality. The kitchen is a culinary dream, equipped with a microwave and water conditioner. Step outside to a private backyard oasis, perfect for entertaining with a barbecue stub, convenient back yard access, and a charming patio. This outdoor retreat also boasts an inviting fire pit, a putting green, and a shaded dining area, creating an idyllic setting for relaxation and social gatherings. The property is ideally situated to enjoy the best of Las Vegas living, combining luxurious home features with a desirable location.
Active
$850,000
11016 Edina Ct, Las Vegas, NV 89144
4beds
2,995sqft
:
Get pre-qualified$5,495/mo
Single Family Residence
Built in 2001
6,969 Square Feet Lot
$815,600 Zestimate®
$284/sqft
$74/mo HOA
What's special
Putting greenWater conditionerCharming patioPrivate backyard oasisBarbecue stubInviting fire pitElegant shutters
- 18 days |
- 539 |
- 22 |
Zillow last checked:
Listing updated:
Listed by:
Carlos A. Miranda S.0193117 702-493-5471,
Vegas Dream Homes Inc
Source: LVR,MLS#: 2800195 Originating MLS: Greater Las Vegas Association of Realtors Inc
Originating MLS: Greater Las Vegas Association of Realtors IncFacts & features
Interior
Bedrooms & bathrooms
- Bedrooms: 4
- Bathrooms: 3
- Full bathrooms: 3
Primary bedroom
- Description: Ceiling Fan,Upstairs,Walk-In Closet(s)
- Dimensions: 20x18
Bedroom 2
- Description: Ceiling Fan,Downstairs,Walk-In Closet(s)
- Dimensions: 12x13
Bedroom 3
- Description: Ceiling Fan
- Dimensions: 12x15
Bedroom 4
- Description: Upstairs
- Dimensions: 11x13
Primary bathroom
- Description: Double Sink,Separate Shower
Dining room
- Description: Living Room/Dining Combo
- Dimensions: 11x15
Family room
- Description: Downstairs
- Dimensions: 15x18
Kitchen
- Description: Breakfast Nook/Eating Area,Island
Loft
- Description: Other
Heating
- Central, Gas
Cooling
- Central Air, Electric
Appliances
- Included: Built-In Electric Oven, Dishwasher, Disposal, Microwave
- Laundry: Gas Dryer Hookup, Main Level
Features
- Bedroom on Main Level, Ceiling Fan(s), Window Treatments
- Flooring: Carpet, Tile
- Windows: Blinds, Double Pane Windows
- Number of fireplaces: 1
- Fireplace features: Family Room, Gas
Interior area
- Total structure area: 2,995
- Total interior livable area: 2,995 sqft
Video & virtual tour
Property
Parking
- Total spaces: 3
- Parking features: Attached, Garage, Private
- Attached garage spaces: 3
Features
- Stories: 2
- Patio & porch: Covered, Patio
- Exterior features: Built-in Barbecue, Barbecue, Patio, Private Yard
- Fencing: Block,Back Yard
Lot
- Size: 6,969 Square Feet
- Features: Desert Landscaping, Landscaped, Synthetic Grass, < 1/4 Acre
Details
- Parcel number: 13735612006
- Zoning description: Single Family
- Horse amenities: None
Construction
Type & style
- Home type: SingleFamily
- Architectural style: Two Story
- Property subtype: Single Family Residence
Materials
- Roof: Tile
Condition
- Resale
- Year built: 2001
Utilities & green energy
- Sewer: Public Sewer
- Water: Public
- Utilities for property: Underground Utilities
Green energy
- Energy efficient items: Solar Panel(s), Windows
Community & HOA
Community
- Subdivision: Summerlin Parcel Mm
HOA
- Has HOA: Yes
- Services included: Association Management
- HOA fee: $74 monthly
- HOA name: Summerlin North
- HOA phone: 702-838-5500
Location
- Region: Las Vegas
Financial & listing details
- Price per square foot: $284/sqft
- Tax assessed value: $519,526
- Annual tax amount: $3,893
- Date on market: 7/15/2026
- Listing agreement: Exclusive Right To Sell
- Listing terms: Cash,Conventional,FHA,VA Loan
- Ownership: Single Family Residential
Estimated market value
$815,600
$775,000 - $856,000
$3,641/mo
Price history
| Date | Event | Price |
|---|---|---|
| 7/15/2026 | Listed for sale | $850,000+93.6%$284/sqft |
Source:  LVR #2800195 Report a problem LVR #2800195 Report a problem | ||
| 1/27/2016 | Sold | $439,000-2.2%$147/sqft |
Source: LVR #1578279 Report a problem | ||
| 12/14/2015 | Pending sale | $449,000$150/sqft |
Source: Urban Nest Realty #1578279 Report a problem | ||
| 12/2/2015 | Price change | $449,000-1.3%$150/sqft |
Source: Urban Nest Realty #1578279 Report a problem | ||
| 11/12/2015 | Price change | $455,000-2.2%$152/sqft |
Source: Urban Nest Realty #1578279 Report a problem | ||
| 10/26/2015 | Price change | $465,000-1.7%$155/sqft |
Source: Urban Nest Realty #1578279 Report a problem | ||
| 10/5/2015 | Listed for sale | $473,000+100.4%$158/sqft |
Source: Urban Nest Realty #1578279 Report a problem | ||
| 11/21/2000 | Sold | $236,016$79/sqft |
Source: Public Record Report a problem | ||
Public tax history
| Year | Property taxes | Tax assessment |
|---|---|---|
| 2026 | $3,896 +3% | $181,834 +0.7% |
| 2025 | $3,782 +3% | $180,481 +10.1% |
| 2024 | $3,672 +3% | $163,957 +19.6% |
| 2023 | $3,566 +3% | $137,097 +2.6% |
| 2022 | $3,462 +3% | $133,565 +5.9% |
| 2021 | $3,360 +3% | $126,169 +4.2% |
| 2020 | $3,262 +3% | $121,090 +8.2% |
| 2019 | $3,167 +5.7% | $111,863 |
| 2018 | $2,997 | $111,863 +1.2% |
| 2017 | $2,997 | $110,558 +3.7% |
| 2016 | $2,997 +0.2% | $106,661 +5.7% |
| 2015 | $2,991 +3% | $100,953 +15.8% |
| 2014 | $2,904 | $87,161 |
| 2013 | -- | $87,161 +4.7% |
| 2012 | -- | $83,234 -6.7% |
| 2011 | -- | $89,180 -7.1% |
| 2010 | -- | $96,026 -22.5% |
| 2009 | -- | $123,905 |
| 2008 | -- | $123,905 -34.3% |
| 2007 | -- | $188,513 -3.5% |
| 2006 | -- | $195,399 +47.4% |
| 2005 | -- | $132,538 +34.1% |
| 2004 | -- | $98,802 +19.2% |
| 2003 | -- | $82,905 +5.4% |
| 2002 | -- | $78,630 |
Find assessor info on the county website
Monthly payment
Est. payment
Payment breakdown
Explore the cost of this home by adjusting the details. Changes won't be saved.Climate risks
Neighborhood: Summerlin North
Nearby schools
GreatSchools rating
- 8/10Ethel W. Staton Elementary SchoolGrades: PK-5Distance: 1.6 mi
- 9/10Sig Rogich Middle SchoolGrades: 6-8Distance: 0.6 mi
- 8/10Palo Verde High SchoolGrades: 9-12Distance: 0.4 mi
Schools provided by the listing agent
- Elementary: Staton, Ethel W.,Staton, Ethel W.
- Middle: Rogich Sig
- High: Palo Verde
Source: LVR. This data may not be complete. We recommend contacting the local school district to confirm school assignments for this home.
- $855,7004 bd3 ba2.9k sqft11012 Edina Ct, Las Vegas, NV 89144Off Market
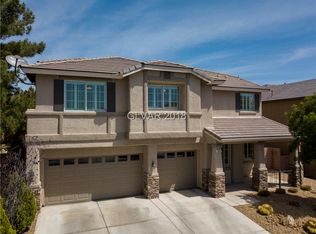
- $981,2005 bd4 ba3.9k sqft11020 Edina Ct, Las Vegas, NV 89144Off Market

- $823,9004 bd4 ba2.9k sqft11017 Mount Royal Ave, Las Vegas, NV 89144Off Market
- $867,4004 bd3 ba4k sqft11008 Edina Ct, Las Vegas, NV 89144Off Market
- $827,9004 bd3 ba3.7k sqft11024 Edina Ct, Las Vegas, NV 89144Off Market
- $898,0006 bd4 ba4k sqft11013 Mount Royal Ave, Las Vegas, NV 89144Off Market
- $772,7005 bd3 ba3.3k sqft11021 Mount Royal Ave, Las Vegas, NV 89144Off Market
- $838,8005 bd3 ba3.6k sqft11017 Edina Ct, Las Vegas, NV 89144Off Market
A local agent can set up tours, give advice and negotiate with sellers.
Similar homes
- $869,9996 bd4 ba3.7k sqft600 Baysville Ct, Las Vegas, NV 89144For Sale
 MLS ID #2801127, Cindy Choi, United Realty Group. LVR
 - $864,9884 bd3 ba2.2k sqft121 Torchwood Ln, Las Vegas, NV 89144For Sale
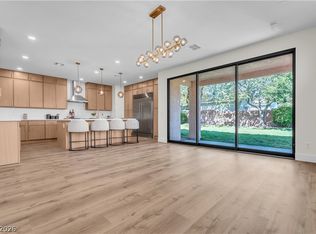 MLS ID #2802501, Aaron M. Granati, Galindo Group Real Estate. LVR
 - $905,0004 bd3 ba2.5k sqft932 Viscanio Pl, Las Vegas, NV 89138For Sale
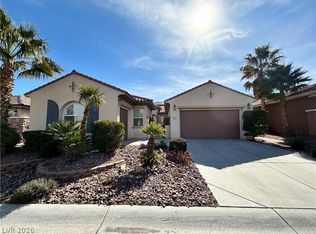 MLS ID #2803801, Hyun Jong Yoo, Kim's Realty Solutions. LVR
 - $924,9994 bd4 ba3k sqft11004 Cliff Swallow Ave, Las Vegas, NV 89144For Sale
 MLS ID #2785613, Anetta Replogle, Love Las Vegas Realty. LVR
 - $770,0005 bd4 ba3.3k sqft517 Bianca Bay St, Las Vegas, NV 89144For SaleMLS ID #2786361, Thomas Velarde, Real Broker LLC. LVR
- $699,0004 bd3 ba2.4k sqft160 Kennet Ct, Las Vegas, NV 89144For SaleMLS ID #2800024, Man S. Wong, Love Las Vegas Realty. LVR
- $739,9004 bd3 ba2.4k sqft452 Crocus Hill St, Las Vegas, NV 89138For SaleMLS ID #2805286, Jill Amsel, Realty ONE Group, Inc. LVR
- $784,9004 bd3 ba3.1k sqft408 Silver Prairie Ct, Las Vegas, NV 89144For SaleMLS ID #2797642, Mercedes K Twigger, Red Canyon Realty. LVR
- $975,0005 bd3 ba3.7k sqft11021 Edina Ct, Las Vegas, NV 89144For SaleMLS ID #2787033, James Sharp, SimpliHOM. LVR
- $675,0004 bd3 ba2.4k sqft152 Welland Ct, Las Vegas, NV 89144For SaleMLS ID #2797534, Nancy A. Call, Keller Williams MarketPlace. LVR
- $995,0004 bd3 ba2.6k sqft10800 Cedar Forest Ave, Las Vegas, NV 89144For SaleMLS ID #2796532, Susan D. Perry, BHHS Nevada Properties. LVR
- $688,8885 bd3 ba2.6k sqft425 Emerald Heights St, Las Vegas, NV 89144For SaleMLS ID #2802238, Teresita Uniza, Phil Am Realty. LVR
- $949,9003 bd3 ba2.5k sqft10813 Cedar Forest Ave, Las Vegas, NV 89144For SaleMLS ID #2801653, Jess R. Presswood, BHHS Nevada Properties. LVR
- $695,0004 bd3 ba2.3k sqft340 Summer Palace Way, Las Vegas, NV 89144For SaleMLS ID #2803374, Kamran M. Khosravi, Dara Realty Group. LVR
- $900,0004 bd4 ba3.1k sqft186 Uccello Dr, Las Vegas, NV 89138For SaleMLS ID #2801262, Paul Gilroy, Galindo Group Real Estate. LVR
- $849,9005 bd4 ba2.8k sqft11244 Jasper Grove Ave, Las Vegas, NV 89138For SaleMLS ID #2782413, David Saikaly, Locals Real Estate. LVR
- $899,0004 bd3 ba2.7k sqft834 Roseberry Dr, Las Vegas, NV 89138For SaleMLS ID #2785615, Zach J. Walkerlieb, Keller Williams MarketPlace. LVR
- $795,0004 bd3 ba2.4k sqft441 Eternity St, Las Vegas, NV 89138For SaleMLS ID #2803206, Michelle Marchini, Signature Real Estate Group. LVR
- $775,0004 bd3 ba2.7k sqft911 Roseberry Dr, Las Vegas, NV 89138For SaleMLS ID #2786328, Penny Darragh, Real Broker LLC. LVR
- $949,9004 bd4 ba2.5k sqft11341 Via Spiga Dr, Las Vegas, NV 89138For SaleMLS ID #2797387, Bobby F. Vavla, Frederick Realty LLC. LVR
