ONE OF A KIND 4 BED, 3.5 BATH, TOLL BROTHERS HOME IN MONTEROSSA IN SUMMERLIN. YES THE OWNERS ADDED THE 4TH BED DOWNSTAIRS WITH AN EN SUITE BATHROOM, PERFECT FOR MULTI GENERATIONAL LIVING OR GROWING FAMILIES. No rear neighbor, this home emulates pride in ownership. 10 ft. ceilings, serene courtyard in the center of the home for outside dinners or entertaining. Formal dining area and front den/office space. Wide open living room & kitchen perfect for any occasion. Dual built in ovens, granite countertops, large island, gas fireplace AND TONS OF NATURAL LIGHT! The backyard is fully finished with gorgeous landscaping, outdoor kitchen with bbq grill, NO REAR NEIGHBOR, large covered patio & stamped concrete. DOWNSTAIRS BEDROOM WITH EN SUITE BATHROOM THAT HAS STEP IN SHOWER. IDEAL FOR GUEST ROOM OR NEXT GEN LIVING. Upstairs has massive primary bedroom with private balcony looking out on the city. En Suite bathroom with walk-in closet, dual vanities and large soaking tub with an incredible window looking out over the city & still maintaining privacy. Upstairs loft has built in desks and cabinet space perfect for office. 3rd & 4th bedrooms share a dual vanity jack & jill bathroom. Home has a 3 car tandem garage with plenty of space for all the cars and toys. The neighborhood is perfectly positioned for convenience to the 215, one of the highest rated school zones in Vegas, Gate with a park in the neighborhood. Everything you good want in top tier Summerlin living. Schedule an appt to see it today or stop by the open house on Saturday July 18th.
Active
$938,888
186 Uccello Dr, Las Vegas, NV 89138
4beds
3,118sqft
:
Get pre-qualified$6,166/mo
Single Family Residence
Built in 2004
7,405 Square Feet Lot
$897,200 Zestimate®
$301/sqft
$177/mo HOA
What's special
Large covered patioFormal dining areaTons of natural lightLarge islandGas fireplaceGranite countertops
- 9 days |
- 775 |
- 25 |
Likely to sell faster than
Zillow last checked:
Listing updated:
Listed by:
Paul Gilroy S.0179309 (702)239-7509,
Galindo Group Real Estate
Source: LVR,MLS#: 2801262 Originating MLS: Greater Las Vegas Association of Realtors Inc
Originating MLS: Greater Las Vegas Association of Realtors IncFacts & features
Interior
Bedrooms & bathrooms
- Bedrooms: 4
- Bathrooms: 4
- Full bathrooms: 2
- 3/4 bathrooms: 1
- 1/2 bathrooms: 1
Primary bedroom
- Description: Balcony,Ceiling Fan,Ceiling Light,Upstairs,Walk-In Closet(s)
- Dimensions: 18x17
Bedroom 2
- Description: Downstairs,With Bath
- Dimensions: 12x12
Bedroom 3
- Description: Ceiling Fan,Ceiling Light,Upstairs,Walk-In Closet(s)
- Dimensions: 14x11
Bedroom 4
- Description: Ceiling Fan,Ceiling Light,Closet,Mirrored Door,Upstairs
- Dimensions: 14x12
Primary bathroom
- Description: Double Sink,Separate Shower,Separate Tub
Den
- Description: Downstairs
- Dimensions: 17x12
Family room
- Description: Ceiling Fan,Surround Sound
- Dimensions: 21x17
Kitchen
- Description: Breakfast Bar/Counter,Garden Window,Granite Countertops,Island,Lighting Recessed,Stainless Steel Appliances,Tile Flooring,Walk-in Pantry
- Dimensions: 17x12
Loft
- Description: Other
- Dimensions: 12x8
Heating
- Central, Gas, Zoned
Cooling
- Central Air, Electric, 2 Units
Appliances
- Included: Built-In Gas Oven, Double Oven, Dryer, Dishwasher, Gas Cooktop, Disposal, Microwave, Refrigerator, Washer
- Laundry: Gas Dryer Hookup, Laundry Room
Features
- Bedroom on Main Level, Ceiling Fan(s), Window Treatments, Programmable Thermostat
- Flooring: Carpet, Tile
- Windows: Blinds, Double Pane Windows, Window Treatments
- Number of fireplaces: 1
- Fireplace features: Gas, Living Room
Interior area
- Total structure area: 3,118
- Total interior livable area: 3,118 sqft
Video & virtual tour
Property
Parking
- Total spaces: 3
- Parking features: Open, Shelves, Storage, Tandem
- Garage spaces: 3
- Has uncovered spaces: Yes
Features
- Stories: 2
- Patio & porch: Covered, Patio
- Exterior features: Patio, Private Yard, Sprinkler/Irrigation
- Fencing: Block,Back Yard
Lot
- Size: 7,405 Square Feet
- Features: Drip Irrigation/Bubblers, Landscaped, < 1/4 Acre
Details
- Parcel number: 13726411053
- Zoning description: Single Family
- Horse amenities: None
Construction
Type & style
- Home type: SingleFamily
- Architectural style: Two Story
- Property subtype: Single Family Residence
Materials
- Roof: Tile
Condition
- Resale
- Year built: 2004
Utilities & green energy
- Electric: Photovoltaics None
- Sewer: Public Sewer
- Water: Public
- Utilities for property: Underground Utilities
Green energy
- Energy efficient items: Solar Screens, Windows
Community & HOA
Community
- Security: Gated Community
- Subdivision: Monterossa
HOA
- Has HOA: Yes
- Amenities included: Gated, Park
- HOA fee: $108 monthly
- HOA name: Monterossa
- HOA phone: 702-869-9037
- Second HOA fee: $69 monthly
Location
- Region: Las Vegas
Financial & listing details
- Price per square foot: $301/sqft
- Tax assessed value: $672,886
- Annual tax amount: $5,120
- Date on market: 7/18/2026
- Listing agreement: Exclusive Right To Sell
- Listing terms: Cash,Conventional,FHA,VA Loan
Estimated market value
$897,200
$852,000 - $942,000
$3,237/mo
Price history
| Date | Event | Price |
|---|---|---|
| 7/18/2026 | Listed for sale | $938,888+100.7%$301/sqft |
Source:  LVR #2801262 Report a problem LVR #2801262 Report a problem | ||
| 3/26/2004 | Sold | $467,836$150/sqft |
Source: Public Record Report a problem | ||
Public tax history
| Year | Property taxes | Tax assessment |
|---|---|---|
| 2026 | $5,123 +3% | $235,510 +2.8% |
| 2025 | $4,974 +3% | $229,094 +17.2% |
| 2024 | $4,830 +3% | $195,441 +13.4% |
| 2023 | $4,689 +3% | $172,384 +6.6% |
| 2022 | $4,551 +3% | $161,746 +0.6% |
| 2021 | $4,418 +3% | $160,739 +4.3% |
| 2020 | $4,287 +3.1% | $154,050 +5.5% |
| 2019 | $4,160 +5.7% | $145,999 |
| 2018 | $3,936 | $145,999 +3.6% |
| 2017 | $3,936 | $140,955 +2.5% |
| 2016 | $3,936 +0.2% | $137,452 +12.6% |
| 2015 | $3,929 +3% | $122,043 +8.4% |
| 2014 | $3,815 | $112,629 |
| 2013 | -- | $112,629 -7.2% |
| 2012 | -- | $121,318 +6.5% |
| 2011 | -- | $113,945 -8.2% |
| 2010 | -- | $124,178 -7.9% |
| 2009 | -- | $134,876 |
| 2008 | -- | $134,876 -46.6% |
| 2007 | -- | $252,743 -1.5% |
| 2006 | -- | $256,703 +41% |
| 2005 | -- | $182,084 |
Find assessor info on the county website
Monthly payment
Est. payment
Payment breakdown
Explore the cost of this home by adjusting the details. Changes won't be saved.Climate risks
Neighborhood: Summerlin North
Nearby schools
GreatSchools rating
- 8/10Linda Rankin Givens Elementary SchoolGrades: PK-5Distance: 0.6 mi
- 9/10Sig Rogich Middle SchoolGrades: 6-8Distance: 0.4 mi
- 8/10Palo Verde High SchoolGrades: 9-12Distance: 0.8 mi
Schools provided by the listing agent
- Elementary: Givens, Linda Rankin,Givens, Linda Rankin
- Middle: Rogich Sig
- High: Palo Verde
Source: LVR. This data may not be complete. We recommend contacting the local school district to confirm school assignments for this home.
- $1,041,0006 bd5 ba3.8k sqft182 Uccello Dr, Las Vegas, NV 89138Off Market
- $895,0004 bd4 ba3.2k sqft178 Uccello Dr, Las Vegas, NV 89138Sold

- $694,400-- bd-- ba-- sqft191 Uccello Dr, Las Vegas, NV 89138Off Market
- $962,5004 bd2 ba3.1k sqft200 Uccello Dr, Las Vegas, NV 89138Off Market
- $982,5004 bd3 ba3.1k sqft174 Uccello Dr, Las Vegas, NV 89138Off Market
- $1,059,5004 bd4 ba3k sqft11388 Vernazza Ct, Las Vegas, NV 89138Off Market
- $562,5003 bd2 ba1.6k sqft235 Bamboo Forest Pl, Las Vegas, NV 89138Off Market
- $585,0003 bd2 ba1.8k sqft239 Bamboo Forest Pl, Las Vegas, NV 89138Off Market
A local agent can set up tours, give advice and negotiate with sellers.
Similar homes
- $1,059,5004 bd3 ba2.8k sqft204 Popolo Dr, Las Vegas, NV 89138For Sale
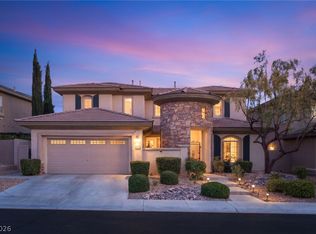 MLS ID #2798356, Jeffrey Zicker, The Agency Las Vegas. LVR
 - $915,0004 bd3 ba2.2k sqft61 Agnew St, Las Vegas, NV 89138For Sale
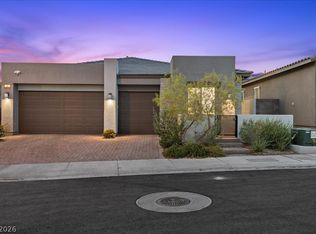 MLS ID #2802289, Jered G. Jones, Real Broker LLC. LVR
 - $949,9004 bd4 ba2.5k sqft11341 Via Spiga Dr, Las Vegas, NV 89138For Sale
 MLS ID #2797387, Bobby F. Vavla, Frederick Realty LLC. LVR
 - $795,0004 bd3 ba2.4k sqft441 Eternity St, Las Vegas, NV 89138For Sale
 MLS ID #2803206, Michelle Marchini, Signature Real Estate Group. LVR
 - $945,0004 bd4 ba3.1k sqft947 Armandito Dr, Las Vegas, NV 89138For SaleMLS ID #2773187, Randy Myers, Keller Williams MarketPlace. LVR
- $924,9994 bd4 ba3k sqft11004 Cliff Swallow Ave, Las Vegas, NV 89144For SaleMLS ID #2785613, Anetta Replogle, Love Las Vegas Realty. LVR
- $935,0004 bd4 ba2.5k sqft11844 Mino Rio Ave, Las Vegas, NV 89138For SaleMLS ID #2773031, Nicholas J. Giorgi, Real Broker LLC. LVR
- $899,0004 bd3 ba2.7k sqft834 Roseberry Dr, Las Vegas, NV 89138For SaleMLS ID #2785615, Zach J. Walkerlieb, Keller Williams MarketPlace. LVR
- $739,9904 bd4 ba2.3k sqft135 Berneri Dr, Las Vegas, NV 89138For SaleMLS ID #2802870, Jessie Nieh, PropertyMax Group LLC. LVR
- $949,9003 bd3 ba2.5k sqft10813 Cedar Forest Ave, Las Vegas, NV 89144For SaleMLS ID #2801653, Jess R. Presswood, BHHS Nevada Properties. LVR
- $725,0005 bd3 ba2.5k sqft11433 Valentino Ln, Las Vegas, NV 89138For SaleMLS ID #2802541, Peipei Xu, Golden Assets & Property Mgt. LVR
- $847,0003 bd4 ba2.3k sqft11388 Orazio Dr, Las Vegas, NV 89138For SaleMLS ID #2774140, Robert Andy Stahl, Raintree Real Estate. LVR
- $890,0005 bd4 ba2.6k sqft119 Colantonio Ct, Las Vegas, NV 89138For SaleMLS ID #2790162, Jian Stein, Vertex Realty & Property Manag. LVR
- $899,9996 bd4 ba3.7k sqft600 Baysville Ct, Las Vegas, NV 89144For SaleMLS ID #2801127, Cindy Choi, United Realty Group. LVR
- $949,5003 bd3 ba2.4k sqft11822 Spadari Ct, Las Vegas, NV 89138For SaleMLS ID #2762621, Kaylee Cho, Keller Williams Realty Las Veg. LVR
- $749,9994 bd3 ba2.3k sqft435 Vigo Port St, Las Vegas, NV 89138For SaleMLS ID #2798362, Craig Tann, Huntington & Ellis, A Real Est. LVR
- $995,0004 bd3 ba2.6k sqft10800 Cedar Forest Ave, Las Vegas, NV 89144For SaleMLS ID #2796532, Susan D. Perry, BHHS Nevada Properties. LVR
- $949,0004 bd3 ba3.1k sqft1005 Eaglewood Dr, Las Vegas, NV 89144For SaleMLS ID #2772336, John Griffith, John Griffith Realty. LVR
- $950,0003 bd3 ba2k sqft369 Molinetto St, Las Vegas, NV 89138For SaleMLS ID #2774682, Tara Friedman, BHHS Nevada Properties. LVR
- $775,0004 bd3 ba2.7k sqft911 Roseberry Dr, Las Vegas, NV 89138For SaleMLS ID #2786328, Penny Darragh, Real Broker LLC. LVR
