Located in Guard Gated Queensridge, situated on a 0.19-acre lot with sidewalks, the exterior features a paved driveway leading past stone pillars to a covered porch and garage.
Inside, the entry leads into a spacious living room featuring tile flooring, double-height vaulted ceilings, and window coverings throughout, including plantation shutters. This home provides four bedrooms and three full bathrooms across 2,615 square feet of living space. Built-in features, ceiling fans, and an alarm system-wired setup are integrated throughout the interior, which is served by central air cooling and central heating.
The kitchen functions as a central space equipped with a microwave, an owned water conditioner, wooden cabinetry, stone countertops, and tile flooring. A dedicated laundry room features tile flooring, built-in features, and wooden cabinetry to organize household tasks. Upstairs, the carpeted primary bedroom suite features sliding glass doors that open to a concrete terrace balcony framed by stucco half-walls.
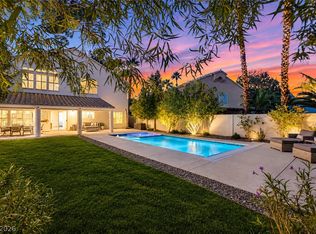
The private back yard provides a secure, fenced setting with a concrete perimeter wall and back yard access. Outdoor gatherings center around a paved patio under a covered patio structure, complete with a built-in barbecue and outdoor kitchen setup. A greenhouse and garden planter beds offer dedicated planting spaces, while a gravel yard with structured brick pathways leads past mature trees, a fire pit, and shed storage.
This classic single-family home on Jennis Silver Street offers a complete balance of interior amenities and outdoor features. Experience the tranquil atmosphere of this Las Vegas residence by scheduling a viewing today.
Active
$890,000
1009 Jennis Silver St, Las Vegas, NV 89145
4beds
2,615sqft
Single Family Residence
Built in 2000
8,276 Square Feet Lot
$845,900 Zestimate®
$340/sqft
$478/mo HOA
What's special
Fire pitCentral air coolingBuilt-in featuresOwned water conditionerDedicated laundry roomAlarm system-wired setupMature trees
- 41 days
- 300
- 14
Zillow last checked:
Listing updated:
Listed by:
Jason M. Smith B.1003134 702-612-4199,
Jsmitty Vegas Realty LLC
Source: LVR,MLS#: 2822713 Originating MLS: Greater Las Vegas Association of Realtors Inc
Facts & features
Interior
Bedrooms & bathrooms
- Bedrooms: 4
- Bathrooms: 3
- Full bathrooms: 3
Primary bedroom
- Description: Balcony,Pbr Separate From Other,Upstairs,Walk-In Closet(s)
- Dimensions: 17X15
Bedroom 2
- Description: Ceiling Fan,Closet,Upstairs
- Dimensions: 12X11
Bedroom 3
- Description: Ceiling Fan,Closet,Upstairs
- Dimensions: 12X12
Bedroom 4
- Description: Closet,Downstairs,With Bath
- Dimensions: 13X11
Kitchen
- Description: Breakfast Bar/Counter,Garden Window,Granite Countertops,Island,Lighting Recessed,Pantry
Heating
- Central, Gas
Cooling
- Central Air, Electric, 2 Units
Appliances
- Included: Dryer, Gas Cooktop, Disposal, Microwave, Refrigerator, Washer
- Laundry: Gas Dryer Hookup, Main Level, Laundry Room
Features
- Bathroom on Main Level, Bedroom on Main Level
- Flooring: Tile
- Windows: Double Pane Windows
- Number of fireplaces: 1
- Fireplace features: Family Room, Gas
Interior area
- Total structure area: 2,615
- Total interior livable area: 2,615 sqft
Video & virtual tour
Property
Parking
- Total spaces: 3
- Parking features: Attached, Garage, Private
- Attached garage spaces: 3
Features
- Stories: 2
- Exterior features: Private Yard
- Pool features: Community
- Fencing: Block,Back Yard
Lot
- Size: 8,276 Square Feet
- Features: Desert Landscaping, Landscaped, Synthetic Grass, < 1/4 Acre
Details
- Parcel number: 13831420011
- Zoning description: Single Family
- Horse amenities: None
Construction
Type & style
- Home type: SingleFamily
- Architectural style: Two Story
- Property subtype: Single Family Residence
Materials
- Roof: Tile
Condition
- Resale
- Year built: 2000
Utilities & green energy
- Electric: Photovoltaics None
- Sewer: Public Sewer
- Water: Public
- Utilities for property: Electricity Available
Green energy
- Energy efficient items: Windows
Community & HOA
Community
- Features: Pool
- Security: Security System Owned, Gated Community
- Subdivision: Peccole West Phase 2
HOA
- Has HOA: Yes
- Amenities included: Clubhouse, Gated, Pool, Guard, Security
- Services included: Association Management, Maintenance Grounds, Recreation Facilities, Security
- HOA fee: $478 monthly
- HOA name: Quennsridge HOA
- HOA phone: 702-737-8580
Location
- Region: Las Vegas
Financial & listing details
- Price per square foot: $340/sqft
- Tax assessed value: $672,766
- Annual tax amount: $4,935
- Date on market: 9/29/2026
- Listing agreement: Exclusive Right To Sell
- Listing terms: Cash,Conventional,VA Loan
- Electric utility on property: Yes
Estimated market value
$845,900
$804,000 - $888,000
$3,208/mo
Price history
| Date | Event | Price |
|---|---|---|
| 9/29/2026 | Listed for sale | $890,000+206.9%$340/sqft |
Source:  LVR #2822713 Report a problem | ||
| 6/8/2011 | Sold | $290,000-55.3%$111/sqft |
Source: Public Record Report a problem | ||
| 8/8/2008 | Listing removed | $649,000$248/sqft |
Source: Coldwell Banker** #837221 Report a problem | ||
| 6/28/2008 | Listed for sale | $649,000+4.7%$248/sqft |
Source: Coldwell Banker** #837221 Report a problem | ||
| 9/22/2004 | Sold | $620,000+49.4%$237/sqft |
Source: Public Record Report a problem | ||
| 9/11/2003 | Sold | $415,000+33.9%$159/sqft |
Source: Public Record Report a problem | ||
| 9/1/2000 | Sold | $310,000$119/sqft |
Source: Public Record Report a problem | ||
Public tax history
| Year | Property taxes | Tax assessment |
|---|---|---|
| 2026 | $5,178 +8% | $235,468 +6.4% |
| 2025 | $4,794 +3% | $221,358 +18.6% |
| 2024 | $4,655 +7.7% | $186,647 +9.2% |
| 2023 | $4,322 -1.5% | $170,933 +6.6% |
| 2022 | $4,388 +7.7% | $160,279 +0.1% |
| 2021 | $4,074 +6.7% | $160,120 +4.3% |
| 2020 | $3,817 +4.8% | $153,480 +8.9% |
| 2019 | $3,643 +6.9% | $140,991 |
| 2018 | $3,407 | $140,991 -0.1% |
| 2017 | $3,407 | $141,062 -3.4% |
| 2016 | $3,407 +0.2% | $146,005 +34.4% |
| 2015 | $3,401 +3.2% | $108,607 +12.5% |
| 2014 | $3,295 | $96,528 |
| 2013 | -- | $96,528 -1.6% |
| 2012 | -- | $98,091 +4.1% |
| 2011 | -- | $94,232 -15.1% |
| 2010 | -- | $111,046 -17.8% |
| 2009 | -- | $135,068 |
| 2008 | -- | $135,068 -38.3% |
| 2007 | -- | $218,768 +9% |
| 2006 | -- | $200,617 +18.3% |
| 2005 | -- | $169,589 +44% |
| 2004 | -- | $117,800 +11.1% |
| 2003 | -- | $106,005 +7.2% |
| 2002 | -- | $98,900 +7.1% |
| 2001 | -- | $92,340 |
Find assessor info on the county website
Monthly payment
Est. payment
Payment breakdown
Explore the cost of this home by adjusting the details. Changes won't be saved.Climate risks
Neighborhood: Queensridge
Nearby schools
Schools provided by the listing agent
- Elementary: Bonner, John W.,Bonner, John W.
- Middle: Rogich Sig
- High: Palo Verde
Source: LVR. This data may not be complete. We recommend contacting the local school district to confirm school assignments for this home.
- $783,8004 bd3 ba2.6k sqft1005 Jennis Silver St, Las Vegas, NV 89145Off Market
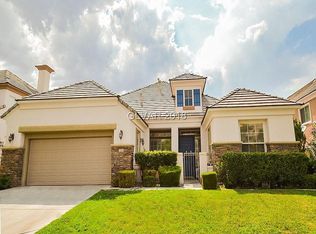
- $882,9004 bd4 ba3.4k sqft1013 Jennis Silver St, Las Vegas, NV 89145Off Market
- $813,6004 bd3 ba2.9k sqft1008 Star Lamb St, Las Vegas, NV 89145Off Market
- $822,7004 bd4 ba3.1k sqft1001 Jennis Silver St, Las Vegas, NV 89145Off Market

Similar homes
- $799,9003 bd3 ba2.4k sqft1009 Sir James Bridge Way, Las Vegas, NV 89145For Sale
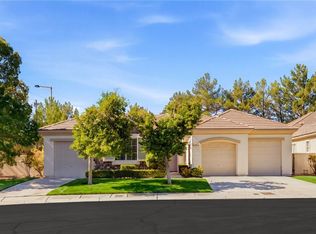 MLS ID #2827120, Denise E. Reichartz, IS Luxury. LVR
- $899,0003 bd3 ba2.2k sqft1508 Breeze Canyon Dr, Las Vegas, NV 89117For Sale
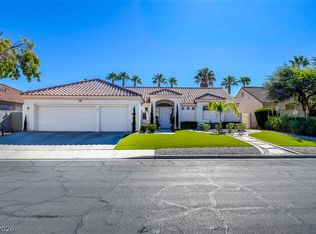 MLS ID #2823825, Kamran Nouri, Easy Street Realty Las Vegas. LVR
- $879,9003 bd3 ba2.5k sqft1855 Taylorville St, Las Vegas, NV 89135For Sale
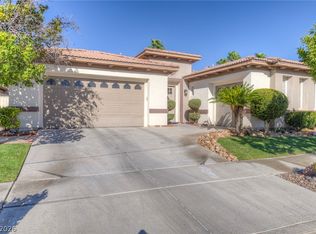 MLS ID #2817274, Jack Greenberg, Huntington & Ellis, A Real Est. LVR
- $999,9994 bd3 ba2.7k sqft9341 Sienna Vista Dr, Las Vegas, NV 89117For Sale
 MLS ID #2828129, Angela K. Tina, Real Broker LLC. LVR
