Skip main navigation
Off market
  • $1,048,600

    9713 Camden Hills Ave, Las Vegas, NV 89145

    3beds
    2,773sqft
    SingleFamily
    Built in 1997
    8,712 Square Feet Lot
    $1,048,600 Zestimate®
    $378/sqft
    $4,653 Estimated rent

    Home value

    $1,048,600

    $975,000 - $1.13M

    $4,653/mo

    Zestimate® history
    Loading
    Loading...

    Owner options

    List your home for rent

    $4,653/mo

    Rent Zestimate®

    Find your next renter with Zillow Rental Manager. Plus, with online applications, you can quickly screen prospective tenants – for free.

    Learn more

    $4,653/mo

    Rent Zestimate®

    Refinance and save

    $5,151/mo

    Est. payment

    Refinancing to a lower rate could help reduce your monthly payments and save thousands over the life of the loan.

    See today's rates

    $5,151/mo

    Est. payment

    Explore your selling options

    Work with a Zillow partner agent

    Leverage their expertise and Zillow's premium Showcase listings to get your home seen by more buyers.

    Get started

    List with your own agent

    Get your home in front of millions of buyers by listing it on Zillow.

    Learn how to do it

    Sell it yourself

    Take full control of how buyers see your home on Zillow by listing For Sale by Owner (FSBO).

    List your home

    What's special

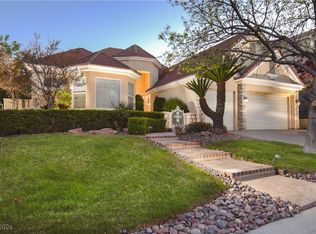
    Located in the Windsor Park of guard dated Queensridge __________________________________________________________ Front door - exquisite beveled-glass door with elegant brass door handle Front entry - Designer travertine floor and grand pillars! Bathrooms - Three full bathrooms and one powder room. All bathrooms are en suite. Living-Sitting room - elegant plush brand new carpet – installed with extra thick padding. Hallways - recessed lighting and designer travertine floors. Open Floor Plan - Family room that opens to breakfast nook and to the kitchen. Exit door to patio, and lap pool/spa. Family/Great room - great size! Features recessed lighting. High with ceiling fan, designer travertine floors, brand new plush carpet, gas fireplace and built-in wall unit for stereo equipment and wired for surround sound speakers. Electrical outlet and HDMI outlet ready for wall mounted flat screen TV. Breakfast nook is next to bay window with view of covered patio, garden, pool and spa. Designer travertine floors. Newly installed roman shades. Kitchen - Gourmet! Plenty of day time natural light, and recessed lighting. Has large granite top center island for prepping gourmet meals and breakfast bar. High end cabinets with pull out shelves by Merillat! Matched with Merrilat cabinets - is the high-end, custom paneled double door refrigerator. Other high end kitchen appliances are; stainless steel Viking professional 4 gas burner cooktop with griddle/simmer plate; stainless steel Viking double oven; stainless steel both interior and exterior Whisper Quiet + dishwasher. And for herb lovers, you can grow your own herbs at your own kitchen garden window right above the ceramic double sink. Dining room is just steps from the kitchen - large room for fine dining. Perfect for sit-in dinner during family and holiday gathering. 3 light fixture is included. Bedroom 2 - ceiling fan, brand new plush carpet, large custom walk-in closet and its own full bath - bathroom has designer travertine floors. Laundry Room - has designer travertine floors, plenty of Merillat storage cabinets. Whirlpool washer and dryer are included in the sale. Plenty room for folding newly washed/dried clothes. Garage - 2 door - 3 car. Features cabinet and overhead storages. Bedroom 3 with bay window, full bath/double sink Jack & Jill bathroom shared with Den - office room. There are ceiling fans and brand new plush carpets on both rooms. Master Bedroom is grand! Master bedroom has new luxurious beige roman blinds, ceiling fan and brand new plush carpet, with exit door to patio and lap pool/spa. Massive walk-in-closet with custom built-in-shelves, ready to display for your designer bags and shoes! Master bathroom is spacious! New marble tiles on floors and on separate shower. Double shower includes 2 shower heads, one has rain feature head. Toilet is enclosed. 2 vanity/sinks that sandwich the oversized jetted oval tub! Patio - covered patio with 2 ceiling fans. Relax while sitting on patio chairs looking at the well maintained pool and spa. Backyard excellent for BBQ parties! With the use of built in/granite counter BBQ powered by natural gas. Pool and Spa - popular for swimming parties. Also perfect for early swim and nightly dip on a heated pool and spa. Front yard and backyard are lush with plants and trees; a well manicured matured landscape. Other features are dual high efficiency A/Cs; equipped with Beam central vacuum with Electric Powerhead, new 75 gallon water heater and water softener. Attic with easy access pull down staircase has lots of headroom and plenty of space to store holiday ornaments.

    This property is not currently displayed as for sale or rent on Zillow. This may be different from what's on other websites or public sources.

    Facts & features

    Interior

    Bedrooms & bathrooms
    • Bedrooms: 3
    • Bathrooms: 4
    • Full bathrooms: 4
    Heating
    • Forced air, Gas
    Cooling
    • Central
    Appliances
    • Included: Dishwasher, Dryer, Microwave, Range / Oven, Refrigerator, Washer
    Features
    • Flooring: Tile, Carpet
    • Has fireplace: Yes
    Interior area
    • Total interior livable area: 2,773 sqft

    Property

    Parking
    • Total spaces: 1
    • Parking features: Garage - Attached
    Features
    • Exterior features: Stucco
    • Has spa: Yes
    • Has view: Yes
    • View description: None
    Lot
    • Size: 8,712 Square Feet
    Details
    • Parcel number: 13831415003

    Construction

    Type & style
    • Home type: SingleFamily
    Materials
    • Frame
    • Roof: Tile
    Condition
    • Year built: 1997

    Community & HOA

    Community
    • Features: Fitness Center
    HOA
    • Has HOA: Yes
    • HOA fee: $290 monthly
    Location
    • Region: Las Vegas

    Financial & listing details

    • Price per square foot: $378/sqft
    • Tax assessed value: $742,717
    • Annual tax amount: $7,963

    Price history

    DateEventPrice
    8/12/2016Sold$630,000-2.9%$227/sqft
    Source: LVR #1808022 Report a problem
    8/11/2016Pending sale$649,000$234/sqft
    Source: Sahara Branch #1808022 Report a problem
    6/20/2016Listed for sale$649,000-22.3%$234/sqft
    Source: BHHS Nevada Properties #1808022 Report a problem
    11/30/2011Listing removed$2,825$1/sqft
    Source: Windermere Prestige Properties #1191900 Report a problem
    10/7/2011Listed for rent$2,825$1/sqft
    Source: Windermere Prestige Properties #1191900 Report a problem
    5/20/2008Listing removed$835,000$301/sqft
    Source: VLS Homes Report a problem
    3/17/2008Listed for sale$835,000+7.1%$301/sqft
    Source: VLS Homes Report a problem
    5/1/2006Sold$780,000+96%$281/sqft
    Source: Public Record Report a problem
    7/30/1997Sold$398,000$144/sqft
    Source: Public Record Report a problem

    Public tax history

    YearProperty taxesTax assessment
    2026$7,963 +8%$259,951 +4.6%
    2025$7,373 +8%$248,508 +12.3%
    2024$6,828 +8%$221,314 +14.8%
    2023$6,322 +7.4%$192,763 +6.4%
    2022$5,888 +7.7%$181,118 +4.3%
    2021$5,466 +6.7%$173,651 +0.8%
    2020$5,123 +4.8%$172,253 +2.6%
    2019$4,888 +6.9%$167,865
    2018$4,572 $167,865 +3.3%
    2017$4,572 $162,499 -0.2%
    2016$4,572 +0.2%$162,770 +1.4%
    2015$4,564 +3%$160,581 +18.1%
    2014$4,431 $135,995
    2013-- $135,995 +7.6%
    2012-- $126,341 -8.7%
    2011-- $138,347 -5.2%
    2010-- $145,873 -28.3%
    2009-- $203,480
    2008-- $203,480 -21.2%
    2007-- $258,370 +7.7%
    2006-- $239,920 +17.2%
    2005-- $204,782 +30.8%
    2004-- $156,545 +7.2%
    2003-- $146,055 +10.7%
    2002-- $131,930 +6.1%
    2001-- $124,370
    Find assessor info on the county website

    Neighborhood: Queensridge

    Nearby schools

    GreatSchools rating
    Schools provided by the listing agent
    • Elementary: Bonner
    • Middle: Rogich Sig
    • High: Palo Verde

    Source: The MLS. This data may not be complete. We recommend contacting the local school district to confirm school assignments for this home.

    Get a cash offer in 3 minutes
    Find out how much your home could sell for in as little as 3 minutes with a no-obligation cash offer.
    Estimated market value
    $1,048,600
    Get a cash offer in 3 minutes
    Find out how much your home could sell for in as little as 3 minutes with a no-obligation cash offer.
    Estimated market value
    $1,048,600