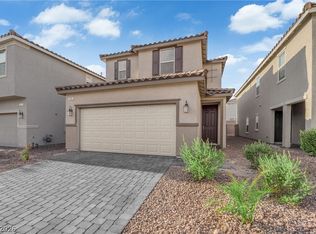
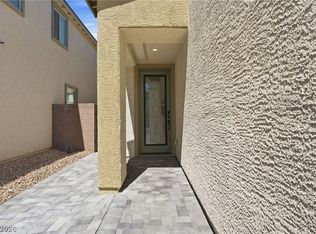
BEAUTIFUL AND NEW HOME LOCATED IN THE PRIME LOCATION OF SOUTH WEST LAS VEGAS. CROSS STREET IS RAINBOW BLVD, NEAR TO SHOPS AND RESTURANTS. BE THE FIRST PERSON TO LIVE IN THIS LOVELY HOUSE! INCLUDING 4 BEDROOMS + LOFT LOCATED IN A GATED COMMUNITY. OPEN KITCHEN WITH STAINLESS STEEL APPLIANCES, SPACIOUS BEDROOMS, MODERN FINISHES, 9 FEET CEILING AND MORE.
Active
$499,000
8968 Lucky Crest St, Las Vegas, NV 89113
4beds
2,118sqft
Single Family Residence
Built in 2023
3,484 Square Feet Lot
$-- Zestimate®
$236/sqft
$50/mo HOA
What's special
Modern finishesOpen kitchenStainless steel appliancesSpacious bedrooms
- 69 days
- 200
- 20
Zillow last checked:
Listing updated:
Listed by:
Dong Yang S.0189906 702-651-8886,
Golden Assets & Property Mgt
Source: LVR,MLS#: 2806484 Originating MLS: Greater Las Vegas Association of Realtors Inc
Originating MLS: Greater Las Vegas Association of Realtors IncFacts & features
Interior
Bedrooms & bathrooms
- Bedrooms: 4
- Bathrooms: 3
- Full bathrooms: 2
- 3/4 bathrooms: 1
Primary bedroom
- Description: Ceiling Light,Pbr Separate From Other
- Dimensions: 15x14
Bedroom 2
- Description: Ceiling Light
- Dimensions: 12x12
Bedroom 3
- Description: Ceiling Light
- Dimensions: 11x12
Bedroom 4
- Description: Ceiling Light,Downstairs
- Dimensions: 10x11
Dining room
- Description: Breakfast Nook/Eating Area,Family Room/Dining Combo
- Dimensions: 9x10
Family room
- Description: Ceiling Fan,Downstairs,Entertainment Center
- Dimensions: 25x20
Kitchen
- Description: Breakfast Bar/Counter,Island
Heating
- Central, Gas
Cooling
- Central Air, Electric
Appliances
- Included: Dryer, Disposal, Gas Range, Refrigerator, Water Softener Owned, Washer
- Laundry: Gas Dryer Hookup, Upper Level
Features
- Bedroom on Main Level, Window Treatments
- Flooring: Carpet, Tile
- Windows: Blinds, Double Pane Windows
- Has fireplace: No
Interior area
- Total structure area: 2,118
- Total interior livable area: 2,118 sqft
Video & virtual tour
Property
Parking
- Total spaces: 2
- Parking features: Attached, Garage, Private
- Attached garage spaces: 2
Features
- Stories: 2
- Exterior features: None
- Fencing: Block,Back Yard
Lot
- Size: 3,484 Square Feet
- Features: Desert Landscaping, Landscaped, < 1/4 Acre
Details
- Parcel number: 17622510075
- Zoning description: Single Family
- Horse amenities: None
Construction
Type & style
- Home type: SingleFamily
- Architectural style: Two Story
- Property subtype: Single Family Residence
Materials
- Roof: Tile
Condition
- Resale
- Year built: 2023
Utilities & green energy
- Electric: Photovoltaics None
- Sewer: Public Sewer
- Water: Public
- Utilities for property: Cable Available
Green energy
- Energy efficient items: Windows
Community & HOA
Community
- Subdivision: Copper Ranch
HOA
- Has HOA: Yes
- Amenities included: Gated
- Services included: Association Management
- HOA fee: $50 monthly
- HOA name: Copper Ranch
- HOA phone: 702-795-3344
Location
- Region: Las Vegas
Financial & listing details
- Price per square foot: $236/sqft
- Tax assessed value: $462,406
- Annual tax amount: $4,746
- Date on market: 8/5/2026
- Listing agreement: Exclusive Right To Sell
- Listing terms: Cash,Conventional,FHA,VA Loan
Estimated market value
Not available
Estimated sales range
Not available
Not available
Price history
| Date | Event | Price |
|---|---|---|
| 8/5/2026 | Listed for sale | $499,000+13.5%$236/sqft |
Source:  LVR #2806484 Report a problem LVR #2806484 Report a problem | ||
| 8/29/2024 | Listing removed | $2,480$1/sqft |
Source: Zillow Rentals Report a problem | ||
| 8/20/2024 | Listed for rent | $2,480$1/sqft |
Source: Zillow Rentals Report a problem | ||
| 8/7/2023 | Sold | $439,658$208/sqft |
Source: Public Record Report a problem | ||
Public tax history
| Year | Property taxes | Tax assessment |
|---|---|---|
| 2026 | $4,749 +1.4% | $161,842 +1.4% |
| 2025 | $4,686 +37.4% | $159,679 +356.2% |
| 2024 | $3,409 +267.8% | $35,000 +11.1% |
| 2023 | $927 | $31,500 |
Find assessor info on the county website
Monthly payment
Est. payment
Payment breakdown
Explore the cost of this home by adjusting the details. Changes won't be saved.Climate risks
Neighborhood: Enterprise
Nearby schools
Schools provided by the listing agent
- Elementary: Steele, Judith D.,Steele, Judith D.
- Middle: Canarelli Lawrence & Heidi
- High: Sierra Vista High
Source: LVR. This data may not be complete. We recommend contacting the local school district to confirm school assignments for this home.


Similar homes
- $520,0004 bd3 ba2.4k sqft8686 Windy Canyon St, Las Vegas, NV 89113For Sale
 MLS ID #2805323, Kendall S. Towers, BHHS Nevada Properties. LVR
 - $479,9004 bd3 ba2.1k sqft7081 Baza Ave, Las Vegas, NV 89113For Sale
 MLS ID #2814070, Tina M. Chan, APEX Realty LLC. LVR
 - $499,0003 bd3 ba2.4k sqft11005 Jordyn Hill St, Enterprise, NV 89141For Sale
 MLS ID #2826096, Joefrey G. Revilla, Keller Williams VIP. LVR
 - $510,0005 bd3 ba2.2k sqft8025 Texas Hills St, Las Vegas, NV 89113For Sale
 MLS ID #2756321, Duc M. Lu, Century 21 1st Priority Realty. LVR
