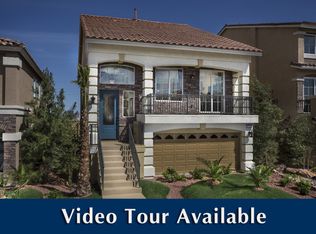
Welcome to this bеаutіfully maintаinеd home located in thе highlу desirable Southwest Las Vegas Summer Ranch area. Conveniently situated near major freeways, shopping, dining, entertainment, Allegiant Stadium, and the Las Vegas Strip, this location offers both comfort and accessibility. This spacious 4-bedroom, 2.5-bath home with loft offers approximately 2,311 sq ft of living space with an open and functional floor plan. The main level features formal family areas and a large kitchen with white quartz countertops, center island, walk-in pantry, and upgraded cabinetry, opening to the family room for easy entertaining. Upstairs, the expansive primary suite includes a spa-like bathroom with dual sinks, soaking tub, separate shower, and generous walk-in closet. Additional highlights include updated luxury vinyl wood flooring, covered patio, low-maintenance landscaping, and a low HOA fee. Move-in ready and conveniently located near schools, parks, and everyday amenities.
Active
$560,000
10421 Lorca Major St, Las Vegas, NV 89141
4beds
2,290sqft
Single Family Residence
Built in 2022
3,484 Square Feet Lot
$551,900 Zestimate®
$245/sqft
$60/mo HOA
What's special
Low-maintenance landscapingWhite quartz countertopsDual sinksCovered patioExpansive primary suiteLarge kitchenWalk-in pantry
- 10 days
- 188
- 10
Likely to sell faster than
Zillow last checked:
Listing updated:
Listed by:
Ivy Vo S.0058566 ivyreoagent@gmail.com,
Simply Vegas
Source: LVR,MLS#: 2813508
Originating MLS: Greater Las Vegas Association of Realtors Inc
Facts & features
Interior
Bedrooms & bathrooms
- Bedrooms: 4
- Bathrooms: 3
- Full bathrooms: 2
- 1/2 bathrooms: 1
Primary bedroom
- Description: Ceiling Light,Pbr Separate From Other,Upstairs,Walk-In Closet(s)
- Dimensions: 16x15
Bedroom 2
- Description: Ceiling Light,Closet,Upstairs
- Dimensions: 10x11
Bedroom 3
- Description: Ceiling Light,Closet,Upstairs
- Dimensions: 10x11
Bedroom 4
- Description: Ceiling Light,Closet,Upstairs
- Dimensions: 10x11
Primary bathroom
- Description: Double Sink,Separate Shower,Tub
Dining room
- Description: Family Room/Dining Combo
- Dimensions: 9x13
Family room
- Description: Downstairs
- Dimensions: 25x25
Kitchen
- Description: Pantry,Quartz Countertops,Stainless Steel Appliances,Tile Flooring
Loft
- Description: Other
- Dimensions: 9x10
Heating
- Gas, Multiple Heating Units
Cooling
- Central Air, Electric, 2 Units
Appliances
- Included: Dryer, Dishwasher, Disposal, Gas Range, Refrigerator, Water Softener Owned, Washer
- Laundry: Gas Dryer Hookup, Laundry Room, Upper Level
Features
- BathroomonMainLevel, HalfBathonMainLevel, Window Treatments
- Flooring: Luxury Vinyl Plank, Tile
- Windows: Blinds, Double Pane Windows, Low-Emissivity Windows
- Has fireplace: No
Interior area
- Total structure area: 2,290
- Total interior livable area: 2,290 sqft
Video & virtual tour
Property
Parking
- Total spaces: 2
- Parking features: Attached, Garage, Garage Door Opener, Inside Entrance, Private
- Attached garage spaces: 2
Features
- Stories: 2
- Patio & porch: Porch
- Exterior features: Porch, Private Yard, Sprinkler/Irrigation
- Fencing: Block,Back Yard
Lot
- Size: 3,484 Square Feet
- Features: Drip Irrigation/Bubblers, Desert Landscaping, Landscaped, < 1/4 Acre
Details
- Parcel number: 17625415137
- Zoning description: Single Family
- Other equipment: Water Softener Loop
- Horse amenities: None
Construction
Type & style
- Home type: SingleFamily
- Architectural style: Two Story
- Property subtype: Single Family Residence
Materials
- Drywall
- Roof: Tile
Condition
- Resale
- Year built: 2022
Utilities & green energy
- Electric: Photovoltaics None
- Sewer: Public Sewer
- Water: Public
- Utilities for property: Underground Utilities
Green energy
- Energy efficient items: Windows
Community & HOA
Community
- Subdivision: Highlands Ranch
HOA
- Has HOA: Yes
- Services included: Association Management
- HOA fee: $60 monthly
- HOA name: Summer Ranch
- HOA phone: 702-932-6724
Location
- Region: Las Vegas
Financial & listing details
- Price per square foot: $245/sqft
- Tax assessed value: $476,871
- Annual tax amount: $4,895
- Date on market: 8/31/2026
- Listing agreement: Exclusive Right To Sell
- Listing terms: Cash,Conventional,FHA,VA Loan
- Ownership: Single Family Residential
Estimated market value
$551,900
$524,000 - $579,000
$2,554/mo
Price history
| Date | Event | Price |
|---|---|---|
| 8/31/2026 | Listed for sale | $560,000-3.4%$245/sqft |
Source: | ||
| 8/19/2026 | Listing removed | $2,700$1/sqft |
Source: Zillow Rentals Report a problem | ||
| 8/1/2026 | Listed for rent | $2,700+8%$1/sqft |
Source: Zillow Rentals Report a problem | ||
| 7/2/2025 | Listing removed | $2,500$1/sqft |
Source: Zillow Rentals Report a problem | ||
| 6/16/2025 | Listed for rent | $2,500$1/sqft |
Source: Zillow Rentals Report a problem | ||
| 6/27/2022 | Sold | $579,700-0.3%$253/sqft |
Source: | ||
| 6/1/2022 | Contingent | $581,700$254/sqft |
Source: | ||
| 5/30/2022 | Price change | $581,700+7%$254/sqft |
Source: | ||
| 5/15/2022 | Listed for sale | $543,500+4.4%$237/sqft |
Source: | ||
| 3/29/2022 | Listing removed | -- |
Source: | ||
| 3/21/2022 | Listed for sale | $520,500+5%$227/sqft |
Source: | ||
| 2/28/2022 | Listing removed | -- |
Source: | ||
| 1/31/2022 | Price change | $495,500+0.4%$216/sqft |
Source: | ||
| 12/11/2021 | Listed for sale | $493,500+1.4%$216/sqft |
Source: | ||
| 10/8/2021 | Listing removed | -- |
Source: | ||
| 9/23/2021 | Listed for sale | $486,500$212/sqft |
Source: | ||
Public tax history
| Year | Property taxes | Tax assessment |
|---|---|---|
| 2026 | $4,898 +6.6% | $166,905 +0.6% |
| 2025 | $4,594 +8% | $165,939 +2.1% |
| 2024 | $4,254 +8% | $162,538 +416% |
| 2023 | $3,939 | $31,500 |
Find assessor info on the county website
Monthly payment
Est. payment
Payment breakdown
Explore the cost of this home by adjusting the details. Changes won't be saved.Climate risks
Neighborhood: Enterprise
Nearby schools
Schools provided by the listing agent
- Elementary: Ries, Aldeane Comito,Ries, Aldeane Comito
- Middle: Tarkanian
- High: Desert Oasis
Source: LVR. This data may not be complete. We recommend contacting the local school district to confirm school assignments for this home.


