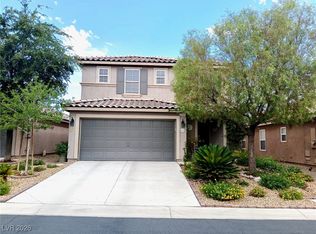
Discover a rare gem in the heart of Southern Highlands! The upgraded kitchen captivates with gleaming granite countertops, modern stainless steel appliances, a stunning glass-and-stone mosaic backsplash, and a sleek chimney-style range hood that is both functional and a stylish focal point. Smart home technology provides seamless control over garage access and lighting directly from your smartphone, enhancing daily living. Further elevating its appeal, the property includes a whole-house water softener, owned solar panels with the balance paid off by the sellers at closing, and a Powerwall battery system in the garage, ensuring superior energy efficiency and reliable backup power. This property is ideally located, offering effortless access to major freeways, diverse shopping, exquisite dining, top-rated schools, and vibrant entertainment options. With its impressive array of upgrades, smart technology, energy-saving solutions, and meticulously landscaped outdoor space, this property truly represents a rare opportunity for an outstanding quality of life.
Active
Price cut: $20K (7/11)
$600,000
6231 Bravestar Ct, Las Vegas, NV 89141
4beds
2,669sqft
Single Family Residence
Built in 2019
4,356 Square Feet Lot
$592,900 Zestimate®
$225/sqft
$65/mo HOA
What's special
Modern stainless steel appliancesSleek chimney-style range hoodWhole-house water softenerSmart home technologyMeticulously landscaped outdoor spaceStunning glass-and-stone mosaic backsplashUpgraded kitchen
- 33 days |
- 351 |
- 18 |
Zillow last checked:
Listing updated:
Listed by:
Elena Goddard S.0175661 (702)577-7255,
Compass Realty & Management
Source: LVR,MLS#: 2793266 Originating MLS: Greater Las Vegas Association of Realtors Inc
Originating MLS: Greater Las Vegas Association of Realtors IncFacts & features
Interior
Bedrooms & bathrooms
- Bedrooms: 4
- Bathrooms: 3
- Full bathrooms: 2
- 1/2 bathrooms: 1
Primary bedroom
- Description: Ceiling Light,Closet,Upstairs
- Dimensions: 14x14
Bedroom 2
- Description: Closet,Upstairs
- Dimensions: 12x10
Bedroom 3
- Description: Closet,Upstairs
- Dimensions: 12x10
Kitchen
- Description: Custom Cabinets,Granite Countertops,Island,Pantry,Stainless Steel Appliances
- Dimensions: 20X15
Heating
- Central, Gas
Cooling
- Central Air, Electric
Appliances
- Included: Built-In Gas Oven, Dryer, Dishwasher, Disposal, Microwave, Refrigerator, Water Softener Owned, Washer
- Laundry: Gas Dryer Hookup, Upper Level
Features
- Ceiling Fan(s), Pot Rack, Window Treatments
- Flooring: Carpet, Tile
- Windows: Blinds, Drapes
- Has fireplace: No
Interior area
- Total structure area: 2,669
- Total interior livable area: 2,669 sqft
Video & virtual tour
Property
Parking
- Total spaces: 2
- Parking features: Attached, Garage, Inside Entrance, Private
- Attached garage spaces: 2
Features
- Stories: 2
- Patio & porch: Patio
- Exterior features: Handicap Accessible, Patio, Private Yard
- Fencing: Block,Back Yard
Lot
- Size: 4,356 Square Feet
- Features: Desert Landscaping, Landscaped, < 1/4 Acre
Details
- Parcel number: 17635516015
- Zoning description: Single Family
- Horse amenities: None
Construction
Type & style
- Home type: SingleFamily
- Architectural style: Two Story
- Property subtype: Single Family Residence
Materials
- Drywall
- Roof: Tile
Condition
- Resale
- Year built: 2019
Utilities & green energy
- Electric: Photovoltaics Seller Owned
- Sewer: Public Sewer
- Water: Public
- Utilities for property: Above Ground Utilities
Green energy
- Energy efficient items: Solar Panel(s)
Community & HOA
Community
- Subdivision: Cactus & Jones - 18
HOA
- Has HOA: Yes
- Services included: Maintenance Grounds
- HOA fee: $65 monthly
- HOA name: Cirrus HOA
- HOA phone: 702-325-2778
Location
- Region: Las Vegas
Financial & listing details
- Price per square foot: $225/sqft
- Tax assessed value: $531,971
- Annual tax amount: $4,841
- Date on market: 6/19/2026
- Listing agreement: Exclusive Right To Sell
- Listing terms: Cash,Conventional,FHA,VA Loan
- Ownership: Single Family Residential
Estimated market value
$592,900
$563,000 - $623,000
$2,742/mo
Price history
| Date | Event | Price |
|---|---|---|
| 7/11/2026 | Price change | $600,000-3.2%$225/sqft |
Source:  LVR #2793266 Report a problem LVR #2793266 Report a problem | ||
| 6/22/2026 | Price change | $620,000+3.3%$232/sqft |
Source: LVR #2793266 Report a problem | ||
| 6/19/2026 | Listed for sale | $600,000+53.5%$225/sqft |
Source: LVR #2793266 Report a problem | ||
| 12/30/2019 | Sold | $391,000$146/sqft |
Source: Public Record Report a problem | ||
Public tax history
| Year | Property taxes | Tax assessment |
|---|---|---|
| 2026 | $4,986 +3% | $186,190 +3.2% |
| 2025 | $4,841 +3% | $180,394 +3.1% |
| 2024 | $4,700 +3% | $174,921 +12.5% |
| 2023 | $4,564 +4.6% | $155,497 +4.6% |
| 2022 | $4,365 +5% | $148,715 +3.2% |
| 2021 | $4,158 +573.1% | $144,118 +586.3% |
| 2020 | $618 | $21,000 |
Find assessor info on the county website
Monthly payment
Est. payment
Payment breakdown
Explore the cost of this home by adjusting the details. Changes won't be saved.Climate risks
Neighborhood: Enterprise
Nearby schools
GreatSchools rating
- 7/10Charles & Phyllis Frias Elementary SchoolGrades: PK-5Distance: 0.6 mi
- 7/10Lois & Jerry Tarkanian Middle SchoolGrades: 6-8Distance: 0.9 mi
- 5/10Desert Oasis High SchoolGrades: 9-12Distance: 0.5 mi
Schools provided by the listing agent
- Elementary: Frias, Charles & Phyllis,Frias, Charles & Phyllis
- Middle: Tarkanian
- High: Desert Oasis
Source: LVR. This data may not be complete. We recommend contacting the local school district to confirm school assignments for this home.
- $538,0003 bd3 ba2.4k sqft6223 Bravestar Ct, Las Vegas, NV 89141Off Market
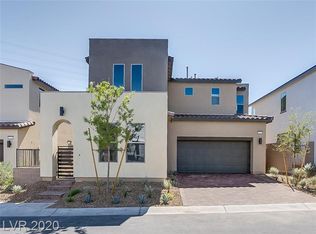
- $527,7003 bd3 ba2.3k sqft6239 Bravestar Ct, Las Vegas, NV 89141Off Market

- $500,2003 bd3 ba2k sqft6215 Bravestar Ct, Las Vegas, NV 89141Off Market
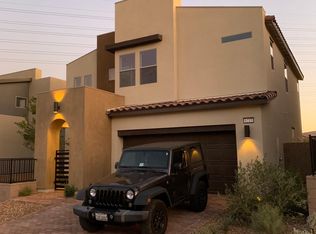
- $557,3003 bd2 ba2k sqft6247 Bravestar Ct, Las Vegas, NV 89141Off Market
- $505,0003 bd3 ba2k sqft6230 Bravestar Ct, Las Vegas, NV 89141Sold
- $524,1003 bd2 ba2.3k sqft6207 Bravestar Ct, Las Vegas, NV 89141Off Market
- $527,3003 bd2 ba2.3k sqft6222 Bravestar Ct, Las Vegas, NV 89141Off Market
- $550,3004 bd3 ba2.6k sqft6238 Bravestar Ct, Las Vegas, NV 89141Off Market
A local agent can set up tours, give advice and negotiate with sellers.
Similar homes
- $600,0004 bd4 ba3.2k sqft6380 Guy Summit Ave, Las Vegas, NV 89141For Sale
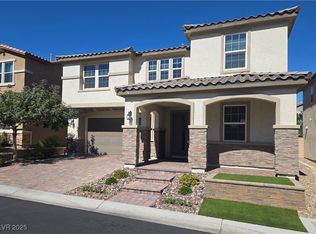 MLS ID #2728074, David C. Hardy, Rooftop Realty. LVR
 - $565,0004 bd3 ba2.4k sqft11262 Albergotta Ct, Las Vegas, NV 89141For Sale
 MLS ID #2798614, Amy Yu, Nevada Real Estate Corp. LVR
 - $499,0004 bd3 ba2k sqft6370 W Haleh Ave, Las Vegas, NV 89141For Sale
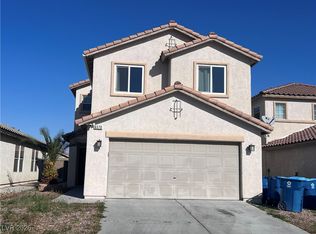 MLS ID #2754020, Neyvis Martinez-Machuca, DH Capital Realty. LVR
 - $515,0003 bd3 ba2k sqft5604 Markley Ave, Las Vegas, NV 89141For Sale
 MLS ID #2744567, Ricardo Garcia De Alba, Signature Real Estate Group. LVR
 - $573,0004 bd4 ba2.5k sqft11009 Prairie Grove Rd, Las Vegas, NV 89179For SaleMLS ID #2768904, Pedro E. Casillas, United Realty Group. LVR
- $600,0004 bd4 ba3k sqft7068 Parrot Bay Way, Las Vegas, NV 89118For SaleMLS ID #2773676, Tod A. Wever, Rentmax Property Management. LVR
- $549,9004 bd3 ba2.9k sqft8573 Silver Coast St, Las Vegas, NV 89139For SaleMLS ID #2786590, Huong Dam-Nardelli, Keller Williams MarketPlace. LVR
- $435,0003 bd3 ba1.9k sqft6517 Bella Rock Ave, Las Vegas, NV 89141For SaleMLS ID #2741533, Bobbie Starr Dust, LIFE Realty District. LVR
- $540,0005 bd3 ba2.4k sqft7003 W Ford Ave, Las Vegas, NV 89113For SaleMLS ID #2788502, Wing Ho Kong, All Vegas Properties. LVR
- $650,0003 bd3 ba2.1k sqft967 Whitworth Ave, Las Vegas, NV 89148For SaleMLS ID #2795588, Ilyun Kim, Kimillion Realty LLC. LVR
- $570,0004 bd3 ba2.2k sqft4732 Illustrious St, Las Vegas, NV 89147For SaleMLS ID #2785713, Yan Kun Zhang, A-Me Realty & Property Mgmt. LVR
- $640,0005 bd3 ba3k sqft328 Cranstonhill Dr, Las Vegas, NV 89148For SaleMLS ID #2783619, Karen Tam, HS Real Estate Group. LVR
- $580,0004 bd3 ba2.2k sqft3711 Bright Aquarius Ln, Henderson, NV 89052For SaleMLS ID #2777210, Nina Grozav, Wardley Real Estate. LVR
- $699,9994 bd3 ba2.8k sqft6490 W Diablo Dr, Las Vegas, NV 89118For SaleMLS ID #2794469, Annie Y. On, Landmark Realty. LVR
- $599,9003 bd3 ba2.2k sqft2646 Cooper Gallery St, Henderson, NV 89044For SaleMLS ID #2756543, Ilyun Kim, Kimillion Realty LLC. LVR
- $665,0006 bd3 ba2.7k sqft9193 Cantana St, Las Vegas, NV 89123For SaleMLS ID #2793999, Giselle Torres Padilla, Industrious Realty. LVR
- $490,0004 bd3 ba2.4k sqft7312 Bare Rock Ct, Las Vegas, NV 89113For SaleMLS ID #2785609, Eun Yoon, United Realty Group. LVR
- $515,0004 bd3 ba2.1k sqft7310 Copper Grove Ave, Las Vegas, NV 89113For SaleMLS ID #2782773, Mark Su, Evolve Realty. LVR
- $540,0004 bd3 ba2.6k sqft5420 Crossgates Ave, Las Vegas, NV 89139For SaleMLS ID #2772372, Chuanfei Yu, TopSky Realty INC. LVR
- $559,0004 bd2 ba1.8k sqft7622 W Diablo Dr, Las Vegas, NV 89113For SaleMLS ID #2798597, Renee Yang, Vertex Realty & Property Manag. LVR
