Huge price drop, there will not be another! Aggresively priced gated 3 bed 4 bath super upgraded 3,000+ square foot house with a beautiful mountain backdrop. Massive loft upstairs, dual primary bedrooms, with optional downstairs & upstairs room / den / or office. Enjoy the proximity and amenities both Southern Highlands and Mountain's Edge communities have to offer for this southwest beauty. You'll find new and custom flooring, textures, and design behind every decision and upgrade. This is as far away from builder grade you'll find in this area. Community has several communal dog friendly grass areas, friendly walking paths, and a private kid friendly park just for residents.
Active
Price cut: $30K (6/27)
$600,000
6380 Guy Summit Ave, Las Vegas, NV 89141
4beds
3,280sqft
:
Get pre-qualified$3,943/mo
Single Family Residence
Built in 2018
4,356 Square Feet Lot
$595,400 Zestimate®
$183/sqft
$78/mo HOA
What's special
Friendly walking pathsMassive loft upstairsDual primary bedroomsBeautiful mountain backdropNew and custom flooring
- 282 days |
- 837 |
- 36 |
Zillow last checked:
Listing updated:
Listed by:
David C. Hardy S.0178796 702-233-4663,
Rooftop Realty
Source: LVR,MLS#: 2728074 Originating MLS: Greater Las Vegas Association of Realtors Inc
Originating MLS: Greater Las Vegas Association of Realtors IncFacts & features
Interior
Bedrooms & bathrooms
- Bedrooms: 4
- Bathrooms: 4
- Full bathrooms: 3
- 1/2 bathrooms: 1
Primary bedroom
- Description: Walk-In Closet(s)
- Dimensions: 15x18
Bedroom 2
- Description: Upstairs,Walk-In Closet(s),With Bath
- Dimensions: 25x11
Bedroom 3
- Description: Closet
- Dimensions: 13x14
Kitchen
- Description: Walk-in Pantry
- Dimensions: 11x15
Heating
- Central, Gas, Multiple Heating Units
Cooling
- Central Air, Electric, 2 Units
Appliances
- Included: Built-In Gas Oven, Double Oven, Gas Cooktop, Disposal, Microwave, Refrigerator
- Laundry: Gas Dryer Hookup, Laundry Room, Upper Level
Features
- Window Treatments
- Flooring: Carpet, Other
- Windows: Double Pane Windows, Drapes
- Has fireplace: No
Interior area
- Total structure area: 3,280
- Total interior livable area: 3,280 sqft
Video & virtual tour
Property
Parking
- Total spaces: 2
- Parking features: Attached, Garage, Private
- Attached garage spaces: 2
Features
- Stories: 2
- Patio & porch: Covered, Patio
- Exterior features: Patio, Sprinkler/Irrigation
- Fencing: Block,Back Yard
Lot
- Size: 4,356 Square Feet
- Features: Drip Irrigation/Bubblers, Desert Landscaping, Landscaped, < 1/4 Acre
Details
- Parcel number: 17635710034
- Zoning description: Single Family
- Horse amenities: None
Construction
Type & style
- Home type: SingleFamily
- Architectural style: Two Story
- Property subtype: Single Family Residence
Materials
- Roof: Tile
Condition
- Resale
- Year built: 2018
Utilities & green energy
- Electric: Photovoltaics None
- Sewer: Public Sewer
- Water: Public
- Utilities for property: Underground Utilities
Green energy
- Energy efficient items: Windows
Community & HOA
Community
- Subdivision: Highland Hills Phase 1
HOA
- Has HOA: Yes
- Amenities included: Gated, Playground, Park
- Services included: Maintenance Grounds
- HOA fee: $78 monthly
- HOA name: HIGHLAND HILLS
- HOA phone: 702-515-2042
Location
- Region: Las Vegas
Financial & listing details
- Price per square foot: $183/sqft
- Tax assessed value: $598,426
- Annual tax amount: $4,590
- Date on market: 10/16/2025
- Listing agreement: Exclusive Right To Sell
- Listing terms: Cash,Conventional,FHA,VA Loan
Estimated market value
$595,400
$566,000 - $625,000
$3,123/mo
Price history
| Date | Event | Price |
|---|---|---|
| 6/27/2026 | Price change | $600,000-4.8%$183/sqft |
Source:  LVR #2728074 Report a problem LVR #2728074 Report a problem | ||
| 6/3/2026 | Price change | $630,000-3.1%$192/sqft |
Source: LVR #2728074 Report a problem | ||
| 4/8/2026 | Price change | $650,000-3%$198/sqft |
Source: LVR #2728074 Report a problem | ||
| 2/17/2026 | Price change | $669,9990%$204/sqft |
Source: LVR #2728074 Report a problem | ||
| 1/2/2026 | Price change | $670,000-4.3%$204/sqft |
Source: LVR #2728074 Report a problem | ||
| 10/16/2025 | Listed for sale | $700,000-4.8%$213/sqft |
Source: LVR #2728074 Report a problem | ||
| 1/18/2023 | Listing removed | -- |
Source: LVR #2455515 Report a problem | ||
| 11/21/2022 | Listed for sale | $735,000$224/sqft |
Source: LVR #2455515 Report a problem | ||
| 11/21/2022 | Listing removed | -- |
Source: LVR #2440782 Report a problem | ||
| 10/13/2022 | Price change | $735,000-2%$224/sqft |
Source: LVR #2440782 Report a problem | ||
| 9/24/2022 | Listed for sale | $750,000+83.4%$229/sqft |
Source: LVR #2440782 Report a problem | ||
| 3/19/2018 | Sold | $408,968$125/sqft |
Source: Public Record Report a problem | ||
Public tax history
| Year | Property taxes | Tax assessment |
|---|---|---|
| 2026 | $5,166 +3% | $209,449 +0.4% |
| 2025 | $5,015 +3% | $208,537 +7.1% |
| 2024 | $4,869 +3% | $194,717 +10.9% |
| 2023 | $4,728 +3% | $175,541 +7.4% |
| 2022 | $4,590 +3% | $163,504 +1.2% |
| 2021 | $4,456 +3% | $161,510 +3.7% |
| 2020 | $4,326 +3% | $155,757 +493.4% |
| 2019 | $4,200 | $26,250 +25% |
| 2018 | -- | $21,000 +15.4% |
| 2017 | -- | $18,200 |
Find assessor info on the county website
Monthly payment
Est. payment
Payment breakdown
Explore the cost of this home by adjusting the details. Changes won't be saved.Climate risks
Neighborhood: Enterprise
Nearby schools
GreatSchools rating
- 7/10Charles & Phyllis Frias Elementary SchoolGrades: PK-5Distance: 0.6 mi
- 7/10Lois & Jerry Tarkanian Middle SchoolGrades: 6-8Distance: 1.3 mi
- 5/10Desert Oasis High SchoolGrades: 9-12Distance: 0.3 mi
Schools provided by the listing agent
- Elementary: Frias, Charles & Phyllis,Frias, Charles & Phyllis
- Middle: Tarkanian
- High: Desert Oasis
Source: LVR. This data may not be complete. We recommend contacting the local school district to confirm school assignments for this home.
- $628,0005 bd4 ba2.9k sqft6372 Guy Summit Ave, Las Vegas, NV 89141Off Market
- $583,4003 bd2 ba2.7k sqft6388 Guy Summit Ave, Las Vegas, NV 89141Off Market
- $655,8004 bd3 ba3.2k sqft6379 Ava Ridge Ave, Las Vegas, NV 89141Off Market
- $612,0003 bd2 ba2.7k sqft6396 Guy Summit Ave, Las Vegas, NV 89141Off Market
- $630,0005 bd5 ba3.2k sqft6387 Ava Ridge Ave, Las Vegas, NV 89141Sold
- $701,0005 bd4 ba3.2k sqft6371 Ava Ridge Ave, Las Vegas, NV 89141Off Market
- $600,3003 bd3 ba2.7k sqft10963 Mount Goyer St, Las Vegas, NV 89141Off Market
- $693,4004 bd4 ba3.2k sqft11009 Winter Rise St, Las Vegas, NV 89141Off Market
A local agent can set up tours, give advice and negotiate with sellers.
Similar homes
- $650,0004 bd3 ba3k sqft11175 Ash Mountain St, Las Vegas, NV 89179For Sale
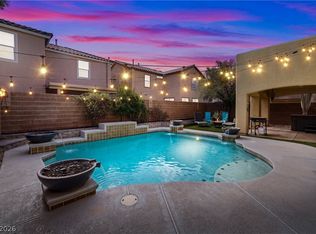 MLS ID #2795408, Rose A. Palazzolo, Realty ONE Group, Inc. LVR
 - $549,0004 bd3 ba2.6k sqft9831 Panther Hollow St, Enterprise, NV 89141For Sale
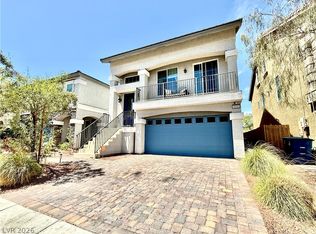 MLS ID #2776658, Ginger Williams, Realty ONE Group, Inc. LVR
 - $583,0003 bd3 ba2.4k sqft4025 Redwood Glen Ct, Las Vegas, NV 89141For Sale
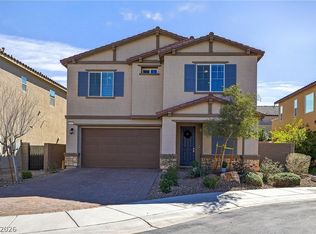 MLS ID #2762014, Ellen S. Lee, Realty ONE Group, Inc. LVR
 - $600,0004 bd4 ba3k sqft7068 Parrot Bay Way, Las Vegas, NV 89118For Sale
 MLS ID #2773676, Tod A. Wever, Rentmax Property Management. LVR
 - $549,9004 bd3 ba2.9k sqft8573 Silver Coast St, Las Vegas, NV 89139For SaleMLS ID #2786590, Huong Dam-Nardelli, Keller Williams MarketPlace. LVR
- $625,0005 bd4 ba3k sqft7665 Sandhaven St, Las Vegas, NV 89139For SaleMLS ID #2794081, Ivy Vo, Simply Vegas. LVR
- $560,0004 bd3 ba2k sqft6028 Thistle Meadow Ave, Las Vegas, NV 89139For SaleMLS ID #2781463, Jake Soteros, Platinum Real Estate Prof. LVR
- $719,0003 bd2 ba2.1k sqft4197 Bottiglia Ave, Las Vegas, NV 89141For SaleMLS ID #2785897, Chad Slade, Vision Realty Group. LVR
- $599,0006 bd3 ba3k sqft1846 Autumn Gold Ave, Las Vegas, NV 89123For SaleMLS ID #2764739, Oscar A. Castaneda, Realty of America LLC. LVR
- $625,0004 bd3 ba2k sqft627 Landview Ct, Las Vegas, NV 89123For SaleMLS ID #2797151, Julian Tarnai, Realty ONE Group, Inc. LVR
- $620,0004 bd3 ba2.4k sqft940 Cedarcliff Ave, Las Vegas, NV 89123For SaleMLS ID #2789980, Laura Ben-Shimon, Titon Realty. LVR
- $570,0004 bd3 ba2.2k sqft4732 Illustrious St, Las Vegas, NV 89147For SaleMLS ID #2785713, Yan Kun Zhang, A-Me Realty & Property Mgmt. LVR
- $600,0004 bd4 ba2.4k sqft5534 Stormy Night Ct, Paradise, NV 89120For SaleMLS ID #2785210, Virendra S. Pal, Compass Realty & Management. LVR
- $699,9004 bd3 ba2.4k sqft1557 Point Kirby Ave, Las Vegas, NV 89123For SaleMLS ID #2801567, Jill Amsel, Realty ONE Group, Inc. LVR
- $595,0003 bd3 ba2.2k sqft9096 Nomo St, Las Vegas, NV 89123For SaleMLS ID #2787218, Brandy J. White Elk, Innovative Real Estate Strateg. LVR
- $539,0003 bd3 ba1.8k sqft332 Jolly January Ave, Las Vegas, NV 89183For SaleMLS ID #2797465, Veronika Norris, Evolve Realty. LVR
- $540,0004 bd3 ba2.6k sqft5420 Crossgates Ave, Las Vegas, NV 89139For SaleMLS ID #2772372, Chuanfei Yu, TopSky Realty INC. LVR
- $669,0005 bd3 ba3k sqft4029 Treasured Note Ct, Las Vegas, NV 89129For SaleMLS ID #2803154, Jodeen J. Buehler, Keller Williams Realty Las Veg. LVR
- $559,0004 bd2 ba1.8k sqft7622 W Diablo Dr, Las Vegas, NV 89113For SaleMLS ID #2798597, Renee Yang, Vertex Realty & Property Manag. LVR
- $524,0004 bd3 ba2.1k sqft5782 Field Breeze St, Las Vegas, NV 89148For SaleMLS ID #2795625, William T. Fitzpatrick, Fitzpatrick Realty & Property. LVR
