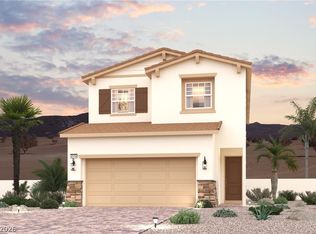
The stylish two‐ѕtοry 1859 plan аt Mοdena I features аn invіting open-concept layout with an abundance of living space. Upon entering the home, the foyer leads to an expansive great room and a well-appointed kitchen—boasting a spacious center island and an adjacent dining area. As you head upstairs, you’ll find a versatile loft, two spacious secondary bedrooms—one with a walk-in closet —plus a full hall bath and a convenient laundry room. You’ll also love the private owner's suite with a spacious walk-in closet and an attached bath with dual sinks and a walk-in closet.
Pending
Price cut: $3K (8/10)
$469,000
877 Camargo St, Henderson, NV 89011
3beds
1,859sqft
Single Family Residence
Built in 2026
3,484 Square Feet Lot
$467,900 Zestimate®
$252/sqft
$75/mo HOA
What's special
Full hall bathWell-appointed kitchenAdjacent dining areaTwo spacious secondary bedroomsInviting open-concept layoutSpacious center islandConvenient laundry room
- 157 days
- 36
- 0
Zillow last checked:
Listing updated:
Listed by:
Kindar Ashford B.0146989 702-600-9588,
Century Communities of Nevada
Source: LVR,MLS#: 2781120 Originating MLS: Greater Las Vegas Association of Realtors Inc
Originating MLS: Greater Las Vegas Association of Realtors IncFacts & features
Interior
Bedrooms & bathrooms
- Bedrooms: 3
- Bathrooms: 3
- Full bathrooms: 2
- 1/2 bathrooms: 1
Primary bedroom
- Description: Pbr Separate From Other,Upstairs,Walk-In Closet(s)
- Dimensions: 14x13
Bedroom 2
- Description: Closet,Upstairs
- Dimensions: 11x11
Bedroom 3
- Description: Upstairs,Walk-In Closet(s)
- Dimensions: 11x11
Primary bathroom
- Description: Double Sink,Shower Only
Dining room
- Description: Breakfast Nook/Eating Area
- Dimensions: 10x11
Great room
- Description: Downstairs
- Dimensions: 14x17
Kitchen
- Description: Breakfast Bar/Counter,Island,Pantry,Quartz Countertops
Loft
- Description: Other
- Dimensions: 11x11
Heating
- Central, Gas
Cooling
- Central Air, Electric
Appliances
- Included: Dryer, Dishwasher, Disposal, Gas Range, Microwave, Tankless Water Heater, Washer
- Laundry: Gas Dryer Hookup, Laundry Room, Upper Level
Features
- Flooring: Carpet, Tile
- Windows: Double Pane Windows, Low-Emissivity Windows
- Has fireplace: No
Interior area
- Total structure area: 1,859
- Total interior livable area: 1,859 sqft
Video & virtual tour
Property
Parking
- Total spaces: 2
- Parking features: Attached, Finished Garage, Garage, Inside Entrance, Private
- Attached garage spaces: 2
Features
- Stories: 2
- Exterior features: Barbecue, Sprinkler/Irrigation
- Pool features: Association
- Fencing: Block,Back Yard
Lot
- Size: 3,484 Square Feet
- Features: Drip Irrigation/Bubblers, Desert Landscaping, Landscaped, Rocks
Details
- Parcel number: 16031311058
- Zoning description: Single Family
- Horse amenities: None
Construction
Type & style
- Home type: SingleFamily
- Architectural style: Two Story
- Property subtype: Single Family Residence
Materials
- Frame, Stucco, Drywall
- Roof: Pitched,Tile
Condition
- Under Construction
- New construction: Yes
- Year built: 2026
Details
- Builder model: 2521859
- Builder name: Century Co
Utilities & green energy
- Electric: Photovoltaics None
- Sewer: Public Sewer
- Water: Public
- Utilities for property: Underground Utilities
Green energy
- Energy efficient items: Windows
Community & HOA
Community
- Subdivision: Cadence Neighborhood 5 Village Parcel C-2
HOA
- Has HOA: Yes
- Amenities included: Jogging Path, Playground, Pool, Recreation Room, Security
- Services included: Association Management, Recreation Facilities, Security
- HOA fee: $225 quarterly
- HOA name: Cadence Comm. HOA
- HOA phone: 702-605-3111
Location
- Region: Henderson
Financial & listing details
- Price per square foot: $252/sqft
- Tax assessed value: $111,074
- Annual tax amount: $1,151
- Date on market: 5/8/2026
- Listing agreement: Exclusive Right To Sell
- Listing terms: Cash,Conventional,FHA,VA Loan
- Ownership: Single Family Residential
- Road surface type: Paved
Estimated market value
$467,900
$445,000 - $491,000
$2,301/mo
Price history
| Date | Event | Price |
|---|---|---|
| 8/19/2026 | Pending sale | $469,000$252/sqft |
Source:  LVR #2781120 Report a problem LVR #2781120 Report a problem | ||
| 8/10/2026 | Price change | $469,000-0.6%$252/sqft |
Source: LVR #2781120 Report a problem | ||
| 8/4/2026 | Price change | $472,000+0.4%$254/sqft |
Source:  Century Communities Report a problem Century Communities Report a problem | ||
| 7/14/2026 | Price change | $470,000-1.1%$253/sqft |
Source: LVR #2781120 Report a problem | ||
| 6/13/2026 | Price change | $475,000-0.6%$256/sqft |
Source: Century Communities Report a problem | ||
| 6/2/2026 | Price change | $478,000+0.4%$257/sqft |
Source: Century Communities Report a problem | ||
| 5/12/2026 | Price change | $476,000+0.9%$256/sqft |
Source: LVR #2781120 Report a problem | ||
| 5/5/2026 | Price change | $471,750+0.4%$254/sqft |
Source: Century Communities Report a problem | ||
| 5/2/2026 | Listed for sale | $470,000$253/sqft |
Source: Century Communities Report a problem | ||
Public tax history
| Year | Property taxes | Tax assessment |
|---|---|---|
| 2026 | $1,154 +6.8% | $38,876 +6.7% |
| 2025 | $1,081 | $36,428 |
| 2024 | -- | -- |
Find assessor info on the county website
Monthly payment
Est. payment
Payment breakdown
Explore the cost of this home by adjusting the details. Changes won't be saved.Climate risks
Neighborhood: Pittman
Nearby schools
Schools provided by the listing agent
- Elementary: Josh, Stevens,Josh, Stevens
- Middle: Brown B. Mahlon
- High: Basic Academy
Source: LVR. This data may not be complete. We recommend contacting the local school district to confirm school assignments for this home.


Similar homes
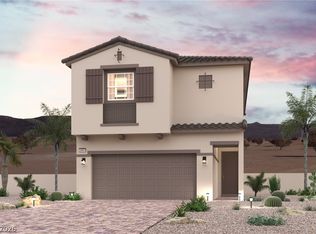
- $460,0004 bd3 ba2.2k sqft835 Aurelie Ridge St, Henderson, NV 89011For Sale
 MLS ID #2805754, Christina M. Flores-Timm, Redfin. LVR
 - $420,0003 bd3 ba1.4k sqft615 Camilla Creek St, Henderson, NV 89011For Sale
 MLS ID #2808412, Emily Harrison, Realty ONE Group, Inc. LVR
 - $459,8884 bd3 ba1.9k sqft1122 Bradley Bay Ave, Henderson, NV 89014For Sale
 MLS ID #2823788, Nick Devitte, Real Broker LLC. LVR
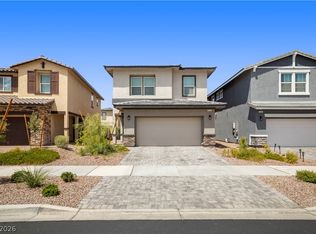
 - $425,0003 bd3 ba1.7k sqft410 Canary Song Dr, Henderson, NV 89011For Sale
 MLS ID #2812024, Sydney Stroum, Coldwell Banker Premier. LVR
