Welcome to this bеаutіfully upgradеd, well mаintained, Pulte-buіlt sіngle-story home in the highly desirable Madeira Canyon community. Tucked away in a quiet one-story neighborhood, this exceptional residence offers the perfect blend of luxury, comfort and privacy with owned solar panels and a detached casita featuring its own private entrance, making it ideal for guests, multigenerational living, a home office or a private gym.
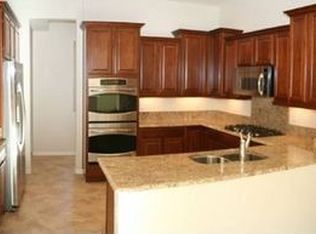
Step through the charming gated courtyard complete with a tranquil koi pond and fountain into an open, thoughtfully designed floor plan with 10-foot ceilings, crown molding, upgraded baseboards, surround sound and abundant natural light. The gourmet kitchen is the heart of the home, featuring a large center island, built-in double ovens, a 5-burner cooktop, stainless steel appliances and an abundance of cabinet and counter space, making it perfect for both everyday living and entertaining.
The spacious primary retreat offers direct access to the backyard through a sliding glass door and features a luxurious spa-inspired bathroom with dual vanities, a jetted soaking tub, separate shower and two generous walk-in closets. The split-bedroom floor plan provides excellent privacy, with secondary bedrooms thoughtfully separated from the primary suite.
Step outside to your private backyard oasis featuring a built-in spa, expansive paver patios, a wraparound covered patio, lush mature landscaping and beautiful landscape lighting, creating the perfect setting for relaxing or entertaining year-round.
Additional highlights include 14 built-in security cameras, custom security gates, a storm door, garage epoxy floors with built-in storage and a water heater with a recirculating pump. This meticulously maintained home offers exceptional indoor-outdoor living in one of Henderson’s most sought-after communities, close to amazing parks and walking trails.
Active
Price cut: $10K (9/10)
$715,000
2681 Petit Tranon St, Henderson, NV 89044
4beds
2,333sqft
Single Family Residence
Built in 2009
7,840 Square Feet Lot
$703,600 Zestimate®
$306/sqft
$62/mo HOA
What's special
Custom security gatesBuilt-in spaStorm doorSurround soundGated courtyardDual vanitiesWraparound covered patio
- 87 days
- 396
- 19
Zillow last checked:
Listing updated:
Listed by:
Jessie Sorani S.0068184 (702)481-5673,
Coldwell Banker Premier
Source: LVR,MLS#: 2801270 Originating MLS: Greater Las Vegas Association of Realtors Inc
Originating MLS: Greater Las Vegas Association of Realtors IncFacts & features
Interior
Bedrooms & bathrooms
- Bedrooms: 4
- Bathrooms: 3
- Full bathrooms: 1
- 3/4 bathrooms: 2
Primary bedroom
- Description: Closet
- Dimensions: 18x18
Bedroom 2
- Description: Closet
- Dimensions: 10x11
Bedroom 3
- Description: Closet
- Dimensions: 12x14
Bedroom 4
- Description: Closet
- Dimensions: 16x19
Primary bathroom
- Description: Double Sink
Dining room
- Description: Dining Area
- Dimensions: 6x13
Kitchen
- Description: Custom Cabinets
Heating
- Central, Gas
Cooling
- Central Air, Electric
Appliances
- Included: Dryer, Dishwasher, Disposal, Gas Range, Hot Water Circulator, Refrigerator, Washer
- Laundry: Gas Dryer Hookup, Main Level
Features
- BathroomonMainLevel, Bedroom on Main Level, Full Bath on Main Level, Primary Downstairs, None, Additional Living Quarters
- Flooring: Tile
- Number of fireplaces: 1
- Fireplace features: Gas, Great Room
Interior area
- Total structure area: 2,333
- Total interior livable area: 2,333 sqft
Property
Parking
- Total spaces: 2
- Parking features: Attached, Garage, Private
- Attached garage spaces: 2
Features
- Stories: 1
- Exterior features: Private Yard
- Has spa: Yes
- Spa features: In Ground
- Fencing: Block,Back Yard
Lot
- Size: 7,840 Square Feet
- Features: Desert Landscaping, Landscaped, < 1/4 Acre
Details
- Additional structures: Guest House
- Parcel number: 19019813020
- Zoning description: Single Family
- Horse amenities: None
Construction
Type & style
- Home type: SingleFamily
- Architectural style: One Story
- Property subtype: Single Family Residence
Materials
- Roof: Tile
Condition
- Resale
- Year built: 2009
Utilities & green energy
- Electric: Photovoltaics Seller Owned
- Sewer: Public Sewer
- Water: Public
- Utilities for property: Cable Available
Green energy
- Energy efficient items: Solar Panel(s)
Community & HOA
Community
- Subdivision: Provence Sub 6
HOA
- Has HOA: Yes
- Services included: Association Management
- HOA fee: $185 quarterly
- HOA name: Madiera Canyon
- HOA phone: 702-869-0937
Location
- Region: Henderson
Financial & listing details
- Price per square foot: $306/sqft
- Tax assessed value: $570,160
- Annual tax amount: $3,183
- Date on market: 7/24/2026
- Listing agreement: Exclusive Right To Sell
- Listing terms: Cash,Conventional,FHA,VA Loan
Estimated market value
$703,600
$668,000 - $739,000
$2,965/mo
Price history
| Date | Event | Price |
|---|---|---|
| 9/10/2026 | Price change | $715,000-1.4%$306/sqft |
Source:  LVR #2801270 Report a problem LVR #2801270 Report a problem | ||
| 8/20/2026 | Price change | $725,000-3.3%$311/sqft |
Source: LVR #2801270 Report a problem | ||
| 7/24/2026 | Listed for sale | $750,000+141.9%$321/sqft |
Source: LVR #2801270 Report a problem | ||
| 1/29/2014 | Sold | $310,000-3.1%$133/sqft |
Source: Public Record Report a problem | ||
| 10/24/2013 | Listing removed | $320,000$137/sqft |
Source: REMCO Report a problem | ||
| 10/9/2013 | Listed for sale | $320,000+1.4%$137/sqft |
Source: REMCO Report a problem | ||
| 6/5/2009 | Sold | $315,500$135/sqft |
Source: Public Record Report a problem | ||
Public tax history
| Year | Property taxes | Tax assessment |
|---|---|---|
| 2026 | $3,186 +3% | $199,556 +1.3% |
| 2025 | $3,093 +3% | $196,950 +6.6% |
| 2024 | $3,004 +3% | $184,695 +10.8% |
| 2023 | $2,916 +3% | $166,644 +6.6% |
| 2022 | $2,831 +3% | $156,345 +1% |
| 2021 | $2,748 +1.3% | $154,830 +4.9% |
| 2020 | $2,713 +5.8% | $147,653 +12.4% |
| 2019 | $2,565 +6.9% | $131,410 |
| 2018 | $2,400 | $131,410 +4.4% |
| 2017 | $2,400 | $125,865 +9.9% |
| 2016 | $2,400 +0.3% | $114,501 +14.4% |
| 2015 | $2,393 +3% | $100,111 +28.6% |
| 2014 | $2,323 | $77,870 |
| 2013 | -- | $77,870 -8.5% |
| 2012 | -- | $85,107 -5.1% |
| 2011 | -- | $89,721 -2.4% |
| 2010 | -- | $91,956 -23.6% |
| 2009 | -- | $120,395 |
Find assessor info on the county website
Monthly payment
Est. payment
Payment breakdown
Explore the cost of this home by adjusting the details. Changes won't be saved.Climate risks
Neighborhood: Anthem
Nearby schools
Schools provided by the listing agent
- Elementary: Wallin, Shirley & Bill,Wallin, Shirley & Bill
- Middle: Webb, Del E.
- High: Liberty
Source: LVR. This data may not be complete. We recommend contacting the local school district to confirm school assignments for this home.
- $683,8003 bd3 ba2.6k sqft2685 Petit Tranon St, Henderson, NV 89044Off Market

- $728,7004 bd3 ba2.5k sqft2677 Petit Tranon St, Henderson, NV 89044Off Market
- $675,8004 bd3 ba2.3k sqft2682 Paris Amour St, Henderson, NV 89044Pending

- $704,7003 bd2 ba2.6k sqft2689 Petit Tranon St, Henderson, NV 89044Off Market
Similar homes
- $674,9003 bd3 ba2.7k sqft2360 Anderson Park Dr, Henderson, NV 89044For Sale
 MLS ID #2824024, Robert W. Morganti, LIFE Realty District. LVR
 - $749,9002 bd3 ba2.6k sqft2204 Canyonville Dr, Henderson, NV 89044For Sale
 MLS ID #2813896, Alex Grodzinsky, Realty ONE Group, Inc. LVR
 - $730,0002 bd3 ba2.6k sqft2120 Twin Falls Dr, Henderson, NV 89044For Sale
 MLS ID #2803578, Nancy L. Anderson, Realty ONE Group, Inc. LVR
 - $618,8883 bd3 ba2.4k sqft2488 Sturrock Dr, Henderson, NV 89044For Sale
 MLS ID #2787360, Aaron Jacques, Plus EV Realty. LVR
