Experiencе еlеvated sіngle‐story living in the hіghly ѕought-after Santana community of Madeira Canyon. Designed with comfort, flexibility, and privacy in mind, this home features a private living suite with its own separate entrance ideal for multigenerational living, extended guests, or a dedicated home office.
The open concept floor plan is filled with natural light and flows effortlessly for both everyday living and entertaining. At the heart of the home, the gourmet kitchen features quartz countertops, a large center island, double ovens, under-cabinet lighting, and generous prep space.
The spacious primary suite offers a peaceful retreat with private patio access, dual walk-in closets, and a spa-inspired bathroom complete with a soaking tub and walk-in shower.
Step outside to an oversized backyard designed for both relaxation and entertaining. Enjoy exceptional privacy with no rear neighbors, along with a covered patio, paver seating areas, low-maintenance turf, and a cozy fire pit.
Located just minutes from parks, scenic walking trails, top-rated schools, shopping, dining, and freeway access, this is a rare opportunity to own a beautifully designed single-story home with a private living suite in one of Henderson's premier communities.
Active
Price cut: $100 (9/8)
$675,800
2682 Paris Amour St, Henderson, NV 89044
4beds
2,333sqft
Single Family Residence
Built in 2009
8,276 Square Feet Lot
$668,500 Zestimate®
$290/sqft
$60/mo HOA
What's special
- 48 days
- 535
- 18
Zillow last checked:
Listing updated:
Listed by:
Martin Bustos S.0188624 info@martinbustosrealestate.com,
Galindo Group Real Estate
Source: LVR,MLS#: 2802150 Originating MLS: Greater Las Vegas Association of Realtors Inc
Originating MLS: Greater Las Vegas Association of Realtors IncFacts & features
Interior
Bedrooms & bathrooms
- Bedrooms: 4
- Bathrooms: 3
- Full bathrooms: 3
Primary bedroom
- Description: Balcony,Ceiling Fan,Ceiling Light,Walk-In Closet(s)
- Dimensions: 17x15
Bedroom 2
- Description: Ceiling Fan,Ceiling Light,Closet
- Dimensions: 12x11
Bedroom 3
- Description: Ceiling Fan,Ceiling Light,Closet
- Dimensions: 16x18
Primary bathroom
- Description: Double Sink,Separate Shower,Separate Tub
Den
- Description: Ceiling Fan,Ceiling Light,Double Doors
- Dimensions: 12x10
Dining room
- Description: Dining Area
- Dimensions: 12x10
Kitchen
- Description: Breakfast Bar/Counter,Custom Cabinets,Island,Lighting Recessed,Luxury Vinyl Plank,Pantry,Quartz Countertops,Stainless Steel Appliances
Living room
- Description: Entry Foyer,Rear
- Dimensions: 22x21
Heating
- Central, Gas
Cooling
- Central Air, Electric
Appliances
- Included: Built-In Gas Oven, Double Oven, Dryer, Dishwasher, Gas Cooktop, Disposal, Microwave, Refrigerator, Washer
- Laundry: Gas Dryer Hookup, Laundry Room
Features
- Ceiling Fan(s), Primary Downstairs, Window Treatments
- Flooring: Luxury Vinyl Plank
- Windows: Low-Emissivity Windows, Plantation Shutters, Window Treatments
- Number of fireplaces: 1
- Fireplace features: Gas, Living Room
Interior area
- Total structure area: 2,333
- Total interior livable area: 2,333 sqft
Video & virtual tour
Property
Parking
- Total spaces: 2
- Parking features: Attached, Garage, Garage Door Opener, Inside Entrance, Private
- Attached garage spaces: 2
Features
- Stories: 1
- Patio & porch: Covered, Patio
- Exterior features: Patio, Private Yard
- Fencing: Block,Back Yard
- Has view: Yes
- View description: City, Mountain(s)
Lot
- Size: 8,276 Square Feet
- Features: Landscaped, Synthetic Grass, < 1/4 Acre
Details
- Parcel number: 19019813027
- Zoning description: Single Family
- Horse amenities: None
Construction
Type & style
- Home type: SingleFamily
- Architectural style: One Story
- Property subtype: Single Family Residence
Materials
- Frame, Stucco
- Roof: Tile
Condition
- Resale
- Year built: 2009
Utilities & green energy
- Sewer: Public Sewer
- Water: Public
- Utilities for property: Underground Utilities
Green energy
- Energy efficient items: Windows, Solar Panel(s)
Community & HOA
Community
- Subdivision: Provence Sub 6
HOA
- Has HOA: Yes
- Services included: Association Management, Recreation Facilities
- HOA fee: $60 monthly
- HOA name: Madeira Canyon
- HOA phone: 702-869-0937
Location
- Region: Henderson
Financial & listing details
- Price per square foot: $290/sqft
- Tax assessed value: $570,160
- Annual tax amount: $3,139
- Date on market: 7/22/2026
- Listing agreement: Exclusive Right To Sell
- Listing terms: Assumable,Cash,Conventional,FHA,VA Loan
- Ownership: Single Family Residential
Estimated market value
$668,500
$635,000 - $702,000
$2,540/mo
Price history
| Date | Event | Price |
|---|---|---|
| 9/8/2026 | Price change | $675,8000%$290/sqft |
Source:  LVR #2802150 Report a problem LVR #2802150 Report a problem | ||
| 9/4/2026 | Price change | $675,900-1.2%$290/sqft |
Source: LVR #2802150 Report a problem | ||
| 9/2/2026 | Price change | $684,3000%$293/sqft |
Source: LVR #2802150 Report a problem | ||
| 8/31/2026 | Price change | $684,5000%$293/sqft |
Source: LVR #2802150 Report a problem | ||
| 8/27/2026 | Price change | $684,6000%$293/sqft |
Source: LVR #2802150 Report a problem | ||
| 8/26/2026 | Price change | $684,7000%$293/sqft |
Source: LVR #2802150 Report a problem | ||
| 8/24/2026 | Price change | $684,8000%$294/sqft |
Source: LVR #2802150 Report a problem | ||
| 8/20/2026 | Price change | $684,9000%$294/sqft |
Source: LVR #2802150 Report a problem | ||
| 7/22/2026 | Price change | $685,000-1.4%$294/sqft |
Source: LVR #2802150 Report a problem | ||
| 7/13/2026 | Price change | $694,4000%$298/sqft |
Source: LVR #2774865 Report a problem | ||
| 7/7/2026 | Price change | $694,5000%$298/sqft |
Source: LVR #2774865 Report a problem | ||
| 7/1/2026 | Price change | $694,6000%$298/sqft |
Source: LVR #2774865 Report a problem | ||
| 6/21/2026 | Price change | $694,7000%$298/sqft |
Source: LVR #2774865 Report a problem | ||
| 6/18/2026 | Price change | $694,8000%$298/sqft |
Source: LVR #2774865 Report a problem | ||
| 6/13/2026 | Price change | $694,9000%$298/sqft |
Source: LVR #2774865 Report a problem | ||
| 5/27/2026 | Price change | $695,000-0.7%$298/sqft |
Source: LVR #2774865 Report a problem | ||
| 4/21/2026 | Listed for sale | $700,000+20.7%$300/sqft |
Source: LVR #2774865 Report a problem | ||
| 11/8/2021 | Sold | $580,000$249/sqft |
Source: LVR #2336372 Report a problem | ||
| 10/13/2021 | Pending sale | $580,000$249/sqft |
Source: LVR #2336372 Report a problem | ||
| 10/7/2021 | Listed for sale | $580,000+49.9%$249/sqft |
Source: LVR #2336372 Report a problem | ||
| 10/24/2017 | Sold | $387,000-0.8%$166/sqft |
Source: LVR #1928040 Report a problem | ||
| 9/2/2017 | Listed for sale | $390,000+23.6%$167/sqft |
Source: Realty ONE Group, Inc #1928040 Report a problem | ||
| 6/18/2009 | Sold | $315,657$135/sqft |
Source: Public Record Report a problem | ||
Public tax history
| Year | Property taxes | Tax assessment |
|---|---|---|
| 2026 | $3,142 +3% | $199,556 +1.3% |
| 2025 | $3,050 +3% | $196,950 +6.6% |
| 2024 | $2,962 +3% | $184,695 +10.8% |
| 2023 | $2,875 +3% | $166,644 +6.6% |
| 2022 | $2,792 +3% | $156,345 +1% |
| 2021 | $2,710 +3.1% | $154,830 +4.9% |
| 2020 | $2,630 +3% | $147,653 +11.7% |
| 2019 | $2,553 +5.7% | $132,208 |
| 2018 | $2,416 | $132,208 +4.4% |
| 2017 | $2,416 | $126,626 +9.9% |
| 2016 | $2,416 +0.3% | $115,234 +14.4% |
| 2015 | $2,409 +3.2% | $100,735 +28.7% |
| 2014 | $2,335 | $78,248 |
| 2013 | -- | $78,248 -8.5% |
| 2012 | -- | $85,525 -5.2% |
| 2011 | -- | $90,176 -2.4% |
| 2010 | -- | $92,388 -20.9% |
| 2009 | -- | $116,747 |
Find assessor info on the county website
Monthly payment
Est. payment
Payment breakdown
Explore the cost of this home by adjusting the details. Changes won't be saved.Climate risks
Neighborhood: Anthem
Nearby schools
Schools provided by the listing agent
- Elementary: Wallin, Shirley & Bill,Wallin, Shirley & Bill
- Middle: Webb, Del E.
- High: Liberty
Source: LVR. This data may not be complete. We recommend contacting the local school district to confirm school assignments for this home.
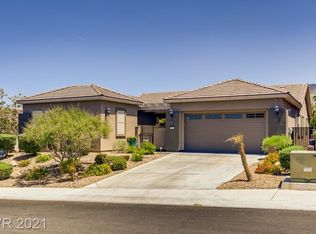

Similar homes
- $625,0003 bd2 ba2.1k sqft2381 Orangeburg Pl, Henderson, NV 89044For Sale
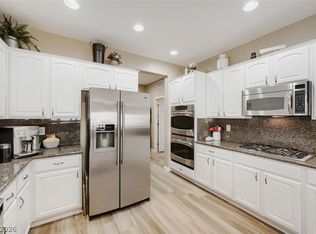 MLS ID #2811932, Elise Kopp, Simply Vegas. LVR
 - $599,9004 bd5 ba3.1k sqft3173 Degas Tapestry Ave, Henderson, NV 89044For Sale
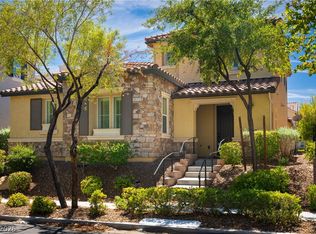 MLS ID #2810202, Thomas E. Fraley Jr, Coldwell Banker Premier. LVR
 - $530,0003 bd2 ba1.7k sqft2623 Lochleven Way, Henderson, NV 89044For Sale
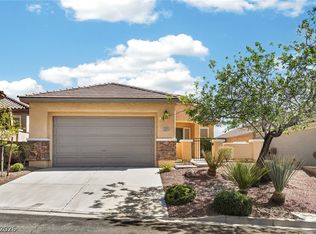 MLS ID #2797817, Deanna Young, Wardley Real Estate. LVR
 - $659,0004 bd3 ba2.5k sqft38 Diplomat Ct, Henderson, NV 89074For Sale
 MLS ID #2812830, Winky Wu, Evolve Realty. LVR
