
**MOVE-IN READY & BEAUTIFULLY UPGRADED IN PRESTIGIOUS SUN CITY ANTHEM!** Experience elevated 55+ living in this stunning single-story home perfectly positioned on an oversized, elevated 8,200 SQ FT LOT offering added privacy and a peaceful setting. Featuring 2 BEDROOMS, 2 BATHROOMS + A VERSATILE DEN, this thoughtfully designed home blends comfort, style, and functionality. An impressive list of upgrades completed within the last 2 years includes a NEWER HVAC & FURNACE, LUXURY VINYL PLANK FLOORING, STAINLESS STEEL KITCHEN APPLIANCES, WATER SOFTENER, REVERSE OSMOSIS SYSTEM & MORE! The bright, inviting kitchen features a SKYLIGHT, RECESSED LIGHTING, CENTER ISLAND, and adjoining dining area with a convenient BUILT-IN DESK. The spacious living room creates an effortless flow for relaxing or entertaining, while the primary suite offers tranquil backyard views, DUAL SINKS, SOAKING TUB, SEPARATE SHOWER & WALK-IN CLOSET. Step outside to your private backyard retreat featuring a COVERED PATIO & BUILT-IN BBQ—perfect for enjoying the Las Vegas lifestyle year-round. Complete with a spacious 2.5-CAR GARAGE, WORKBENCH & RING SECURITY SYSTEM. Enjoy the incredible SUN CITY ANTHEM lifestyle with access to GOLF, RESORT-STYLE POOLS, TENNIS, FITNESS, RECREATION & MORE. BEAUTIFULLY MAINTAINED, EXTENSIVELY UPGRADED & READY FOR YOU TO CALL HOME!
Active
Price cut: $5K (10/16)
$574,000
2570 Terrytown Ave, Henderson, NV 89052
2beds
1,837sqft
Single Family Residence
Built in 1999
8,276 Square Feet Lot
$560,500 Zestimate®
$312/sqft
$149/mo HOA
What's special
Water softenerDual sinksVersatile denStainless steel kitchen appliancesRecessed lightingBright inviting kitchenCenter island
- 47 days
- 171
- 9
Zillow last checked:
Listing updated:
Listed by:
Steve P. Hawks S.0042057 (702)617-4637,
Platinum Real Estate Prof
Source: LVR,MLS#: 2813086 Originating MLS: Greater Las Vegas Association of Realtors Inc
Originating MLS: Greater Las Vegas Association of Realtors IncFacts & features
Interior
Bedrooms & bathrooms
- Bedrooms: 2
- Bathrooms: 2
- Full bathrooms: 2
Primary bedroom
- Description: Ceiling Fan,Ceiling Light,Pbr Separate From Other,Walk-In Closet(s)
- Dimensions: 20x18
Bedroom 2
- Description: Ceiling Fan,Ceiling Light,Closet
- Dimensions: 12x11
Primary bathroom
- Description: Double Sink,Separate Shower,Separate Tub
Den
- Description: Ceiling Fan,Ceiling Light
- Dimensions: 12x14
Dining room
- Description: Dining Area,Kitchen/Dining Room Combo
- Dimensions: 15x11
Kitchen
- Description: Island,Lighting Recessed,Luxury Vinyl Plank,Solid Surface Countertops,Stainless Steel Appliances
Living room
- Description: Front
- Dimensions: 20x15
Heating
- Central, Gas
Cooling
- Central Air, Electric
Appliances
- Included: Dishwasher, Disposal, Gas Range, Microwave, Refrigerator, Water Softener Owned, Water Purifier
- Laundry: Cabinets, Gas Dryer Hookup, Laundry Room, Sink
Features
- Bedroom on Main Level, Ceiling Fan(s), Primary Downstairs, Skylights, Window Treatments
- Flooring: Luxury Vinyl Plank
- Windows: Double Pane Windows, Skylight(s), Window Treatments
- Number of fireplaces: 1
- Fireplace features: Electric, Living Room
Interior area
- Total structure area: 1,837
- Total interior livable area: 1,837 sqft
Video & virtual tour
Property
Parking
- Total spaces: 2
- Parking features: Attached, Garage, Garage Door Opener, Inside Entrance, Private
- Attached garage spaces: 2
Features
- Stories: 1
- Exterior features: Private Yard, Irrigation Sprinklers
- Pool features: Community
- Fencing: Partial,Wrought Iron
Lot
- Size: 8,276 Square Feet
- Features: Drip Irrigation/Bubblers, Desert Landscaping, Landscaped, Rocks, Trees, < 1/4 Acre
Details
- Parcel number: 19006410058
- Zoning description: Single Family
- Horse amenities: None
Construction
Type & style
- Home type: SingleFamily
- Architectural style: One Story
- Property subtype: Single Family Residence
Materials
- Roof: Tile
Condition
- Resale
- Year built: 1999
Utilities & green energy
- Electric: Photovoltaics None
- Sewer: Public Sewer
- Water: Public
- Utilities for property: Underground Utilities
Green energy
- Energy efficient items: Windows
Community & HOA
Community
- Features: Pool
- Security: Security System Owned
- Senior community: Yes
- Subdivision: Sun City Anthem #3
HOA
- Has HOA: Yes
- Amenities included: Clubhouse, Fitness Center, Golf Course, Indoor Pool, Park, Pool, Spa/Hot Tub, Security, Tennis Court(s)
- Services included: Association Management, Recreation Facilities
- HOA fee: $446 quarterly
- HOA name: Sun city Anthem
- HOA phone: 702-614-5800
Location
- Region: Henderson
Financial & listing details
- Price per square foot: $312/sqft
- Tax assessed value: $364,077
- Annual tax amount: $2,772
- Date on market: 9/1/2026
- Listing agreement: Exclusive Right To Sell
- Listing terms: Cash,Conventional,FHA,VA Loan
Estimated market value
$560,500
$532,000 - $589,000
$2,345/mo
Price history
| Date | Event | Price |
|---|---|---|
| 10/16/2026 | Price change | $574,000-0.9%$312/sqft |
Source:  LVR #2813086 Report a problem LVR #2813086 Report a problem | ||
| 9/1/2026 | Listed for sale | $579,000-2.5%$315/sqft |
Source: LVR #2813086 Report a problem | ||
| 7/1/2026 | Listing removed | $594,000$323/sqft |
Source: LVR #2766178 Report a problem | ||
| 5/22/2026 | Price change | $594,000-0.8%$323/sqft |
Source: LVR #2766178 Report a problem | ||
| 3/26/2026 | Listed for sale | $599,000+21%$326/sqft |
Source: LVR #2766178 Report a problem | ||
| 2/20/2024 | Sold | $495,000$269/sqft |
Source: LVR #2554620 Report a problem | ||
| 1/29/2024 | Pending sale | $495,000+69.5%$269/sqft |
Source: LVR #2554620 Report a problem | ||
| 10/23/2015 | Sold | $292,000-2.3%$159/sqft |
Source: LVR #1576695 Report a problem | ||
| 10/11/2015 | Pending sale | $298,800$163/sqft |
Source: Realty Executives Broker of Record #1576695 Report a problem | ||
| 9/29/2015 | Price change | $298,800-0.4%$163/sqft |
Source: Realty Executives of Nevada #1576695 Report a problem | ||
| 8/22/2015 | Listed for sale | $299,999+43.5%$163/sqft |
Source: Owner Report a problem | ||
| 12/30/1998 | Sold | $209,000$114/sqft |
Source: Public Record Report a problem | ||
Public tax history
| Year | Property taxes | Tax assessment |
|---|---|---|
| 2026 | $2,775 +3% | $127,427 -0.8% |
| 2025 | $2,694 +3% | $128,466 +7.3% |
| 2024 | $2,616 +3% | $119,756 +13.4% |
| 2023 | $2,540 +3% | $105,636 +8.8% |
| 2022 | $2,466 +3% | $97,085 +0.9% |
| 2021 | $2,394 +3% | $96,234 +3% |
| 2020 | $2,323 +3% | $93,394 +4.4% |
| 2019 | $2,256 +5.7% | $89,457 |
| 2018 | $2,135 | $89,457 +2% |
| 2017 | $2,135 | $87,675 +6.2% |
| 2016 | $2,135 +0.2% | $82,527 +10.4% |
| 2015 | $2,130 +3.2% | $74,730 +8% |
| 2014 | $2,064 | $69,193 |
| 2013 | -- | $69,193 +6.1% |
| 2012 | -- | $65,226 +1.6% |
| 2011 | -- | $64,225 -4.2% |
| 2010 | -- | $67,022 -20.2% |
| 2009 | -- | $83,960 |
| 2008 | -- | $83,960 -20.2% |
| 2007 | -- | $105,246 -5.7% |
| 2006 | -- | $111,617 +24.9% |
| 2005 | -- | $89,352 +19.7% |
| 2004 | -- | $74,673 +10.3% |
| 2003 | -- | $67,701 +5.5% |
| 2002 | -- | $64,150 +3.9% |
| 2001 | -- | $61,770 |
Find assessor info on the county website
Monthly payment
Est. payment
Payment breakdown
Explore the cost of this home by adjusting the details. Changes won't be saved.Climate risks
Neighborhood: Anthem
Nearby schools
Schools provided by the listing agent
- Elementary: Lamping, Frank,Lamping, Frank
- Middle: Webb, Del E.
- High: Coronado High
Source: LVR. This data may not be complete. We recommend contacting the local school district to confirm school assignments for this home.
Similar homes
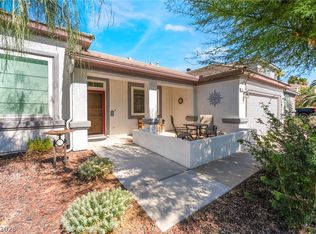
- $599,9993 bd2 ba1.8k sqft506 Short Crest Ct, Henderson, NV 89052For Sale
 MLS ID #2816959, Shannen D. Tavcar, LIFE Realty District. LVR
 - $525,0003 bd2 ba1.6k sqft500 Red Shale Ct, Henderson, NV 89052For Sale
 MLS ID #2817379, Steven C. Sales, Red Rock Realty. LVR
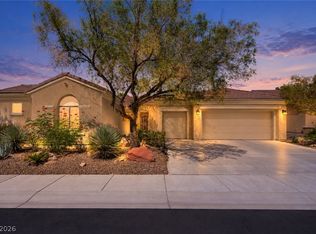
 - $699,0003 bd3 ba2.2k sqft3040 Stratmoor Hills Ave, Henderson, NV 89052For Sale
 MLS ID #2820694, Mark M. Minelli, Realty ONE Group, Inc. LVR
 - $485,0003 bd3 ba1.9k sqft855 Binbrook Dr, Henderson, NV 89052For Sale
 MLS ID #2819506, Craig Tann, Huntington & Ellis, A Real Est. LVR
