This is a beautiful ranch style, two bedroom, 2 1/2 bath home with an office/den and spacious 3-car garage, located in the highly desirable 55+ community of Sun City Anthem, in Henderson. The pristine interior and exterior show amazingly well. The backyard is well landscaped and quiet, providing a special place to enjoy a meal or just relax. Located in a double cul-de-sac provides privacy and a quaint atmosphere. The front is beautifully landscaped, as you walk up the winding stairs to the courtyard, entering into the home with elegant double glass decorative doors. Continuing through the entryway, living room, dining room and kitchen, you are welcomed to an inviting home. The primary bedroom is spacious with a beautiful view, and access to the backyard. The primary bathroom has a separate shower and bathtub with double sinks and a large walk-in closet with built-in shelving. Continuing to the 2nd bedroom, there is a beautiful half bath along the way with a shell sink. The bedroom is stunning with hardwood flooring, a walk-in-closet and nice views. The windows throughout the home have Rolladen Shades that provide incredible control of how much sun is allowed in. They also provide amazing security when needed by sealing all of the openings, offering a valuable asset to the owners. The 3-car garage offers protected epoxy flooring and vast cabinet storage space, and workbench, along with a new hot water heater. In addition, the home is fully equiped with leased solar panels (assumable through 2034), providing very efficient energy. In fact, the average cost of energy throughout the year is averaging approximately $20 per month with NV Energy and $190 per month with the solar lease, making for a very cost effective and secure home. This is certainly a home that is a must see!
Pending
$739,900
2107 Noah Tyler Ct, Henderson, NV 89052
2beds
2,592sqft
Single Family Residence
Built in 2004
8,276 Square Feet Lot
$-- Zestimate®
$285/sqft
$145/mo HOA
What's special
Two bedroom
- 18 days
- 495
- 19
Likely to sell faster than
Zillow last checked:
Listing updated:
Listed by:
Scott Davidson S.0198708 (702)601-9808,
Realty ONE Group, Inc
Source: LVR,MLS#: 2823958 Originating MLS: Greater Las Vegas Association of Realtors Inc
Originating MLS: Greater Las Vegas Association of Realtors IncFacts & features
Interior
Bedrooms & bathrooms
- Bedrooms: 2
- Bathrooms: 3
- Full bathrooms: 2
- 1/2 bathrooms: 1
Primary bedroom
- Description: Bedroom With Bath Downstairs,Ceiling Fan,Ceiling Light,Custom Closet,Downstairs,Walk-In Closet(s)
- Dimensions: 19x20
Bedroom 2
- Description: Ceiling Fan,Ceiling Light,Downstairs,Walk-In Closet(s),With Bath
- Dimensions: 6x13
Primary bathroom
- Description: Double Sink,Make Up Table,Separate Shower,Separate Tub
- Dimensions: 6x14
Kitchen
- Description: Breakfast Bar/Counter,Breakfast Nook/Eating Area,Garden Window,Marble/Stone Countertops,Pantry,Tile Flooring,Walk-in Pantry
- Dimensions: 23x14
Heating
- Central, Gas, Multiple Heating Units
Cooling
- Central Air, Electric, 2 Units
Appliances
- Included: Built-In Electric Oven, Double Oven, Dryer, Dishwasher, Disposal, Gas Range, Gas Water Heater, Refrigerator, Water Softener Rented, Water Purifier, Wine Refrigerator, Washer
- Laundry: Cabinets, Electric Dryer Hookup, Main Level, Laundry Room, Sink
Features
- Bathroom on Main Level, Bedroom on Main Level, Ceiling Fan(s), Handicap Access, Intercom, Primary Downstairs, Window Treatments
- Flooring: Carpet, Hardwood, Tile
- Windows: Window Treatments
- Number of fireplaces: 1
- Fireplace features: Gas, Living Room
Interior area
- Total structure area: 2,592
- Total interior livable area: 2,592 sqft
Video & virtual tour
Property
Parking
- Total spaces: 3
- Parking features: Attached, Garage, Private
- Attached garage spaces: 3
Features
- Stories: 1
- Exterior features: Handicap Accessible, Private Yard, Irrigation Sprinklers, Outdoor Living Area
- Pool features: Community
- Fencing: Partial
Lot
- Size: 8,276 Square Feet
- Features: Drip Irrigation/Bubblers, Desert Landscaping, Landscaped, Rocks, Synthetic Grass, < 1/4 Acre
Details
- Parcel number: 19018214011
- Zoning description: Single Family
- Other equipment: Intercom
- Horse amenities: None
Construction
Type & style
- Home type: SingleFamily
- Architectural style: One Story
- Property subtype: Single Family Residence
Materials
- Roof: Tile
Condition
- Resale
- Year built: 2004
Details
- Builder model: Yorktown
- Builder name: Del Webb
Utilities & green energy
- Electric: Photovoltaics Third-Party Owned
- Sewer: Public Sewer
- Water: Public
- Utilities for property: Cable Available, Electricity Available, Fiber Optic Available
Green energy
- Energy efficient items: Solar Panel(s)
Community & HOA
Community
- Features: Pool
- Security: Controlled Access
- Senior community: Yes
- Subdivision: Sun City Anthem
HOA
- Has HOA: Yes
- Amenities included: Basketball Court, Business Center, Country Club, Clubhouse, Fitness Center, Golf Course, Indoor Pool, Jogging Path, Pickleball, Park, Pool, Recreation Room, Spa/Hot Tub, Security, Media Room
- Services included: Clubhouse, Maintenance Grounds, Recreation Facilities
- HOA fee: $435 quarterly
- HOA name: Sun City Anthem
- HOA phone: 702-614-5800
Location
- Region: Henderson
Financial & listing details
- Price per square foot: $285/sqft
- Tax assessed value: $522,874
- Annual tax amount: $5,171
- Date on market: 10/5/2026
- Listing agreement: Exclusive Right To Sell
- Listing terms: Cash,Conventional,FHA,Owner Will Carry
- Electric utility on property: Yes
Estimated market value
Not available
Estimated sales range
Not available
Not available
Price history
| Date | Event | Price |
|---|---|---|
| 10/20/2026 | Pending sale | $739,900$285/sqft |
Source:  LVR #2823958 Report a problem LVR #2823958 Report a problem | ||
| 10/5/2026 | Listed for sale | $739,900+15.6%$285/sqft |
Source: LVR #2823958 Report a problem | ||
| 12/29/2023 | Sold | $640,000-3%$247/sqft |
Source: LVR #2531913 Report a problem | ||
| 12/14/2023 | Contingent | $660,000$255/sqft |
Source: LVR #2531913 Report a problem | ||
| 11/30/2023 | Price change | $660,000-2.2%$255/sqft |
Source: LVR #2531913 Report a problem | ||
| 10/12/2023 | Listed for sale | $675,000-1.5%$260/sqft |
Source: LVR #2531913 Report a problem | ||
| 10/1/2023 | Listing removed | -- |
Source: LVR #2488989 Report a problem | ||
| 7/1/2023 | Price change | $685,000-2.1%$264/sqft |
Source: LVR #2488989 Report a problem | ||
| 4/17/2023 | Listed for sale | $699,500$270/sqft |
Source: LVR #2488989 Report a problem | ||
| 3/31/2023 | Listing removed | -- |
Source: LVR #2463262 Report a problem | ||
| 1/4/2023 | Listed for sale | $699,500-12.4%$270/sqft |
Source: LVR #2463262 Report a problem | ||
| 1/1/2023 | Listing removed | -- |
Source: LVR #2412998 Report a problem | ||
| 8/1/2022 | Price change | $798,500-6.1%$308/sqft |
Source: LVR #2412998 Report a problem | ||
| 7/15/2022 | Listed for sale | $850,000+44.1%$328/sqft |
Source: LVR #2412998 Report a problem | ||
| 3/31/2008 | Sold | $590,000-1.5%$228/sqft |
Source: Public Record Report a problem | ||
| 3/14/2008 | Price change | $599,000-10.5%$231/sqft |
Source: TourFactory Report a problem | ||
| 2/2/2008 | Listed for sale | $669,000+38.4%$258/sqft |
Source: TourFactory #772220 Report a problem | ||
| 8/18/2004 | Sold | $483,315$186/sqft |
Source: Public Record Report a problem | ||
Public tax history
| Year | Property taxes | Tax assessment |
|---|---|---|
| 2026 | $5,174 +3% | $183,006 -0.8% |
| 2025 | $5,023 +3% | $184,434 +7.4% |
| 2024 | $4,878 +8% | $171,714 +12.6% |
| 2023 | $4,517 +7.6% | $152,536 +7.6% |
| 2022 | $4,199 +3.2% | $141,752 +1% |
| 2021 | $4,069 +6.7% | $140,280 +2.7% |
| 2020 | $3,813 +4.8% | $136,647 +4.3% |
| 2019 | $3,638 +6.9% | $131,041 |
| 2018 | $3,403 | $131,041 +1.2% |
| 2017 | $3,403 | $129,480 +2.7% |
| 2016 | $3,403 +0.2% | $126,083 +7.3% |
| 2015 | $3,397 +3.2% | $117,460 +5.1% |
| 2014 | $3,291 | $111,753 |
| 2013 | -- | $111,753 +6.8% |
| 2012 | -- | $104,684 +3.7% |
| 2011 | -- | $100,955 -3.1% |
| 2010 | -- | $104,196 -15.3% |
| 2009 | -- | $123,060 |
| 2008 | -- | $123,060 -13.4% |
| 2007 | -- | $142,038 -4.1% |
| 2006 | -- | $148,170 +20.4% |
| 2005 | -- | $123,102 |
Find assessor info on the county website
Monthly payment
Est. payment
Payment breakdown
Explore the cost of this home by adjusting the details. Changes won't be saved.Climate risks
Neighborhood: Anthem
Nearby schools
Schools provided by the listing agent
- Elementary: Smalley, James E. & A,Smalley, James E. & A
- Middle: Miller Bob
- High: Coronado High
Source: LVR. This data may not be complete. We recommend contacting the local school district to confirm school assignments for this home.
Similar homes
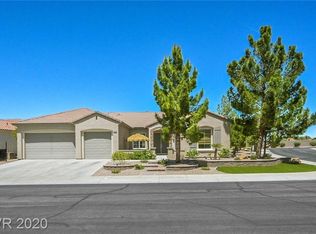
- $730,0002 bd3 ba2.6k sqft2120 Twin Falls Dr, Henderson, NV 89044For Sale
 MLS ID #2803578, Nancy L. Anderson, Realty ONE Group, Inc. LVR
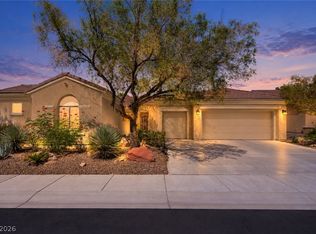
 - $699,0003 bd3 ba2.2k sqft3040 Stratmoor Hills Ave, Henderson, NV 89052For Sale
 MLS ID #2820694, Mark M. Minelli, Realty ONE Group, Inc. LVR
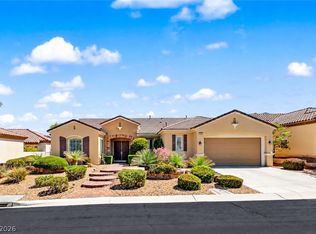
 - $749,9002 bd3 ba2.6k sqft2204 Canyonville Dr, Henderson, NV 89044For Sale
 MLS ID #2813896, Alex Grodzinsky, Realty ONE Group, Inc. LVR
 - $928,0003 bd3 ba2k sqft2550 Portsmouth Creek Ave, Henderson, NV 89052For Sale
 MLS ID #2818545, William W. Miller Jr, Signature Real Estate Group. LVR
