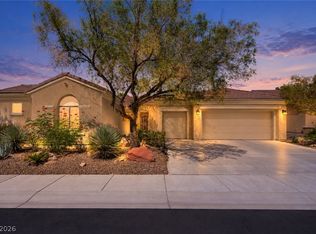
Enjoy Beautiful Golf course & Mountain Views plus the privacy of a generously sized 9,147-square-foot elevated lot. Discover comfortable desert living in this well-maintained 2-bedroom, 2-bathroom plus Den residence offering approx. 1,993 square feet of living space. This home combines a peaceful setting with access to an exceptional active-adult lifestyle. The spacious interior features a functional Cambridge model Great Room floor plan with tile & upgraded carpet flooring, a well-appointed Kitchen with Granite Island & Breakfast Bar, Stainless Steel appliances, & large eating area, comfortable living areas designed for everyday living & entertaining. The home also offers a Courtyard Entry, Plantation Shutters, 2 Solar Tubes for additional natural light, fireplace in Great Room & laundry room, an attached 2-car garage plus space for a Golf Cart. Located in one of the most beautiful 55 plus communities in America. Come and tour the Sun City Facilities. It's not just a home; it is a lifestyle. Indoor and Outdoor pools & spas. Two Golf courses, 2 Restaurants, Tennis, Pickleball, Extensive Exercise class schedule & work out facilities, Bocce, 24 hour Roving Security, Wood working shop, 60 Clubs & more. Ideally situated in Henderson, this home offers the perfect blend of comfort, recreation, and convenience. Whether you're looking for a full-time residence or a relaxing Nevada retreat, 2878 Hartwick Pines Dr is a wonderful opportunity to enjoy the Sun City Anthem lifestyle.
Active
$635,000
2878 Hartwick Pines Dr, Henderson, NV 89052
2beds
1,993sqft
Single Family Residence
Built in 2002
9,147 Square Feet Lot
$-- Zestimate®
$319/sqft
$145/mo HOA
What's special
Courtyard entryStainless steel appliancesLarge eating areaSpacious interiorFireplace in great roomLaundry roomPlantation shutters
- 71 days
- 254
- 15
Zillow last checked:
Listing updated:
Listed by:
Andrea R. Baroncelli S.0168698 (702)521-8347,
Simply Vegas
Source: LVR,MLS#: 2808079 Originating MLS: Greater Las Vegas Association of Realtors Inc
Originating MLS: Greater Las Vegas Association of Realtors IncFacts & features
Interior
Bedrooms & bathrooms
- Bedrooms: 2
- Bathrooms: 2
- Full bathrooms: 2
Primary bedroom
- Description: Pbr Separate From Other,Walk-In Closet(s)
- Dimensions: 23x13
Bedroom 2
- Description: Ceiling Fan,Closet
- Dimensions: 11x11
Den
- Description: Ceiling Fan
- Dimensions: 11x13
Great room
- Description: None
- Dimensions: 23x16
Kitchen
- Description: Breakfast Bar/Counter,Breakfast Nook/Eating Area,Granite Countertops,Island,Stainless Steel Appliances,Tile Flooring
- Dimensions: 13x21
Heating
- Central, Gas
Cooling
- Central Air, Electric
Appliances
- Included: Built-In Electric Oven, Dryer, Dishwasher, Gas Cooktop, Disposal, Microwave, Refrigerator, Washer
- Laundry: Gas Dryer Hookup, Laundry Room
Features
- Bedroom on Main Level, Ceiling Fan(s), Full Bath on Main Level, Primary Downstairs, Solar Tube(s), Window Treatments
- Flooring: Carpet, Tile
- Windows: Double Pane Windows, Plantation Shutters
- Has fireplace: No
- Fireplace features: Great Room
Interior area
- Total structure area: 1,993
- Total interior livable area: 1,993 sqft
Video & virtual tour
Property
Parking
- Total spaces: 2
- Parking features: Garage, Golf Cart Garage, Garage Door Opener, Inside Entrance, Private
- Garage spaces: 2
Features
- Stories: 1
- Exterior features: Barbecue, Courtyard, Private Yard, Fire Pit, Sprinkler/Irrigation
- Pool features: Community
- Fencing: Back Yard,Wrought Iron
Lot
- Size: 9,147 Square Feet
- Features: Drip Irrigation/Bubblers, Landscaped, < 1/4 Acre
Details
- Parcel number: 19112410028
- Zoning description: Single Family
- Horse amenities: None
Construction
Type & style
- Home type: SingleFamily
- Architectural style: One Story
- Property subtype: Single Family Residence
Materials
- Roof: Tile
Condition
- Year built: 2002
Details
- Builder model: Cambridge
Utilities & green energy
- Electric: Photovoltaics None
- Sewer: Public Sewer
- Water: Public
- Utilities for property: Underground Utilities
Green energy
- Energy efficient items: Windows
Community & HOA
Community
- Features: Pool
- Senior community: Yes
- Subdivision: Sun City Anthem
HOA
- Has HOA: Yes
- Amenities included: Clubhouse, Fitness Center, Golf Course, Indoor Pool, Jogging Path, Pickleball, Pool, Spa/Hot Tub, Security, Tennis Court(s)
- Services included: Association Management, Clubhouse, Common Areas, Recreation Facilities, Reserve Fund, Security, Taxes
- HOA fee: $435 quarterly
- HOA name: Sun City Anthem
- HOA phone: 702-614-5800
Location
- Region: Henderson
Financial & listing details
- Price per square foot: $319/sqft
- Tax assessed value: $391,183
- Annual tax amount: $3,010
- Date on market: 8/11/2026
- Listing agreement: Exclusive Right To Sell
- Listing terms: Cash,Conventional,FHA,VA Loan
Estimated market value
Not available
Estimated sales range
Not available
Not available
Price history
| Date | Event | Price |
|---|---|---|
| 8/15/2026 | Listed for sale | $635,000+69.3%$319/sqft |
Source:  LVR #2808079 Report a problem LVR #2808079 Report a problem | ||
| 9/12/2014 | Sold | $375,000-6.2%$188/sqft |
Source: LVR #1422210 Report a problem | ||
| 4/1/2014 | Price change | $399,900-2.5%$201/sqft |
Source: SMG Realty #1422210 Report a problem | ||
| 2/17/2014 | Listed for sale | $410,000+67.3%$206/sqft |
Source: SMG Realty #1422210 Report a problem | ||
| 11/20/2009 | Sold | $245,000-15.5%$123/sqft |
Source: Public Record Report a problem | ||
| 9/7/2009 | Price change | $289,900-3.3%$145/sqft |
Source: CENTURY 21 JR Realty #963291 Report a problem | ||
| 8/17/2009 | Listed for sale | $299,900-3.3%$150/sqft |
Source: CENTURY 21 JR Realty #963291 Report a problem | ||
| 4/30/2003 | Sold | $310,000+12.9%$156/sqft |
Source: Public Record Report a problem | ||
| 10/22/2001 | Sold | $274,509$138/sqft |
Source: Public Record Report a problem | ||
Public tax history
| Year | Property taxes | Tax assessment |
|---|---|---|
| 2026 | $3,012 +3% | $136,914 -0.9% |
| 2025 | $2,924 +3% | $138,215 +7.4% |
| 2024 | $2,840 +3% | $128,720 +13.1% |
| 2023 | $2,757 +3% | $113,765 +8.5% |
| 2022 | $2,677 +3% | $104,820 +1% |
| 2021 | $2,598 +3% | $103,828 +3.4% |
| 2020 | $2,522 +3% | $100,455 +4.3% |
| 2019 | $2,449 +5.7% | $96,282 |
| 2018 | $2,317 | $96,282 +1.9% |
| 2017 | $2,317 | $94,498 +5.9% |
| 2016 | $2,317 +0.2% | $89,225 +9.8% |
| 2015 | $2,313 +3% | $81,265 +7.6% |
| 2014 | $2,245 | $75,520 |
| 2013 | -- | $75,520 +6.3% |
| 2012 | -- | $71,049 +1.7% |
| 2011 | -- | $69,885 -15.8% |
| 2010 | -- | $82,964 -18.3% |
| 2009 | -- | $101,568 |
| 2008 | -- | $101,568 -16.7% |
| 2007 | -- | $121,877 -5.3% |
| 2006 | -- | $128,679 +22.5% |
| 2005 | -- | $105,084 +17.1% |
| 2004 | -- | $89,702 +7.7% |
| 2003 | -- | $83,300 |
Find assessor info on the county website
Monthly payment
Est. payment
Payment breakdown
Explore the cost of this home by adjusting the details. Changes won't be saved.Climate risks
Neighborhood: Anthem
Nearby schools
Schools provided by the listing agent
- Elementary: Wallin, Shirley & Bill,Wallin, Shirley & Bill
- Middle: Webb, Del E.
- High: Coronado High
Source: LVR. This data may not be complete. We recommend contacting the local school district to confirm school assignments for this home.
- $616,0003 bd4 ba2.8k sqft2874 Hartwick Pines Dr #0, Henderson, NV 89052Off Market

- $1,350,0003 bd4 ba2.8k sqft2874 Hartwick Pines Dr, Henderson, NV 89052Sold
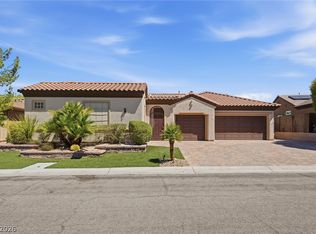
- $869,2002 bd2 ba2.4k sqft2016 Tulip Grove Ct, Henderson, NV 89052Off Market
- $707,3003 bd2 ba2.3k sqft2877 Hartwick Pines Dr, Henderson, NV 89052Off Market

Similar homes
- $635,0002 bd2 ba2k sqft2025 Wildwood Lake St, Henderson, NV 89052For Sale
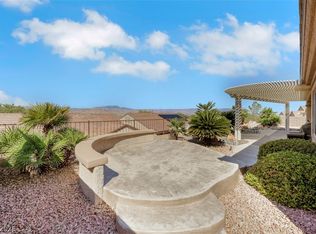 MLS ID #2828228, Laura Au-Yeung, Realty ONE Group, Inc. LVR
 - $639,0002 bd3 ba2.3k sqft1833 Cherry Knolls St, Henderson, NV 89052For Sale
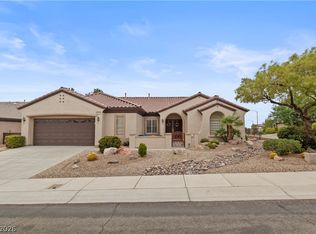 MLS ID #2816502, Emily J. Gunning, BHHS Nevada Properties. LVR
 - $675,0002 bd3 ba2.1k sqft2093 Mountain City St, Henderson, NV 89052For Sale
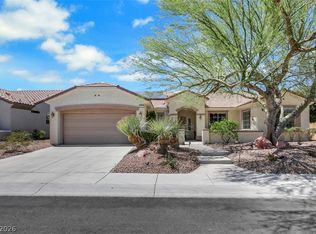 MLS ID #2781330, Laura Au-Yeung, Realty ONE Group, Inc. LVR
 - $699,0003 bd3 ba2.2k sqft3040 Stratmoor Hills Ave, Henderson, NV 89052For Sale
 MLS ID #2820694, Mark M. Minelli, Realty ONE Group, Inc. LVR
